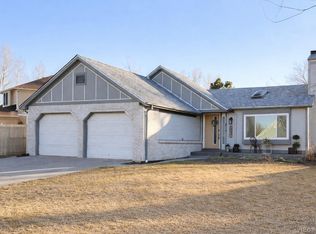
Updated, comfortable, and NO HOA! Welcome to 8518 Wheatgrass Circle in Parker. This 3-bedroom, 3-bathroom home has a lot to offer with new vinyl flooring, several recent major updates,and fresh paint. The kitchen features stainless steel appliances and granite tile countertops, while the wood-burning fireplace gives the living area a warm and inviting feel. You'll also appreciate the BRAND NEW furnace and A/C, roof that's less than 3 years old, and tankless gas water heater that's a year and a half old. Outside, the large fully fenced backyard gives you plenty of space to enjoy, along with a storage shed for all those extras. The 2-car garage adds even more convenience and storage. Location is hard to beat, with easy access to E-470, Parker Road, a green belt with the Cherry Creek Trail, and close proximity to grocery stores, shopping, schools, and other everyday conveniences. With the updates already done, a great backyard, a 2-car garage, and NO HOA, this is a home worth putting on your list. Come see what 8518 Wheatgrass Circle has to offer!
For sale
$450,000
8518 Wheatgrass, Parker, CO 80134
3beds
1,270sqft
Single Family Residence
Built in 1984
6,098 Square Feet Lot
$-- Zestimate®
$354/sqft
$-- HOA
What's special
- 36 days
- 2,202
- 381
Zillow last checked:
Listing updated:
Listed by:
Frieda Riggs 720-387-6402 frieda.riggs@gmail.com,
Compass - Denver,
ReNee Charles 720-376-8643,
Compass - Denver
Source: REcolorado as distributed by MLS GRID,MLS#: 7733891
Facts & features
Interior
Bedrooms & bathrooms
- Bedrooms: 3
- Bathrooms: 3
- Full bathrooms: 2
- 1/4 bathrooms: 1
Bedroom
- Features: Primary Suite
- Level: Upper
Bedroom
- Level: Upper
Bedroom
- Level: Upper
Bathroom
- Level: Lower
Bathroom
- Features: Primary Suite
- Level: Upper
Bathroom
- Level: Upper
Dining room
- Level: Main
Family room
- Level: Lower
Kitchen
- Level: Main
Living room
- Level: Main
Heating
- Forced Air
Cooling
- Central Air
Appliances
- Included: Dishwasher, Disposal, Dryer, Microwave, Range, Refrigerator, Tankless Water Heater
Features
- Built-in Features, Eat-in Kitchen, Granite Counters, Pantry, Smoke Free, Tile Counters, Vaulted Ceiling(s)
- Flooring: Vinyl
- Windows: Bay Window(s), Skylight(s)
- Has basement: No
- Number of fireplaces: 1
- Fireplace features: Family Room
Interior area
- Total structure area: 1,270
- Total interior livable area: 1,270 sqft
- Finished area above ground: 1,270
Video & virtual tour
Property
Parking
- Total spaces: 2
- Parking features: Garage - Attached
- Attached garage spaces: 2
Features
- Levels: Tri-Level
- Patio & porch: Covered, Front Porch
- Exterior features: Private Yard
- Fencing: Full
Lot
- Size: 6,098 Square Feet
Details
- Parcel number: R0274802
- Special conditions: Standard
Construction
Type & style
- Home type: SingleFamily
- Architectural style: Traditional
- Property subtype: Single Family Residence
Materials
- Frame
- Foundation: Slab
- Roof: Composition
Condition
- Year built: 1984
Utilities & green energy
- Sewer: Public Sewer
- Water: Public
- Utilities for property: Cable Available, Electricity Connected, Internet Access (Wired), Natural Gas Connected, Phone Connected
Community & HOA
Community
- Security: Carbon Monoxide Detector(s), Smoke Detector(s)
- Subdivision: Cottonwood
HOA
- Has HOA: No
Location
- Region: Parker
Financial & listing details
- Price per square foot: $354/sqft
- Tax assessed value: $461,669
- Annual tax amount: $3,027
- Date on market: 10/7/2026
- Listing terms: Cash,Conventional,FHA,Other,VA Loan
- Exclusions: Seller's Personal And Staging Items
- Ownership: Individual
- Electric utility on property: Yes
- Road surface type: Paved
Estimated market value
Not available
Estimated sales range
Not available
Not available
Price history
| Date | Event | Price |
|---|---|---|
| 10/12/2026 | Listed for sale | $450,000$354/sqft |
Source:  REcolorado as distributed by MLS GRID #7733891 Report a problem | ||
| 10/12/2026 | Pending sale | $450,000$354/sqft |
Source: REcolorado as distributed by MLS GRID #7733891 Report a problem | ||
| 10/7/2026 | Listed for sale | $450,000+55.2%$354/sqft |
Source: REcolorado as distributed by MLS GRID #7733891 Report a problem | ||
| 4/15/2016 | Sold | $290,000+41.5%$228/sqft |
Source: Public Record Report a problem | ||
| 11/15/2013 | Sold | $205,000-1.8%$161/sqft |
Source: Public Record Report a problem | ||
| 9/14/2013 | Listed for sale | $208,831+4.5%$164/sqft |
Source: INTRANSIT SERVICES, LLC #1205172 Report a problem | ||
| 7/25/2013 | Listing removed | $199,900$157/sqft |
Source: INTRANSIT SERVICES, LLC #1205172 Report a problem | ||
| 7/3/2013 | Listed for sale | $199,900+13.3%$157/sqft |
Source: INTRANSIT SERVICES, LLC #1205172 Report a problem | ||
| 7/3/2007 | Sold | $176,500-9.9%$139/sqft |
Source: Public Record Report a problem | ||
| 7/22/2003 | Sold | $196,000+69.1%$154/sqft |
Source: Public Record Report a problem | ||
| 6/7/1995 | Sold | $115,900$91/sqft |
Source: Public Record Report a problem | ||
Public tax history
| Year | Property taxes | Tax assessment |
|---|---|---|
| 2025 | $2,834 +0.4% | $28,860 -10.8% |
| 2024 | $2,822 +24% | $32,350 -1% |
| 2023 | $2,276 -3.7% | $32,670 +43.6% |
| 2022 | $2,364 | $22,750 -2.8% |
| 2021 | -- | $23,400 +4.5% |
| 2020 | $2,294 +16.1% | $22,400 |
| 2019 | $1,976 0% | $22,400 +19.2% |
| 2018 | $1,976 +4.7% | $18,790 |
| 2017 | $1,888 +9.2% | $18,790 +14.3% |
| 2016 | $1,728 +89.2% | $16,440 |
| 2015 | $913 -41.7% | $16,440 +30.9% |
| 2014 | $1,567 | $12,560 |
| 2013 | -- | $12,560 -8.1% |
| 2012 | -- | $13,670 |
| 2011 | -- | $13,670 -3.1% |
| 2010 | -- | $14,110 -8.9% |
| 2009 | $964 | $15,480 |
| 2008 | -- | $15,480 +6.9% |
| 2007 | -- | $14,480 |
| 2006 | $1,762 +4.6% | $14,480 +4.3% |
| 2004 | $1,684 -34.3% | $13,880 -0.1% |
| 2003 | $2,564 | $13,890 |
| 2002 | -- | $13,890 +17% |
| 2001 | $1,649 -1.7% | $11,870 0% |
| 2000 | $1,677 | $11,871 |
Find assessor info on the county website
Monthly payment
Est. payment
Payment breakdown
Explore the cost of this home by adjusting the details. Changes won't be saved.Climate risks
Neighborhood: Cottonwood
Nearby schools
Schools provided by the listing agent
- Elementary: Pine Lane Prim/Inter
- Middle: Sierra
- High: Chaparral
- District: Douglas RE-1
Source: REcolorado as distributed by MLS GRID. This data may not be complete. We recommend contacting the local school district to confirm school assignments for this home.


Similar homes
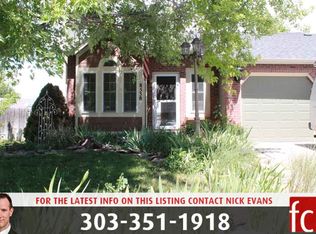
- $420,0003 bd1 ba1.2k sqft8480 Rabbitbrush Way, Parker, CO 80134For Sale
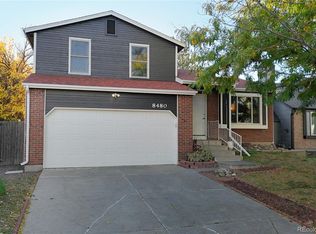
 MLS ID #6554113, Alec Short, West and Main Homes. REcolorado as distributed by MLS GRID
- $429,0003 bd2 ba1.2k sqft16775 Blue Mist Circle, Parker, CO 80134For Sale
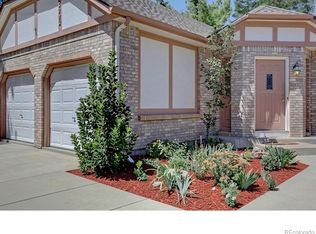 MLS ID #5894577, Bill Doyle, RE/MAX Alliance. REcolorado as distributed by MLS GRID
- $439,0003 bd2 ba1.1k sqft8569 Angela Lane, Parker, CO 80134For Sale
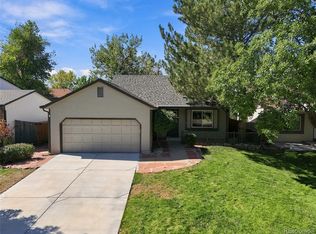 MLS ID #1740655, Eric Carlton, The Carlton Company. REcolorado as distributed by MLS GRID
- $465,0003 bd2 ba1.2k sqft17628 Junegrass Place, Parker, CO 80134For Sale
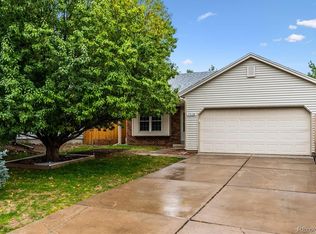 MLS ID #5159490, Scott Byer, MB Colorado Rty LLC. REcolorado as distributed by MLS GRID
- $444,9004 bd2 ba1.2k sqft8439 Sandreed Circle, Parker, CO 80134For SaleMLS ID #3897959, Qin Zhou, Realty Trends LLC. REcolorado as distributed by MLS GRID
- $500,0003 bd3 ba1.7k sqft8701 Starwood Lane, Parker, CO 80134For SaleMLS ID #8717609, Nicole Pominville, Compass - Denver. REcolorado as distributed by MLS GRID
- $549,9004 bd3 ba1.7k sqft8730 Cloverleaf Circle, Parker, CO 80134For SaleMLS ID #8031837, Joshua Simpson, Coldwell Banker Realty 44. REcolorado as distributed by MLS GRID
- $485,0003 bd2 ba1.4k sqft8660 Bluegrass Circle, Parker, CO 80134For SaleMLS ID #3336583, William Hobbs, Real Broker, LLC DBA Real. REcolorado as distributed by MLS GRID
- $492,0004 bd2 ba1.7k sqft16665 Ninebark Way, Parker, CO 80134For SaleMLS ID #6067201, Aubry Dimmer, HomeSmart. REcolorado as distributed by MLS GRID
- $438,0003 bd3 ba1.5k sqft17183 Waterhouse Circle #D, Parker, CO 80134For SaleMLS ID #7905884, Vignesh Tanneru, SV Realty Group. REcolorado as distributed by MLS GRID
- $509,5004 bd2 ba1.7k sqft16655 Ninebark Way, Parker, CO 80134For SaleMLS ID #5199743, Sarah Young, Guide Real Estate. REcolorado as distributed by MLS GRID
- $475,0004 bd2 ba1.6k sqft8839 Prickly Pear Circle, Parker, CO 80134For SaleMLS ID #5551736, Michel Brossmer, Milehimodern. REcolorado as distributed by MLS GRID
- $474,0004 bd2 ba1.5k sqft8651 Aspen Circle, Parker, CO 80134For SaleMLS ID #2100901, Bob Calicchia, Total Realty Corp.. REcolorado as distributed by MLS GRID
- $499,0003 bd2 ba1.1k sqft17855 Fringed Sage Way, Parker, CO 80134For SaleMLS ID #7976846, Eva Stadelmaier, RE/MAX Professionals. REcolorado as distributed by MLS GRID
- $378,8503 bd2 ba1.2k sqft17297 Wilde Avenue #308, Parker, CO 80134For SaleMLS ID #5582123, Tom Ullrich, RE/MAX Professionals. REcolorado as distributed by MLS GRID
- $430,0003 bd4 ba1.4k sqft9381 Ashbury Circle #103, Parker, CO 80134For SaleMLS ID #9989435, Omar Gonzalez, LPT Realty. REcolorado as distributed by MLS GRID
- $399,0003 bd3 ba1.5k sqft17201 Lark Water Lane #B, Parker, CO 80134For SaleMLS ID #4150437, Helen Caya, Redfin Corporation. REcolorado as distributed by MLS GRID
- $450,0003 bd3 ba1.5k sqft7945 S Kittredge St, Englewood, CO 80112For Sale
 MLS ID #1067424, Andria Porter Stashak, Keller Williams-DTC. IRES as distributed by MLS GRID
- $399,9003 bd4 ba1.3k sqft9433 Ashbury Circle #104, Parker, CO 80134For SaleMLS ID #7837770, Allie Yates, The Agency - Denver. REcolorado as distributed by MLS GRID
- $390,0003 bd3 ba1.7k sqft9055 Apache Plume Drive #B, Parker, CO 80134For SaleMLS ID #7640737, Karl Busch, LoKation. REcolorado as distributed by MLS GRID
