Under contract-accepting backup offers. Turnkey, fully furnished vacation retreat or exceptional multi-generational home in a gated resort community just 5 minutes from Disney! This beautifully maintained property is loaded with upgrades and includes all furniture, a fully stocked kitchen, fully stocked bathrooms, new grill, new smoker, Ring doorbell, alarm system, and Nest smart thermostats. Recent improvements include a new roof (2022), pool resurfacing (2023), new carpet throughout (2023), refrigerator (2023), spa heater (2024), pool heater (2025), water heater, complete interior and exterior painting with sealed stucco (2026), freshly sealed pool decking, and new heavy-duty lanai furniture designed for coastal durability. A climate-controlled bonus room in the garage offers flexible space for an optional 8th bedroom, movie room, game room, office, or fitness area, plus additional storage. Situated on the only double backyard lot in the community, this home offers nearly twice the pool deck space, elevated views overlooking a peaceful greenbelt, and exceptional privacy. Zoned for nightly rentals or ideal as a full-time residence, this property offers incredible versatility. Enjoy world-class resort amenities including a community pool, two restaurants, mini golf, volleyball, billiards, playgrounds, and more. Whether enjoying a staycation or spending the day at Disney, this home truly offers the best of Florida living.
Accepting backups
$569,900
8521 PALM HARBOR DRIVE, KISSIMMEE, FL 34747
7beds
2,881sqft
Single Family Residence
Built in 2005
6,490 Square Feet Lot
$-- Zestimate®
$198/sqft
$482/mo HOA
What's special
Exceptional multi-generational homeExceptional privacyFreshly sealed pool deckingFully furnished vacation retreatFully stocked bathroomsNest smart thermostatsWater heater
- 40 days |
- 157 |
- 7 |
Likely to sell faster than
Zillow last checked:
Listing updated:
Listed by:
Kalani Ah-Mau 407-267-1712,
MARKET CONNECT REALTY LLC 407-250-4708
Source: Stellar MLS,MLS#: O6422468 Originating MLS: Orlando Regional
Originating MLS: Orlando Regional
Facts & features
Interior
Bedrooms & bathrooms
- Bedrooms: 7
- Bathrooms: 5
- Full bathrooms: 4
- 1/2 bathrooms: 1
Rooms
- Room types: Bonus Room, Den/Library/Office, Great Room, Storage Rooms
Other
- Features: Tub With Shower, Walk-In Closet(s)
- Level: Second
Primary bedroom
- Features: Tub with Separate Shower Stall, Walk-In Closet(s)
- Level: First
Great room
- Features: Breakfast Bar, No Closet
- Level: First
Kitchen
- Features: Granite Counters, No Closet
- Level: First
Living room
- Features: No Closet
- Level: First
Heating
- Electric
Cooling
- Central Air
Appliances
- Included: Dishwasher, Disposal, Dryer, Electric Water Heater, Freezer, Ice Maker, Microwave, Range, Refrigerator, Washer
- Laundry: Electric Dryer Hookup, Laundry Closet, Washer Hookup
Features
- Ceiling Fan(s), Eating Space In Kitchen, High Ceilings, Kitchen/Family Room Combo, Living Room/Dining Room Combo, Open Floorplan, Primary Bedroom Main Floor, PrimaryBedroom Upstairs, Thermostat, Vaulted Ceiling(s), Walk-In Closet(s), In-Law Floorplan
- Flooring: Carpet, Ceramic Tile
- Doors: Outdoor Grill
- Has fireplace: No
- Furnished: Yes
Interior area
- Total structure area: 3,597
- Total interior livable area: 2,881 sqft
Property
Parking
- Total spaces: 2
- Parking features: Garage - Attached
- Attached garage spaces: 2
Features
- Levels: Two
- Stories: 2
- Patio & porch: Covered, Deck, Enclosed, Patio, Screened
- Exterior features: Lighting, Outdoor Grill
- Has private pool: Yes
- Pool features: Gunite, Heated, In Ground, Lighting, Screen Enclosure
- Has spa: Yes
- Spa features: Heated, In Ground
- Has view: Yes
- View description: Park/Greenbelt
Lot
- Size: 6,490 Square Feet
Details
- Parcel number: 092527305800011290
- Zoning: OPUD
- Special conditions: None
Construction
Type & style
- Home type: SingleFamily
- Architectural style: Mediterranean
- Property subtype: Single Family Residence
Materials
- Block, Stucco
- Foundation: Slab
- Roof: Shingle
Condition
- Completed
- New construction: No
- Year built: 2005
Utilities & green energy
- Sewer: Public Sewer
- Water: Public
- Utilities for property: Cable Connected, Electricity Connected, Public, Sewer Connected, Water Connected
Community & HOA
Community
- Features: Clubhouse, Fitness Center, Gated Community - Guard, Park, Playground, Pool, Restaurant, Sidewalks, Tennis Court(s)
- Security: Fire Alarm, Gated Community, Key Card Entry, Security System, Security System Owned
- Pet fee: $0 monthly
- Subdivision: EMERALD ISLAND RESORT PH 5A
HOA
- Has HOA: Yes
- Amenities included: Clubhouse, Fitness Center, Gated, Maintenance, Park, Pickleball Court(s), Playground, Pool, Recreation Facilities, Tennis Court(s), Trail(s)
- Services included: Community Pool, Maintenance Structure, Recreational Facilities
- HOA fee: $482 monthly
- HOA name: Kizzy Santiago
- HOA phone: 407-787-3975
- Second HOA name: Emerald Island Resort
Location
- Region: Kissimmee
Financial & listing details
- Price per square foot: $198/sqft
- Tax assessed value: $472,400
- Annual tax amount: $4,285
- Date on market: 7/11/2026
- Cumulative days on market: 23 days
- Listing terms: Assumable,Cash,Conventional,VA Loan
- Ownership: Fee Simple
- Total actual rent: 0
- Electric utility on property: Yes
- Road surface type: Asphalt
Estimated market value
Not available
Estimated sales range
Not available
Not available
Price history
| Date | Event | Price |
|---|---|---|
| 8/11/2026 | Listed for sale | $569,900$198/sqft |
Source:  Stellar MLS #O6422468 Report a problem Stellar MLS #O6422468 Report a problem | ||
| 7/28/2026 | Contingent | $569,900$198/sqft |
Source: Stellar MLS #O6422468 Report a problem | ||
| 7/11/2026 | Listed for sale | $569,900-5%$198/sqft |
Source: Stellar MLS #O6422468 Report a problem | ||
| 7/11/2024 | Listing removed | $599,900$208/sqft |
Source: Stellar MLS #O6175477 Report a problem | ||
| 6/3/2024 | Listed for sale | $599,900$208/sqft |
Source: Stellar MLS #O6175477 Report a problem | ||
| 5/28/2024 | Pending sale | $599,900$208/sqft |
Source: Stellar MLS #O6175477 Report a problem | ||
| 2/8/2024 | Listed for sale | $599,900+63.7%$208/sqft |
Source: Stellar MLS #O6175477 Report a problem | ||
| 12/18/2020 | Sold | $366,500-0.9%$127/sqft |
Source: Public Record Report a problem | ||
| 10/30/2020 | Pending sale | $369,999$128/sqft |
Source: TERRABELLA REALTY #S5039398 Report a problem | ||
| 10/13/2020 | Price change | $369,999-6.3%$128/sqft |
Source: TERRABELLA REALTY #S5039398 Report a problem | ||
| 10/8/2020 | Pending sale | $395,000$137/sqft |
Source: TERRABELLA REALTY #S5039398 Report a problem | ||
| 9/5/2020 | Listed for sale | $395,000+31.2%$137/sqft |
Source: TERRABELLA REALTY #S5039398 Report a problem | ||
| 4/17/2008 | Sold | $301,000-42.8%$104/sqft |
Source: Public Record Report a problem | ||
| 2/1/2006 | Sold | $525,900$183/sqft |
Source: Public Record Report a problem | ||
Public tax history
| Year | Property taxes | Tax assessment |
|---|---|---|
| 2025 | $4,285 +2.3% | $472,400 -3.5% |
| 2024 | $4,188 +2.3% | $489,300 +4.9% |
| 2023 | $4,095 +4.5% | $466,500 +19.5% |
| 2022 | $3,919 -7.4% | $390,500 +33.8% |
| 2021 | $4,234 -7.1% | $291,900 +6.4% |
| 2020 | $4,558 +4.3% | $274,400 +5% |
| 2019 | $4,371 | $261,400 -0.2% |
| 2018 | $4,371 +0.5% | $261,800 -3.9% |
| 2017 | $4,348 -5.5% | $272,300 -4.7% |
| 2016 | $4,601 -5.1% | $285,700 -2.5% |
| 2015 | $4,849 +0.4% | $293,100 +5.3% |
| 2014 | $4,831 | $278,300 +7.5% |
| 2013 | -- | $258,800 +11% |
| 2012 | -- | $233,100 +1.5% |
| 2011 | -- | $229,700 -0.3% |
| 2010 | -- | $230,500 -15.4% |
| 2009 | -- | $272,400 -35.2% |
| 2008 | -- | $420,200 |
Find assessor info on the county website
Monthly payment
Est. payment
Payment breakdown
Explore the cost of this home by adjusting the details. Changes won't be saved.Climate risks
Neighborhood: 34747
Nearby schools
GreatSchools rating
- 5/10Westside K-8 SchoolGrades: PK-8Distance: 1.4 mi
- 5/10Celebration High SchoolGrades: 9-12Distance: 4 mi
Schools provided by the listing agent
- Elementary: Westside K-8
- Middle: West Side
- High: Celebration High
Source: Stellar MLS. This data may not be complete. We recommend contacting the local school district to confirm school assignments for this home.
- $585,0006 bd6 ba2.8k sqft8523 Palm Harbour Dr, Kissimmee, FL 34747Sold
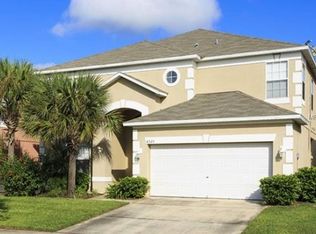
- $513,6007 bd5 ba2.8k sqft8519 Palm Harbour Dr, Kissimmee, FL 34747Off Market

- $535,1006 bd5 ba3.3k sqft8525 Palm Harbour Dr, Kissimmee, FL 34747Off Market
- $454,0005 bd4 ba2.3k sqft8515 Palm Harbour Dr, Kissimmee, FL 34747For Sale
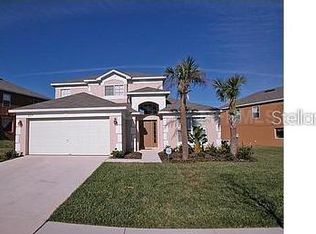
- $584,3007 bd4 ba2.7k sqft2690 La Isla Ct, Kissimmee, FL 34747Off Market
- $514,1007 bd4 ba2.8k sqft2691 La Isla Ct, Kissimmee, FL 34747Off Market
- $416,5003 bd2 ba1.5k sqft8529 Palm Harbour Dr, Kissimmee, FL 34747Off Market
- $491,7005 bd4 ba2.5k sqft8520 Palm Harbour Dr, Kissimmee, FL 34747Off Market
A local agent can set up tours, give advice and negotiate with sellers.
A local lender can help you make sure your offer is ready when you are.
Similar homes
- $555,0006 bd7 ba3.3k sqft8007 ACADIA ESTATES COURT, KISSIMMEE, FL 34747For Sale

 MLS ID #O6420745, Thomas Nickley, Jr, KELLER WILLIAMS REALTY AT THE PARKS. Stellar MLS
 - $499,9995 bd3 ba2.3k sqft2694 LA ISLA COURT, KISSIMMEE, FL 34747For Sale
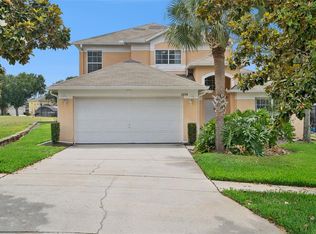 MLS ID #S5149891, James Donovan, TEAM DONOVAN. Stellar MLS
 - $532,5007 bd7 ba2.8k sqft8019 ACADIA ESTATES COURT, KISSIMMEE, FL 34747For Sale
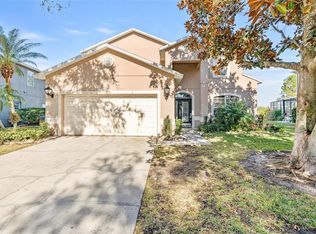 MLS ID #O6381002, Erica Sadelfeld, THE REAL ESTATE COLLECTION LLC. Stellar MLS
 - $559,0006 bd5 ba3.1k sqft1885 NICE COURT, KISSIMMEE, FL 34747For Sale
 MLS ID #O6415911, Danae Pitcher, FLORIDA RESORT REALTY LLC. Stellar MLS
 - $568,0007 bd6 ba3.2k sqft1861 NICE CT, KISSIMMEE, FL 34747For SaleMLS ID #O6363676, Michael Steward, EXP REALTY LLC. Stellar MLS
- $489,0006 bd5 ba2.6k sqft8033 ACADIA ESTATES COURT, KISSIMMEE, FL 34747For SaleMLS ID #O6375082, Bobby Baldor, PA, EXP REALTY LLC. Stellar MLS
- $648,0007 bd7 ba3.5k sqft1633 NASSAU POINT TRAIL, KISSIMMEE, FL 34747For SaleMLS ID #S5155421, James Donovan, TEAM DONOVAN. Stellar MLS
- $585,0004 bd4 ba1.8k sqft7755 GRASSENDALE STREET, KISSIMMEE, FL 34747For SaleMLS ID #O6396993, Greg Lowe, FLORIDA REALTY RESULTS LLC. Stellar MLS
- $499,0006 bd5 ba3.1k sqft8922 ZURICH LANE, KISSIMMEE, FL 34747For SaleMLS ID #G5114434, Yuanyuan Li, MOBED REALTY, P.A.. Stellar MLS
- $690,0006 bd4 ba2.8k sqft2623 PAWNALL STREET, KISSIMMEE, FL 34747For SaleMLS ID #O6419768, Holly Hudson, EXP REALTY LLC. Stellar MLS
- $485,0004 bd3 ba1.7k sqft2631 AUTUMN CREEK CIRCLE, KISSIMMEE, FL 34747For SaleMLS ID #S5155574, Jamie Cheng, YELLOW MOUNTAIN REALTY, LLC. Stellar MLS
- $499,9005 bd4 ba2.8k sqft2464 WHITE POPPY DRIVE, KISSIMMEE, FL 34747For SaleMLS ID #S5147622, Anne Day, PREMIER AGENT NETWORK. Stellar MLS
- $459,9905 bd5 ba3k sqft8960 BISMARCK PALM RD, KISSIMMEE, FL 34747For SaleMLS ID #S5143167, Carla Braga, LA ROSA REALTY LLC. Stellar MLS
- $748,9006 bd7 ba3.3k sqft7708 GRABEN STREET, KISSIMMEE, FL 34747For SaleMLS ID #S5154383, Francisco Lara, PA, LPT REALTY, LLC. Stellar MLS
- $580,0006 bd6 ba3.2k sqft6078 BROAD OAK DRIVE, DAVENPORT, FL 33837For SaleMLS ID #O6424282, Qinghe Meng, AAA GLOBAL VENTURES PA. Stellar MLS
- $525,0007 bd5 ba3k sqft180 HIDEAWAY BEACH LANE, KISSIMMEE, FL 34746For SaleMLS ID #O6421854, Peter Luu, REAL BROKER, LLC. Stellar MLS
- $594,9906 bd6 ba3.2k sqft4209 OAKVIEW DRIVE, DAVENPORT, FL 33837For SaleMLS ID #S5149584, Eugene Petriella, FLORIDA IN MOTION REALTY INC. Stellar MLS
- $548,0005 bd5 ba3.4k sqft388 SAND RIDGE DRIVE, DAVENPORT, FL 33896For SaleMLS ID #O6409861, Candace Garber, TRUDEALS REALTY CORP. Stellar MLS
- $580,0006 bd5 ba3.5k sqft1565 MULLIGAN BOULEVARD, DAVENPORT, FL 33896For SaleMLS ID #O6291126, David Johnston, CREEGAN GROUP. Stellar MLS
- $580,0004 bd3 ba2.5k sqft622 GOLF COURSE PARKWAY, DAVENPORT, FL 33837For SaleMLS ID #O6423850, Francisco Martinez Jr, SOUTHERN HERITAGE REALTY, INC. Stellar MLS
