Rare opportunity - Charming duplex with a detached two car garage in the heart of Affton! Currently one rented (below market rent, other one is vacant) - each unit features a convenient layout with one bedroom, a living room & spacious kitchen! A long driveway provides abundant parking in addition to the garage. Enjoy outdoor living in the partially fenced in backyard providing plenty of green space for a garden, pets or simply relaxing. Just minutes away from shopping, schools, restaurants, parks and easy highway access! Whether you're looking to offset your monthly housing expense with rental income (house hack) or add a well-located two-family to your portfolio - this is THE one. As an investor, the upcoming vacant unit could also be an outstanding Airbnb / short term rental! You can also purchase two side by side duplexes as a package deal of 6 doors, check MLS: 26062317. CALL NOW
Active
Listed by: EXP Realty, LLC • Christoph A Dewald • 636-232-1614
$189,900
8522-8524 Mathilda Ave, Saint Louis, MO 63123
--beds
--baths
1,472sqft
Multi Family
Built in 1950
-- sqft lot
$191,200 Zestimate®
$129/sqft
$-- HOA
What's special
Partially fenced in backyardPlenty of green spaceDetached two car garageSpacious kitchenOne bedroomConvenient layout
- 5 days
- 536
- 47
Zillow last checked:
Listing updated:
Listed by:
Christoph A Dewald 636-232-1614,
EXP Realty, LLC,
Brian Dewald 314-807-3969,
EXP Realty, LLC
Source: MARIS,MLS#: 26062432 Originating MLS: St. Louis Association of REALTORS
Facts & features
Interior
Heating
- Forced Air
Cooling
- Central Air
Appliances
- Laundry: In Basement
Features
- Basement: Full
- Has fireplace: No
Interior area
- Total interior livable area: 1,472 sqft
- Finished area above ground: 1,472
Property
Parking
- Total spaces: 2
- Parking features: Additional Parking, Detached, Driveway, Garage
- Garage spaces: 2
- Has uncovered spaces: Yes
Features
- Levels: One
Lot
- Size: 6,751 Square Feet
Details
- Parcel number: 25J331036
- Special conditions: Standard
Construction
Type & style
- Home type: MultiFamily
- Architectural style: Ranch
- Property subtype: Multi Family
Materials
- Vinyl Siding
Condition
- Year built: 1950
Utilities & green energy
- Electric: Ameren
- Water: Public
Community & HOA
Community
- Subdivision: City View
HOA
- Has HOA: No
Location
- Region: Saint Louis
Financial & listing details
- Price per square foot: $129/sqft
- Annual tax amount: $2,600
- Date on market: 10/26/2026
- Listing terms: Cash,Conventional
Estimated market value
$191,200
$182,000 - $201,000
$1,528/mo
Price history
| Date | Event | Price |
|---|---|---|
| 10/26/2026 | Listed for sale | $189,900$129/sqft |
Source:  MARIS #26062432 Report a problem | ||
Public tax history
Tax history is unavailable.
Monthly payment
Est. payment
Payment breakdown
Explore the cost of this home by adjusting the details. Changes won't be saved.Climate risks
Neighborhood: 63123
Nearby schools
Schools provided by the listing agent
- Elementary: Mesnier Primary School
- Middle: Rogers Middle
- High: Affton High
Source: MARIS. This data may not be complete. We recommend contacting the local school district to confirm school assignments for this home.


Similar homes
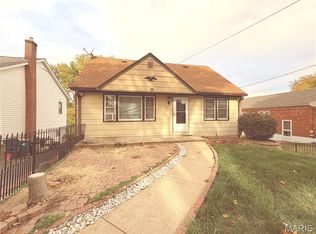
- $184,9002 bd1 ba1.2k sqft8026 Genesta St, Saint Louis, MO 63123For Sale

 MLS ID #26069230, Connie H Lee, ReeceNichols Real Estate. MARIS
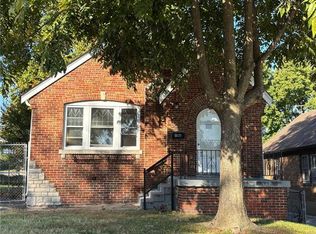
- $175,0004 bd2 ba1.5k sqft7915 Wolz Ave, Saint Louis, MO 63123For Sale
 MLS ID #26069249, Sarah J Belmar, Merry Real Estate. MARIS
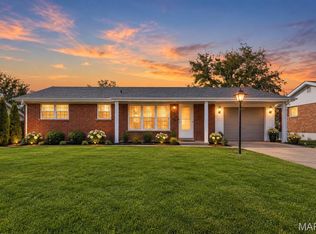
- $165,0003 bd2 ba1k sqft8525 Philo Ave, Saint Louis, MO 63123For Sale
 MLS ID #26069215, Meg C Colyer, Vancil Brothers Realty. MARIS
- $199,9992 bd1 ba960 sqft9601 Montbrook Dr, Saint Louis, MO 63123For Sale
 MLS ID #26067508, Abbey Josar, Worth Clark Realty. MARIS
- $175,0003 bd1 ba1k sqft7921 Kammerer Ave, Saint Louis, MO 63123For SaleMLS ID #26067978, Sabih H Javed, Worth Clark Realty. MARIS
- $209,0001 bd1 ba1.6k sqft5200 Heege Rd, Saint Louis, MO 63123For SaleMLS ID #26059987, Camille E Luna, Epique Realty. MARIS
- $175,0002 bd1 ba988 sqft6308 Sheppard Dr, Saint Louis, MO 63123For SaleMLS ID #26068309, Amy E Eilering, Nettwork Global. MARIS
- $149,0002 bd1 ba783 sqft8019 Genesta St, Saint Louis, MO 63123For SaleMLS ID #26069069, Tiffany M McCadney-Woodard, Keller Williams Realty St. Louis. MARIS
- $215,9702 bd1 ba768 sqft8505 Pilot Ave, Saint Louis, MO 63123For SaleMLS ID #26059307, Jesse R Klingler, Trophy Properties & Auction. MARIS
- $199,9002 bd2 ba1.9k sqft7919 Martys Dr, Saint Louis, MO 63123For SaleMLS ID #26066737, Barbara Hartmann, Berkshire Hathaway HomeServices Select Properties. MARIS
- $239,0003 bd1 ba1k sqft7904 Kingwood St, Saint Louis, MO 63123For SaleMLS ID #26068468, Gretchen E Kingma, Real Broker LLC. MARIS
- $199,9003 bd2 ba1.6k sqft6935 Greenholly Dr, Saint Louis, MO 63123For SaleMLS ID #26061328, Trevor J Hollock, Coldwell Banker Realty - Gundaker. MARIS
- $230,0003 bd1 ba1.3k sqft8606 Vasel Ave, Saint Louis, MO 63123For SaleMLS ID #26050843, Ben Lytle, Opendoor Brokerage LLC. MARIS
- $225,0003 bd2 ba1.9k sqft8510 S Laclede Station Rd, Saint Louis, MO 63123For SaleMLS ID #26067272, Lexi M Engelbach, Keller Williams Chesterfield. MARIS
- $240,0004 bd2 ba1.2k sqft8523 Philo Ave, Saint Louis, MO 63123For SaleMLS ID #26054809, Meg C Colyer, Vancil Brothers Realty. MARIS
- $259,9003 bd2 ba1.8k sqft7931 E Yorkshire Dr, Saint Louis, MO 63123For SaleMLS ID #26068982, Adam Schultz, Platinum Realty of St. Louis. MARIS
- $235,0002 bd1 ba1k sqft9965 Markhall Ln, Saint Louis, MO 63123For SaleMLS ID #26067014, Tabitha D DeWalle, RE/MAX Results. MARIS
