Welcome home! This beautifully maintained residence features an abundant natural light, and stylish tile flooring throughout the main living areas. The updated kitchen offers granite countertops, white cabinetry, stainless steel appliances, a spacious island, and a charming breakfast nook. Enjoy multiple living and dining spaces, a cozy fireplace, and generously sized bedrooms. Step outside to a covered patio, extended concrete, and plenty of room to relax or entertain. This home is move-in ready and waiting for its next owner!
For sale
$425,000
8523 W PALM Lane, Phoenix, AZ 85037
3beds
1,819sqft
Single Family Residence
Built in 1998
6,867 Square Feet Lot
$-- Zestimate®
$234/sqft
$-- HOA
What's special
Covered patioCozy fireplaceUpdated kitchenAbundant natural lightSpacious islandWhite cabinetryCharming breakfast nook
- 84 days
- 116
- 12
Zillow last checked:
Listing updated:
Listed by:
Ashley C Sanchez Ochoa 623-213-4608,
Barrett Real Estate,
Luis J Canchola Palomino 623-252-8959,
Barrett Real Estate
Source: ARMLS,MLS#: 7059570
Facts & features
Interior
Bedrooms & bathrooms
- Bedrooms: 3
- Bathrooms: 2
- Full bathrooms: 2
Heating
- Electric
Cooling
- Central Air
Appliances
- Included: Dishwasher, Disposal
- Laundry: Inside
Features
- Double Vanity, Eat-in Kitchen, Pantry, 3/4 Bath Master Bdrm
- Has basement: No
- Has fireplace: No
Interior area
- Total structure area: 1,819
- Total interior livable area: 1,819 sqft
Property
Parking
- Total spaces: 5
- Parking features: RV Access/Parking
- Garage spaces: 2
- Uncovered spaces: 3
Features
- Stories: 1
- Spa features: None
- Fencing: Back Yard,Block
Lot
- Size: 6,867 Square Feet
- Features: North/South Exposure, Dirt Front, Grass Back
Details
- Parcel number: 10287889
Construction
Type & style
- Home type: SingleFamily
- Property subtype: Single Family Residence
Materials
- Stucco, Wood Frame, Painted
- Roof: Tile
Condition
- Year built: 1998
Details
- Builder name: MARLOR
Utilities & green energy
- Sewer: Public Sewer
Community & HOA
Community
- Subdivision: PALM RIDGE UNIT 3
HOA
- Has HOA: No
- Services included: No Fees
Location
- Region: Phoenix
Financial & listing details
- Price per square foot: $234/sqft
- Tax assessed value: $297,100
- Annual tax amount: $2,300
- Date on market: 7/24/2026
- Cumulative days on market: 80 days
- Listing terms: VA Loan,Cash,Conventional,FHA
- Ownership: Fee Simple
Estimated market value
Not available
Estimated sales range
Not available
Not available
Price history
| Date | Event | Price |
|---|---|---|
| 7/28/2026 | Listed for sale | $425,000+88.1%$234/sqft |
Source:  ARMLS #7059570 Report a problem ARMLS #7059570 Report a problem | ||
| 9/3/2019 | Sold | $226,000+0.4%$124/sqft |
Source: ARMLS #5939869 Report a problem | ||
| 8/13/2019 | Pending sale | $225,000$124/sqft |
Source: RE/MAX Renaissance Realty #5939869 Report a problem | ||
| 7/16/2019 | Listed for sale | $225,000$124/sqft |
Source: RE/MAX Renaissance Realty #5939869 Report a problem | ||
| 7/14/2019 | Pending sale | $225,000$124/sqft |
Source: RE/MAX Renaissance Realty #5939869 Report a problem | ||
| 6/26/2019 | Listed for sale | $225,000+74.4%$124/sqft |
Source: RE/MAX Renaissance Realty #5939869 Report a problem | ||
| 1/3/2002 | Sold | $129,000+18.3%$71/sqft |
Source: ARMLS #1711219 Report a problem | ||
| 9/11/1998 | Sold | $109,000+249.4%$60/sqft |
Source: Public Record Report a problem | ||
| 3/13/1998 | Sold | $31,200$17/sqft |
Source: Public Record Report a problem | ||
Public tax history
| Year | Property taxes | Tax assessment |
|---|---|---|
| 2025 | $2,272 +56.3% | $29,710 -6.9% |
| 2024 | $1,454 -1.9% | $31,910 +215.3% |
| 2023 | $1,483 +2.3% | $10,120 -48.7% |
| 2022 | $1,449 -3.2% | $19,730 +9.1% |
| 2021 | $1,497 +25.2% | $18,080 +8.1% |
| 2020 | $1,196 +10.5% | $16,720 +11.6% |
| 2019 | $1,082 | $14,980 +3.5% |
| 2018 | $1,082 +12% | $14,480 +20.4% |
| 2017 | $967 +10% | $12,030 +5.5% |
| 2016 | $879 -4.6% | $11,400 +12.5% |
| 2015 | $921 | $10,130 +33.3% |
| 2014 | -- | $7,600 +28.2% |
| 2013 | -- | $5,930 -9.5% |
| 2012 | -- | $6,550 -4.8% |
| 2011 | -- | $6,880 -29.2% |
| 2010 | -- | $9,720 -41.9% |
| 2009 | -- | $16,730 -18.2% |
| 2008 | -- | $20,450 +26.6% |
| 2007 | -- | $16,150 +37.4% |
| 2006 | -- | $11,750 |
| 2005 | -- | $11,750 +5.9% |
| 2004 | -- | $11,100 +255.8% |
| 2003 | -- | $3,120 |
| 2002 | -- | $3,120 |
Find assessor info on the county website
Monthly payment
Est. payment
Payment breakdown
Explore the cost of this home by adjusting the details. Changes won't be saved.Climate risks
Neighborhood: Maryvale
Nearby schools
Schools provided by the listing agent
- Elementary: Sheely Farms Elementary School
- Middle: Sheely Farms Elementary School
- High: West Point High School
- District: Tolleson Elementary District
Source: ARMLS. This data may not be complete. We recommend contacting the local school district to confirm school assignments for this home.
Similar homes
- $420,0004 bd2 ba1.9k sqft9110 W VERNON Avenue, Phoenix, AZ 85037For Sale
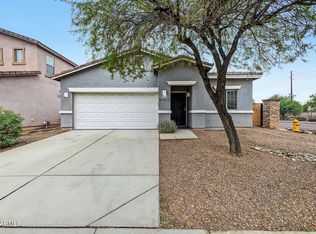 MLS ID #7093608, Jennifer Chaidez, Revinre. ARMLS
 - $449,0003 bd2 ba1.4k sqft2015 N 89TH Drive, Phoenix, AZ 85037For Sale
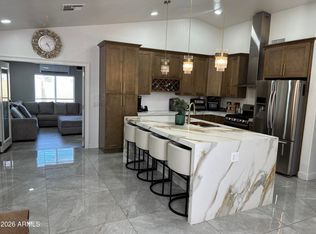 MLS ID #7055793, Adroaldo Fernandes, HomeSmart. ARMLS
 - $420,0003 bd3 ba2.1k sqft9131 W HUBBELL Street, Phoenix, AZ 85037For Sale
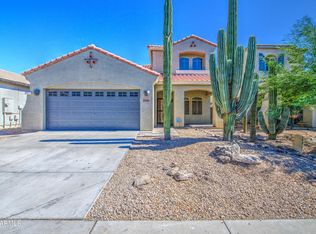 MLS ID #7053254, Ancie Mendez, Six Zero Two Real Estate Group LLC. ARMLS
 - $435,0003 bd3 ba2.2k sqft9133 W VIRGINIA Avenue, Phoenix, AZ 85037For Sale
 MLS ID #7081907, Jose Balderrama Chavarria, eXp Realty. ARMLS
