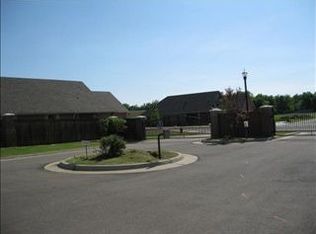
Check out this rarely found 3-bedroom patio home in St Croix Villas! This charming house sits within a small, gated community with lawn and exterior maintenance covered by the HOA for your convenience! Step inside where you are met with an open living/dining space warmed by a cozy gas fireplace! The kitchen boasts stainless steel appliances including a gas cook range, tiled backsplashes, and a picture window above the sink. From there, you have quick access to the back patio for an easy transfer from grill to table! The split floorplan has the primary bed in the back on the home, creating distance from the guest beds. The primary suite offers a full bathroom with a soaking tub, walk-in shower, tons of cabinet space, and a large closet! Both the back and front door come with storm doors for energy efficiency! The covered back patio is perfectly sized for your grill and furniture while overlooking the fully fenced yard. The storage shed is handy for extra storage of toys and equipment! Head to the garage where you'll find an in-ground storm shelter for safety and peace of mind. Another flex of the home? THE ATTIC LIFT that we all covet for ourselves, making item retrieval much easier and safer! This amazing home surely won't stay available for long, so book your tour ASAP!
Pending
$249,900
8524 Saint Michael Ct, Oklahoma City, OK 73139
3beds
1,534sqft
:
Get pre-qualified$1,763/mo
Single Family Residence
Built in 2008
4,621 Square Feet Lot
$-- Zestimate®
$163/sqft
$92/mo HOA
What's special
Small gated communityFully fenced yardWalk-in showerSplit floorplanGas cook rangeTons of cabinet spaceTiled backsplashes
- 28 days |
- 116 |
- 14 |
Zillow last checked:
Listing updated:
Listed by:
Steven Morren 405-250-3000,
Sterling Real Estate
Source: MLSOK/OKCMAR as distributed by MLS GRID,MLS#: 1237251
Facts & features
Interior
Bedrooms & bathrooms
- Bedrooms: 3
- Bathrooms: 2
- Full bathrooms: 2
Primary bedroom
- Description: Full Bath,Shower,Tub,Walk In Closet
Bathroom
- Description: Full Bath,Tub & Shower
Dining room
- Description: Living/Dining
Kitchen
- Description: Pantry
Other
- Description: Ceiling Fan,Fireplace,Living/Dining
Heating
- Has Heating (Unspecified Type)
Cooling
- Has cooling: Yes
Appliances
- Included: Dishwasher, Disposal, Microwave, Water Heater, Gas Oven, Double Oven, Free-Standing Gas Range
Features
- Stained Wood
- Flooring: Carpet, Tile, Wood
- Windows: Window Treatments
- Number of fireplaces: 1
- Fireplace features: Gas Log
Interior area
- Total structure area: 1,534
- Total interior livable area: 1,534 sqft
Property
Parking
- Total spaces: 2
- Parking features: Concrete
- Garage spaces: 2
Features
- Levels: One
- Stories: 1
- Patio & porch: Patio, Porch
Lot
- Size: 4,621 Square Feet
- Features: Interior Lot
Details
- Additional structures: Outbuilding
- Parcel number: 8524NONESaintMichael73139
- Special conditions: None
Construction
Type & style
- Home type: SingleFamily
- Architectural style: Traditional
- Property subtype: Single Family Residence
Materials
- Brick & Frame
- Foundation: Slab
Condition
- Year built: 2008
Utilities & green energy
- Utilities for property: Public
Community & HOA
HOA
- Has HOA: Yes
- Services included: Gated Entry, Common Area Maintenance
- HOA fee: $1,100 annually
Location
- Region: Oklahoma City
Financial & listing details
- Price per square foot: $163/sqft
- Tax assessed value: $214,436
- Annual tax amount: $2,850
- Date on market: 7/2/2026
- Listing terms: Cash,Conventional,Sell FHA or VA
- Electric utility on property: Yes
Estimated market value
Not available
Estimated sales range
Not available
$1,646/mo
Price history
| Date | Event | Price |
|---|---|---|
| 7/4/2026 | Pending sale | $249,900$163/sqft |
Source:  MLSOK/OKCMAR as distributed by MLS GRID #1237251 Report a problem MLSOK/OKCMAR as distributed by MLS GRID #1237251 Report a problem | ||
| 7/2/2026 | Listed for sale | $249,900+5.4%$163/sqft |
Source: MLSOK/OKCMAR as distributed by MLS GRID #1237251 Report a problem | ||
| 4/3/2025 | Sold | $237,000$154/sqft |
Source: MLSOK/OKCMAR as distributed by MLS GRID #1155168 Report a problem | ||
| 3/28/2025 | Pending sale | $237,000$154/sqft |
Source: MLSOK/OKCMAR as distributed by MLS GRID #1155168 Report a problem | ||
| 3/25/2025 | Listed for sale | $237,000$154/sqft |
Source: MLSOK/OKCMAR as distributed by MLS GRID #1155168 Report a problem | ||
| 2/24/2025 | Pending sale | $237,000$154/sqft |
Source: MLSOK/OKCMAR as distributed by MLS GRID #1155168 Report a problem | ||
| 2/13/2025 | Listed for sale | $237,000+24.7%$154/sqft |
Source: MLSOK/OKCMAR as distributed by MLS GRID #1155168 Report a problem | ||
| 3/1/2022 | Sold | $190,000+17.3%$124/sqft |
Source: Public Record Report a problem | ||
| 3/18/2019 | Sold | $162,000-3.6%$106/sqft |
Source: MLSOK/OKCMAR as distributed by MLS GRID #849398 Report a problem | ||
| 2/13/2019 | Pending sale | $168,000$110/sqft |
Source: Keller Williams Realty Elite #849398 Report a problem | ||
| 1/22/2019 | Listed for sale | $168,000+2.8%$110/sqft |
Source: Keller Williams Realty Elite #849398 Report a problem | ||
| 2/2/2015 | Listing removed | $163,500$107/sqft |
Source: Churchill-Brown & Associates, Inc. #568333 Report a problem | ||
| 1/6/2015 | Price change | $163,500-2%$107/sqft |
Source: Churchill-Brown & Associates, Inc. #568333 Report a problem | ||
| 10/15/2014 | Listed for sale | $166,900+7.7%$109/sqft |
Source: Churchill-Brown and Associates #568333 Report a problem | ||
| 2/11/2014 | Sold | $155,000-6.1%$101/sqft |
Source: MLSOK/OKCMAR as distributed by MLS GRID #542069 Report a problem | ||
| 1/25/2014 | Listed for sale | $165,000+7.8%$108/sqft |
Source: RE/MAX Preferred Properties #542069 Report a problem | ||
| 3/5/2010 | Sold | $153,000$100/sqft |
Source: Public Record Report a problem | ||
Public tax history
| Year | Property taxes | Tax assessment |
|---|---|---|
| 2025 | $2,850 +5.9% | $23,587 +5% |
| 2024 | $2,692 +5.7% | $22,464 +5% |
| 2023 | $2,546 +5.4% | $21,395 +7.7% |
| 2022 | $2,416 +5.8% | $19,866 +5% |
| 2021 | $2,284 +2.9% | $18,920 +3.6% |
| 2020 | $2,220 +26.5% | $18,260 -2.4% |
| 2019 | $1,754 +1.5% | $18,700 +1.5% |
| 2018 | $1,729 -23.9% | $18,425 +0.6% |
| 2017 | $2,271 | $18,314 +3.1% |
| 2016 | $2,271 +1.7% | $17,764 +1% |
| 2015 | $2,234 +4.9% | $17,584 +0.2% |
| 2014 | $2,129 | $17,556 -0.9% |
| 2013 | -- | $17,717 +0.2% |
| 2012 | -- | $17,686 -0.9% |
| 2011 | -- | $17,841 +99.3% |
| 2010 | -- | $8,952 +8942.4% |
| 2009 | -- | $99 +4.2% |
| 2008 | -- | $95 |
| 2007 | -- | $95 |
Find assessor info on the county website
Monthly payment
Est. payment
Payment breakdown
Explore the cost of this home by adjusting the details. Changes won't be saved.Climate risks
Neighborhood: Southern Hills
Nearby schools
GreatSchools rating
- 7/10Kingsgate Elementary SchoolGrades: PK-6Distance: 0.9 mi
- 4/10West Junior High SchoolGrades: 7-8Distance: 0.7 mi
- 9/10Westmoore High SchoolGrades: 9-12Distance: 2.7 mi
Schools provided by the listing agent
- Elementary: Kingsgate ES
- Middle: West JHS
- High: Westmoore HS
Source: MLSOK/OKCMAR as distributed by MLS GRID. This data may not be complete. We recommend contacting the local school district to confirm school assignments for this home.
- $250,9003 bd2 ba1.5k sqft8524 St Michael Ct, Oklahoma City, OK 73139Off Market
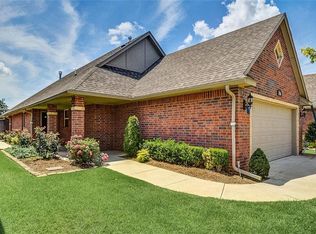
- $231,6002 bd2 ba1.5k sqft1212 SW 85th Ter, Oklahoma City, OK 73139Off Market
- $224,9002 bd2 ba1.5k sqft1216 SW 85th Ter, Oklahoma City, OK 73139Off Market
- $227,4002 bd2 ba1.4k sqft8508 Saint Michael Ct, Oklahoma City, OK 73139Off Market
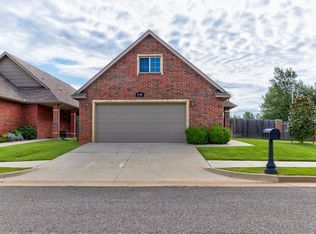
- $222,0002 bd2 ba1.5k sqft1220 SW 85th Ter, Oklahoma City, OK 73139Off Market
- $237,7003 bd2 ba1.5k sqft1217 SW 85th Ter, Oklahoma City, OK 73139Off Market
- $218,7002 bd2 ba1.4k sqft8504 Saint Michael Ct, Oklahoma City, OK 73139Off Market
- $448,0003 bd2 ba2.3k sqft1144 SW 84th St, Oklahoma City, OK 73139Off Market
A local agent can set up tours, give advice and negotiate with sellers.
Similar homes
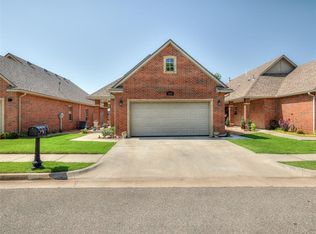
- $239,7002 bd2 ba1.4k sqft1228 SW 85th Ter, Oklahoma City, OK 73139For Sale
 MLS ID #1240424, Steven Morren, Sterling Real Estate. MLSOK/OKCMAR as distributed by MLS GRID
 - $235,0003 bd2 ba1.5k sqft7817 Frye Ln, Oklahoma City, OK 73135For Sale
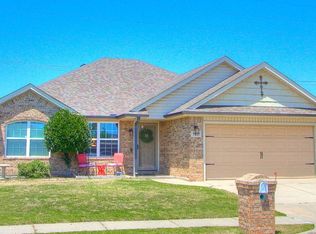 MLS ID #1239000, Lisa Burkhart, Whittington Realty. MLSOK/OKCMAR as distributed by MLS GRID
 - $250,0003 bd2 ba1.6k sqft1536 NW 123rd St, Oklahoma City, OK 73120For Sale
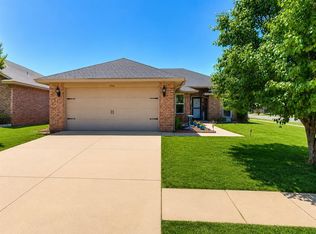 MLS ID #1240297, Kevin Bowers, Chinowth & Cohen. MLSOK/OKCMAR as distributed by MLS GRID
 - $270,0003 bd2 ba1.6k sqft3312 Ashton Dr, Moore, OK 73160For Sale
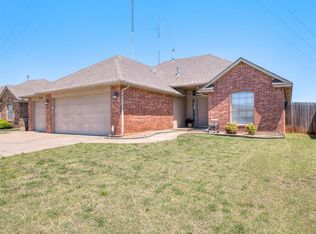 MLS ID #1227814, Alysa Starnes, LIME Realty. MLSOK/OKCMAR as distributed by MLS GRID
 - $275,0003 bd2 ba1.6k sqft8908 SW 54th St, Oklahoma City, OK 73179For SaleMLS ID #1238975, Angela Guzman, Stetson Bentley Realty LLC. MLSOK/OKCMAR as distributed by MLS GRID
- $250,0003 bd2 ba1.4k sqft(Undisclosed Address), Moore, OK 73160For SaleMLS ID #1230733, Ruthie Gallardo-Owens, NextHome Experts Realty. MLSOK/OKCMAR as distributed by MLS GRID
- $249,9004 bd2 ba1.4k sqft8709 SW 36th Ter, Oklahoma City, OK 73179For SaleMLS ID #1232217, Sarah Hites, Metro Brokers of OK Elite. MLSOK/OKCMAR as distributed by MLS GRID
- $295,0003 bd2 ba1.5k sqft4913 SW 121st Pl, Oklahoma City, OK 73173For SaleMLS ID #1241082, Dan Reynolds, Copper Creek Real Estate. MLSOK/OKCMAR as distributed by MLS GRID
- $265,0003 bd2 ba1.5k sqft4400 Idylbreeze Dr, Oklahoma City, OK 73179For SaleMLS ID #1238911, Jennifer Kelsey, Real Broker LLC. MLSOK/OKCMAR as distributed by MLS GRID
- $250,0003 bd2 ba1.4k sqftSE 36th St, Oklahoma City, OK 73160For SaleNextHome
- $279,0003 bd2 ba1.9k sqft15509 Vicki Dr, Oklahoma City, OK 73170For SaleMLS ID #1230186, Sada Brannon, eXp Realty, LLC. MLSOK/OKCMAR as distributed by MLS GRID
- $262,0003 bd2 ba1.5k sqft9116 SW 47th St, Oklahoma City, OK 73179For SaleMLS ID #1238262, Chelsey Ulrich, Weichert Realtors, Centennial. MLSOK/OKCMAR as distributed by MLS GRID
- $215,0003 bd2 ba1.6k sqft6416 Braniff Dr, Oklahoma City, OK 73105For SaleMLS ID #1241205, Chequita Hawkins, Keller Williams Realty Elite. MLSOK/OKCMAR as distributed by MLS GRID
- $230,0004 bd2 ba1.5k sqft601 SW 9th St, Moore, OK 73160For SaleMLS ID #1234786, Kaytlyn Tucker, Salt Real Estate Pauls Valley. MLSOK/OKCMAR as distributed by MLS GRID
- $345,0003 bd2 ba2.2k sqft2609 SW 105th St, Oklahoma City, OK 73170For SaleMLS ID #1237973, Angela Grant, Realty of America LLC. MLSOK/OKCMAR as distributed by MLS GRID
- $214,0003 bd2 ba1.3k sqft500 SW 38th Ter, Moore, OK 73160For SaleMLS ID #1239627, Karen Allen, Horizon Realty. MLSOK/OKCMAR as distributed by MLS GRID
- $259,0003 bd2 ba1.7k sqft2333 Serenade Dr, Oklahoma City, OK 73130For SaleMLS ID #1231630, Kyle Davis, Keller Williams Realty-Mulinix. MLSOK/OKCMAR as distributed by MLS GRID
- $269,9003 bd2 ba1.8k sqft9220 SW 48th Ter, Oklahoma City, OK 73179For SaleMLS ID #1234130, Christie Davis, Keller Williams Realty Elite. MLSOK/OKCMAR as distributed by MLS GRID
- $262,5003 bd2 ba1.6k sqft1728 W Antler Way, Mustang, OK 73064For SaleMLS ID #1239031, Hana Nasser Rojas, Copper Creek Real Estate. MLSOK/OKCMAR as distributed by MLS GRID
- $277,5003 bd3 ba1.8k sqft912 Saint Cecil, Moore, OK 73160For SaleMLS ID #1230871, Tony Cruz, Black Label Realty. MLSOK/OKCMAR as distributed by MLS GRID
