Welcome to this magnificent & impeccably appointed Colonial, set on an impressive 60' x 100' lot in the heart of Hollis Hills! Offering an exceptional blend of elegance, scale, and comfort, this stunning residence provides an extraordinary setting for both sophisticated entertaining & effortless everyday living!
The main level makes a striking first impression with a grand, expansive living room, where dramatic floor-to-ceiling front windows create an extraordinary sense of abundant natural light & grandeur. A beautiful wood-burning fireplace adds warmth and character, while the generous proportions provide an ideal backdrop for both intimate gatherings & impressive entertaining.
At the heart of the home is a spectacular chef’s eat-in kitchen, thoughtfully designed with a spacious center island, luxurious granite countertops, and premium stainless-steel appliances, including a Bosch refrigerator and dishwasher and a 4-burner Viking range/oven. Completing the main level, a formal dining room that offers an elegant setting for hosting, as well as a newly renovated powder room for convenience.
Upstairs, discover 3 generously sized bedrooms, including an exquisite primary suite designed as a private retreat! The primary bedroom features a refined en-suite bath and his-and-her closets, offering both comfort & convenience. An additional attic provides valuable storage space.
The full, finished basement extends the home’s living and entertaining possibilities with a comfortable family room, full bath, and dedicated laundry area. Throughout the residence, surround sound enhances the atmosphere, while gas and hydronic forced-air heating across 2 zones provides year-round comfort.
Step outside & discover your own private resort-like backyard oasis, thoughtfully landscaped & designed for relaxation & entertaining. The centerpiece is a heated in-ground saltwater pool, creating a true luxury retreat right at home! The gorgeously landscaped grounds create a serene & inviting outdoor sanctuary - perfect for leisurely afternoons, poolside relaxation, and sophisticated entertaining! Sitting on an oversized lot, there is room for expansion for those that desire.
Adding to the home’s exceptional appeal is a rare 2-car attached garage. This is an especially desirable feature, offering the ultimate convenience of direct access, secure parking, and substantial additional storage – a true luxury that is increasingly difficult to find!
Every aspect of this remarkable residence has been thoughtfully designed to offer an elevated living experience, from its grand interior spaces & spectacular natural light to its exceptional amenities and beautifully landscaped grounds. Located in highly sought-after School District 26, including PS 188, and conveniently close to shopping, transportation, and neighborhood amenities. A truly exceptional Hollis Hills home offering the sophistication and lifestyle you’ve been waiting for!
In contract
$1,695,000
8527 Bell Blvd, Queens Village, NY 11427
3beds
2,100sqft
Single Family Residence
Built in 1955
-- sqft lot
$1,701,800 Zestimate®
$807/sqft
$-- HOA
What's special
Dramatic floor-to-ceiling front windowsAbundant natural lightBosch refrigerator and dishwasherPrivate resort-like backyard oasisGorgeously landscaped groundsNewly renovated powder roomHeated in-ground saltwater pool
- 65 days
- 51
- 2
Zillow last checked:
Listing updated:
Listed by:
Julia & Lena Metelev Real Estate Group 917-797-3596,
Lena Metelev
Source: StreetEasy,MLS#: S1845423
Facts & features
Interior
Bedrooms & bathrooms
- Bedrooms: 3
- Bathrooms: 4
- Full bathrooms: 3
- 1/2 bathrooms: 1
Appliances
- Included: Dishwasher
Features
- Flooring: Hardwood
- Has fireplace: Yes
- Fireplace features: Wood Burning
Interior area
- Total structure area: 2,100
- Total interior livable area: 2,100 sqft
Property
Parking
- Parking features: Garage
- Has garage: Yes
Details
- Parcel number: 078200046
- Special conditions: Resale
Construction
Type & style
- Home type: SingleFamily
- Property subtype: Single Family Residence
Condition
- Year built: 1955
Community & HOA
Community
- Subdivision: Oakland Gardens
Location
- Region: Queens Village
Financial & listing details
- Price per square foot: $807/sqft
- Tax assessed value: $1,342,000
- Annual tax amount: $12,048
- Date on market: 9/8/2026
Estimated market value
$1,701,800
$1.62M - $1.79M
$4,113/mo
Price history
| Date | Event | Price |
|---|---|---|
| 9/17/2026 | Contingent | $1,695,000$807/sqft |
Source: StreetEasy #S1845423 Report a problem | ||
| 9/17/2026 | Pending sale | $1,695,000$807/sqft |
Source:  OneKey® MLS as distributed by MLS GRID #1045059 Report a problem | ||
| 9/8/2026 | Listed for sale | $1,695,000+154.9%$807/sqft |
Source: OneKey® MLS as distributed by MLS GRID #1045059 Report a problem | ||
| 11/17/2011 | Sold | $665,000-8.3%$317/sqft |
Source: Public Record Report a problem | ||
| 8/18/2011 | Price change | $725,000-2.8%$345/sqft |
Source: Goller and Costi Realty Inc #2364390 Report a problem | ||
| 8/4/2011 | Listed for sale | $746,000$355/sqft |
Source: Goller and Costi Realty Inc #2364390 Report a problem | ||
| 6/20/2011 | Listing removed | $746,000$355/sqft |
Source: Goller and Costi Realty Inc #2364390 Report a problem | ||
| 6/9/2011 | Listed for sale | $746,000-0.4%$355/sqft |
Source: Goller and Costi Realty Inc #2364390 Report a problem | ||
| 5/2/2011 | Listing removed | $749,000$357/sqft |
Source: Goller and Costi Realty Inc #2364390 Report a problem | ||
| 5/1/2011 | Listed for sale | $749,000$357/sqft |
Source: Goller and Costi Realty Inc #2364390 Report a problem | ||
Public tax history
| Year | Property taxes | Tax assessment |
|---|---|---|
| 2025 | -- | $80,520 +3.9% |
| 2024 | -- | $77,520 +1.7% |
| 2023 | -- | $76,200 +13.1% |
| 2022 | -- | $67,380 -5.5% |
| 2021 | -- | $71,280 -9% |
| 2020 | $10,535 +6.2% | $78,360 -9.2% |
| 2019 | $9,921 +4.1% | $86,340 +89.6% |
| 2018 | $9,527 +8.8% | $45,540 +6% |
| 2017 | $8,758 +8.2% | $42,963 |
| 2016 | $8,098 | $42,963 +0.8% |
| 2015 | $8,098 +73.5% | $42,639 +6% |
| 2014 | $4,669 | $40,227 +6% |
| 2013 | -- | $37,951 +6% |
| 2012 | -- | $35,803 |
| 2011 | -- | $35,803 +0.8% |
| 2010 | -- | $35,533 +6% |
| 2009 | -- | $33,523 +6% |
| 2008 | -- | $31,626 |
Find assessor info on the county website
Monthly payment
Climate risks
Neighborhood: Oakland Gardens
- $1,436,100-- bd-- ba2.1k sqft8528 Bell Blvd, Queens Village, NY 11427Off Market
- $1,210,200-- bd-- ba1.5k sqft8523 Bell Blvd, Queens Village, NY 11427Off Market
- $2,282,700-- bd-- ba3.7k sqft85-33 Bell Blvd, Jamaica, NY 11427Off Market
- $1,263,500-- bd-- ba1.7k sqft8520 Bell Blvd, Queens Village, NY 11427Off Market
Similar homes
- $1,799,0003 bd4 ba2.7k sqft157-35 19th Avenue, Whitestone, NY 11357For Sale
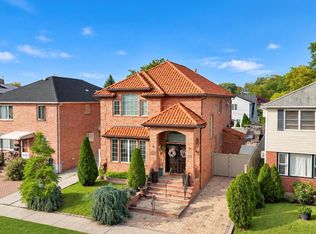
 MLS ID #1057939, Samantha Yagnisis, Listing by: Signature Premier Properties. OneKey® MLS as distributed by MLS GRID
- $1,195,0003 bd2 ba1.9k sqft7851 222nd St, Oakland Gardens, NY 11364Active
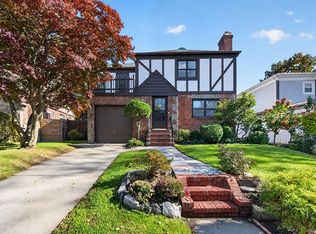 MLS ID #S1856310, Michael E Smith, Listing by: Lokel Realty Group. StreetEasy
- $949,0003 bd3 ba1.4k sqft8038 236th St, Queens Village, NY 11427Active
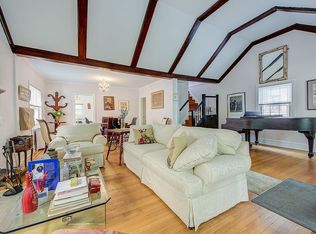 MLS ID #S1831844, George Herrera, Listing by: Keller Williams Realty Landmark II. StreetEasy
- $1,899,0003 bd3 ba1.6k sqft2209 202nd St, Bayside, NY 11360For Sale
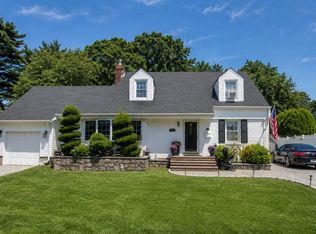 MLS ID #11918941, Wen Wen Liu, Listing by: LANDMARK INTERNATIONAL REAL ESTATE GROUP LLC. NY State MLS
- $1,624,0004 bd3 ba2.7k sqft5 Hickory Lane, Roslyn Heights, NY 11577For SaleMLS ID #1027617, Derek J. Greene, Listing by: Greene Realty Group. OneKey® MLS as distributed by MLS GRID
- $1,898,0005 bd4 ba1.5k sqft21643 28th Road, Bayside, NY 11360For SaleMLS ID #1014491, Baihua Jiang, Listing by: Chase Global Realty Corp. OneKey® MLS as distributed by MLS GRID
- $1,485,0005 bd3 ba1.7k sqft75-12 174th Street, Fresh Meadows, NY 11366For SaleMLS ID #1033389, Benjamin Y. Zanjirian, Listing by: Astor Brokerage Ltd. OneKey® MLS as distributed by MLS GRID
- $1,275,0004 bd3 ba1.7k sqft11569 Farmers Boulevard, Saint Albans, NY 11412For SaleMLS ID #1065028, Shawn Waller, Listing by: Signature Premier Properties. OneKey® MLS as distributed by MLS GRID
- $1,388,0005 bd3 ba1.4k sqft7314 178th Street, Fresh Meadows, NY 11366For SaleMLS ID #1068068, Meng Shi Fang, Listing by: Sany Realty Group LLC. OneKey® MLS as distributed by MLS GRID
- $1,499,0005 bd5 ba2.8k sqft8015 Little Neck Parkway, Glen Oaks, NY 11004For SaleMLS ID #1022700, Jose Valencia, Listing by: BERKSHIRE HATHAWAY. OneKey® MLS as distributed by MLS GRID
- $1,499,9903 bd2 ba2.2k sqft29 Argyle, Albertson, NY 11507For SaleMLS ID #1052493, Salvatore Chierico, Listing by: Resolution Realty Inc. OneKey® MLS as distributed by MLS GRID
- $1,875,0005 bd4 ba3k sqft1361 Boxwood Drive E, Hewlett Harbor, NY 11557For SaleMLS ID #1055855, Ronnie B. Gerber, Listing by: Douglas Elliman Real Estate. OneKey® MLS as distributed by MLS GRID
- $925,0003 bd2 ba1.4k sqft90-15 187th Place, Hollis, NY 11423For SaleMLS ID #1062616, Satyanand Arjun, Listing by: Arjun Home Realty Corp. OneKey® MLS as distributed by MLS GRID
