Welcome to this charming townhouse in the sought-after Oakleigh neighborhood of Baltimore County. This inviting home features hardwood floors throughout the main and upper levels, a newer kitchen, and spacious living and dining areas filled with natural light. The large backyard provides the perfect setting for entertaining, gardening, or simply relaxing outdoors. Recent updates include a new water heater installed in March 2026, offering added peace of mind. Conveniently located near major commuter routes, parks, shopping, and dining, this home combines comfort, convenience, and value in a desirable community. Don't miss the opportunity to make this wonderful property your new home!
Pending
$235,000
8529 Harris Ave, Parkville, MD 21234
3beds
1,477sqft
:
Get pre-qualified$1,539/mo
Townhouse
Built in 1959
2,070 Square Feet Lot
$234,000 Zestimate®
$159/sqft
$-- HOA
What's special
Newer kitchen
- 40 days |
- 577 |
- 38 |
Likely to sell faster than
Zillow last checked:
Listing updated:
Listed by:
Minassie Tekalign 240-464-7113,
Tek-Align Realty, LLC 240-464-7113
Source: Bright MLS,MLS#: MDBC2167778
Facts & features
Interior
Bedrooms & bathrooms
- Bedrooms: 3
- Bathrooms: 2
- Full bathrooms: 1
- 1/2 bathrooms: 1
Basement
- Area: 576
Heating
- Forced Air, Natural Gas
Cooling
- Central Air, Electric
Appliances
- Included: Gas Water Heater
Features
- Dry Wall, Plaster Walls
- Flooring: Ceramic Tile, Wood, Carpet
- Windows: Bay/Bow, Screens
- Basement: Finished,Rear Entrance
- Has fireplace: No
Interior area
- Total structure area: 2,880
- Total interior livable area: 1,477 sqft
- Finished area above ground: 1,152
- Finished area below ground: 325
Property
Parking
- Parking features: Off Street
Accessibility
- Accessibility features: Other
Features
- Levels: Three
- Stories: 3
- Exterior features: Sidewalks
- Pool features: None
- Fencing: Back Yard
Lot
- Size: 2,070 Square Feet
Details
- Additional structures: Above Grade, Below Grade
- Parcel number: 04090904504080
- Zoning: RESIDENTIAL
- Special conditions: Standard
Construction
Type & style
- Home type: Townhouse
- Architectural style: Colonial
- Property subtype: Townhouse
Materials
- Brick
- Foundation: Permanent
- Roof: Asphalt
Condition
- New construction: No
- Year built: 1959
Utilities & green energy
- Sewer: Public Sewer
- Water: Public
Community & HOA
Community
- Subdivision: Oakleigh
HOA
- Has HOA: No
Location
- Region: Parkville
Financial & listing details
- Price per square foot: $159/sqft
- Tax assessed value: $242,467
- Annual tax amount: $3,937
- Date on market: 6/25/2026
- Listing agreement: Exclusive Agency
- Listing terms: Cash,Conventional,FHA,VA Loan
- Ownership: Ground Rent
Estimated market value
$234,000
$222,000 - $246,000
$2,367/mo
Price history
| Date | Event | Price |
|---|---|---|
| 7/21/2026 | Pending sale | $235,000$159/sqft |
Source:  Bright MLS #MDBC2167778 Report a problem Bright MLS #MDBC2167778 Report a problem | ||
| 6/25/2026 | Listed for sale | $235,000+15.2%$159/sqft |
Source: Bright MLS #MDBC2167778 Report a problem | ||
| 10/26/2020 | Sold | $204,000+2%$138/sqft |
Source: Public Record Report a problem | ||
| 8/16/2020 | Listed for sale | $200,000+11.1%$135/sqft |
Source: Coldwell Banker Residential Brokerage #MDBC503178 Report a problem | ||
| 1/19/2016 | Sold | $180,000+0.1%$122/sqft |
Source: Public Record Report a problem | ||
| 10/16/2015 | Pending sale | $179,900$122/sqft |
Source: Keller Williams Gateway LLC #BC8748278 Report a problem | ||
| 9/30/2015 | Listed for sale | $179,900-4.1%$122/sqft |
Source: Keller Williams Gateway LLC #BC8748278 Report a problem | ||
| 12/16/2014 | Listing removed | $187,500$127/sqft |
Source: American Premier Realty LLC #BC8496280 Report a problem | ||
| 11/6/2014 | Listed for sale | $187,500-1.3%$127/sqft |
Source: American Premier Realty LLC #BC8496280 Report a problem | ||
| 10/19/2009 | Sold | $190,000$129/sqft |
Source: Public Record Report a problem | ||
Public tax history
| Year | Property taxes | Tax assessment |
|---|---|---|
| 2025 | $3,963 +49.7% | $232,900 +6.6% |
| 2024 | $2,648 +7.1% | $218,467 +7.1% |
| 2023 | $2,473 +7.6% | $204,033 +7.6% |
| 2022 | $2,298 +3.9% | $189,600 +3.9% |
| 2021 | $2,212 +4% | $182,500 +4% |
| 2020 | $2,126 +4.2% | $175,400 +4.2% |
| 2019 | $2,040 +5.2% | $168,300 +5.2% |
| 2018 | $1,938 +5.5% | $159,933 +5.5% |
| 2017 | $1,837 -19.9% | $151,567 +5.8% |
| 2016 | $2,293 | $143,200 |
| 2015 | $2,293 | $143,200 |
| 2014 | $2,293 | $143,200 -9.5% |
| 2013 | -- | $158,200 |
| 2012 | -- | $158,200 |
| 2011 | -- | $158,200 -9.2% |
| 2010 | -- | $174,300 +11.8% |
| 2009 | -- | $155,936 +13.3% |
| 2008 | -- | $137,573 +15.4% |
| 2007 | -- | $119,210 +9.7% |
| 2006 | -- | $108,666 +10.7% |
| 2005 | -- | $98,123 +12% |
| 2004 | -- | $87,580 +2% |
| 2003 | -- | $85,880 +2% |
| 2002 | -- | $84,180 +2.1% |
| 2001 | -- | $82,480 |
Find assessor info on the county website
Monthly payment
Est. payment
Payment breakdown
Explore the cost of this home by adjusting the details. Changes won't be saved.Climate risks
Neighborhood: 21234
Nearby schools
GreatSchools rating
- 6/10Villa Cresta Elementary SchoolGrades: PK-5Distance: 1.5 mi
- 3/10Loch Raven Technical AcademyGrades: 6-8Distance: 1.7 mi
- 3/10Parkville High & Center For Math/ScienceGrades: 9-12Distance: 0.5 mi
Schools provided by the listing agent
- District: Baltimore County Public Schools
Source: Bright MLS. This data may not be complete. We recommend contacting the local school district to confirm school assignments for this home.
- $3,0004 bd2 ba2k sqft8527 Harris Ave, Baltimore, MD 21234For Rent

- $239,7003 bd1 ba1.7k sqft8531 Harris Ave, Baltimore, MD 21234Off Market
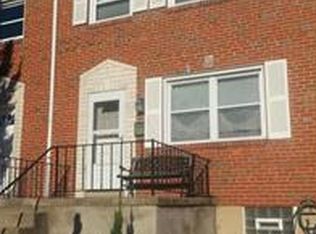
- $280,3003 bd1 ba1.1k sqft8533 Harris Ave, Baltimore, MD 21234Off Market
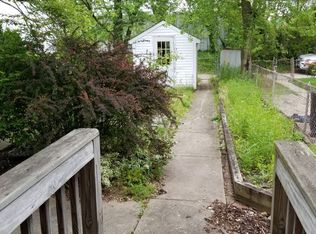
- $248,0003 bd1 ba1.5k sqft8525 Harris Ave, Baltimore, MD 21234Off Market
- $275,0003 bd2 ba1.7k sqft8523 Harris Ave, Baltimore, MD 21234Off Market
- $280,0003 bd2 ba1.5k sqft8535 Harris Ave, Parkville, MD 21234Sold
- $232,800-- bd1 ba1.1k sqft8537 Harris Ave, Baltimore, MD 21234Off Market
- $250,800-- bd1 ba1.1k sqft8539 Harris Ave, Baltimore, MD 21234Off Market
A local agent can set up tours, give advice and negotiate with sellers.
Similar homes
- $228,0003 bd2 ba1.1k sqft1363 Halstead Rd, Baltimore, MD 21234For Sale

 MLS ID #MDBC2163104, Millie Lloyd, ExecuHome Realty. Bright MLS
 - $260,0002 bd2 ba1.5k sqft9607 Alda Dr, Baltimore, MD 21234For Sale
 MLS ID #MDBC2171300, Karen Harms, Cummings & Co. Realtors. Bright MLS
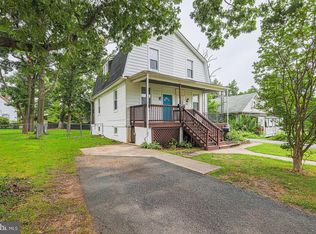
 - $210,0002 bd1 ba888 sqft2811 Taylor Ave, Parkville, MD 21234For Sale
 MLS ID #MDBC2171388, Rob Commodari, EXP Realty, LLC. Bright MLS
 - $285,0003 bd2 ba1.5k sqft8606 David Ave, Baltimore, MD 21234For Sale
 MLS ID #MDBC2170574, Rob Commodari, EXP Realty, LLC. Bright MLS
 - $225,0003 bd1 ba1.2k sqftBelmont, Baltimore, MD 21236For SaleMLS ID #MDBC2170144, Usman Jan, Douglas Realty LLC. Bright MLS
- $240,0004 bd2 ba1.2k sqft838 Bradhurst Rd, Baltimore, MD 21212For SaleMLS ID #MDBA2225882, Jillian Washington, Krauss Real Property Brokerage. Bright MLS
- $255,0003 bd2 ba1.6k sqft1650 Sherwood Ave, Baltimore, MD 21239For SaleMLS ID #MDBA2222218, Max Burton, Mr. Lister Realty. Bright MLS
- $240,0003 bd2 ba1.4k sqft3649 Mactavish Ave, Baltimore, MD 21229For SaleMLS ID #MDBA2221066, Michelle Guarino, Hyatt & Company Real Estate, LLC. Bright MLS
- $234,9003 bd2 ba1.3k sqft1677 Langford Rd, Baltimore, MD 21207For SaleMLS ID #MDBC2170634, Mark Regal, Everything Real Estate, LLC. Bright MLS
- $235,0003 bd2 ba1.5k sqft709 Tolna St, Baltimore, MD 21224For SaleMLS ID #MDBA2222074, John Kaburopulos, Keller Williams Flagship. Bright MLS
- $259,9993 bd2 ba1.7k sqft5810 Falkirk Rd, Baltimore, MD 21239For SaleMLS ID #MDBA2218270, Joseph Harrison, Samson Properties. Bright MLS
- $249,9994 bd2 ba1.8k sqft2117 Park Ave, Baltimore, MD 21217For SaleMLS ID #MDBA2220344, Rhonda Graves-Snowden, Realty ONE Group Excellence. Bright MLS
- $220,0003 bd2 ba1.2k sqft7892 Harold Rd, Dundalk, MD 21222For SaleMLS ID #MDBC2168028, Michael James Zabora, Keller Williams Gateway LLC. Bright MLS
- $239,8003 bd2 ba1.3k sqft1206 Cedarcroft Rd, Baltimore, MD 21239For SaleMLS ID #MDBA2167272, Erin Clark, Long & Foster Real Estate, Inc.. Bright MLS
- $224,9004 bd2 ba1.7k sqft5655 Utrecht Rd, Baltimore, MD 21206For SaleMLS ID #MDBC2164826, Sheri Stevens, Samson Properties. Bright MLS
- $245,0003 bd2 ba1.7k sqft5010 Hazelwood Ave, Baltimore, MD 21206For SaleMLS ID #MDBC2167654, Justin Brewer, Baltimore Realty, LLC. Bright MLS
- $234,9003 bd2 ba1.5k sqft1021 Foxchase Ln, Baltimore, MD 21221For SaleMLS ID #MDBC2170228, Max Liskovich, R&R Executive Realty. Bright MLS
- $240,0003 bd2 ba1.4k sqft7827 Harold Rd, Dundalk, MD 21222For SaleMLS ID #MDBC2170398, Evan Kundrat, Keller Williams Flagship. Bright MLS
- $205,0003 bd2 ba1.4k sqft2959 Liberty Pkwy #E, Dundalk, MD 21222For SaleMLS ID #MDBC2171052, Megan Manzari, Cummings & Co. Realtors. Bright MLS
- $250,0002 bd2 ba1.2k sqft1606 Searles Rd, Baltimore, MD 21222For SaleMLS ID #MDBC2170640, Brian Snider, Douglas Realty, LLC. Bright MLS
