Step into the potential of this charming brick end row house, offering four bedrooms and plenty of opportunity to create a home that truly reflects your vision. This historic property features classic brick construction, and the character of an older home, while providing a blank canvas for renovation and updating. Whether you're looking to restore its original charm, create a modern living space, or take on investment project, this property offers plenty of possibilities. With four bedrooms and a solid historic exterior, this home is ready for someone with vision to bring it back to life. There is plenty of room in the back yard to add off street parking or a garage to your liking.
Pending
Price cut: $2.4K (9/27)
$67,500
853 Priestley Ave, Erie, PA 16511
4beds
1,087sqft
Townhouse, Single Family Residence
Built in 1916
3,271 Square Feet Lot
$-- Zestimate®
$62/sqft
$-- HOA
What's special
Brick end row houseClassic brick constructionSolid historic exteriorFour bedrooms
- 61 days
- 201
- 7
Zillow last checked:
Listing updated:
Listed by:
Scott Jackson (814)866-8840,
Marsha Marsh RES Peach 814-866-8840
Source: GEMLS,MLS#: 192646Originating MLS: Greater Erie Board Of Realtors
Facts & features
Interior
Bedrooms & bathrooms
- Bedrooms: 4
- Bathrooms: 1
- Full bathrooms: 1
Bedroom
- Level: Second
- Dimensions: 13x11
Bedroom
- Level: Second
- Dimensions: 11x11
Bedroom
- Level: Third
- Dimensions: 11x9
Bedroom
- Level: Third
- Dimensions: 11x8
Dining room
- Level: First
- Dimensions: 13x9
Other
- Level: Second
Kitchen
- Level: First
- Dimensions: 13x8
Living room
- Level: First
- Dimensions: 15x11
Heating
- Forced Air, Gas
Cooling
- None
Features
- Flooring: Other
- Basement: Full
- Has fireplace: No
Interior area
- Total structure area: 1,087
- Total interior livable area: 1,087 sqft
Property
Parking
- Total spaces: 2
Features
- Patio & porch: Porch
- Exterior features: Porch
Lot
- Size: 3,271 Square Feet
- Features: Level
Details
- Parcel number: 29010047.0031.00
- Zoning description: R-1
Construction
Type & style
- Home type: SingleFamily
- Architectural style: Row House
- Property subtype: Townhouse, Single Family Residence
Materials
- Brick
- Roof: Asphalt
Condition
- Resale
- Year built: 1916
Utilities & green energy
- Sewer: Public Sewer
- Water: Public
Community & HOA
Community
- Features: Sidewalks
Location
- Region: Erie
Financial & listing details
- Price per square foot: $62/sqft
- Tax assessed value: $70,890
- Annual tax amount: $3,065
- Date on market: 8/20/2026
- Cumulative days on market: 32 days
- Road surface type: Paved
Estimated market value
Not available
Estimated sales range
Not available
Not available
Price history
| Date | Event | Price |
|---|---|---|
| 10/2/2026 | Pending sale | $67,500$62/sqft |
Source: GEMLS #192646 Report a problem | ||
| 9/27/2026 | Price change | $67,500-3.4%$62/sqft |
Source: GEMLS #192646 Report a problem | ||
| 8/29/2026 | Pending sale | $69,900$64/sqft |
Source: GEMLS #192646 Report a problem | ||
| 8/20/2026 | Listed for sale | $69,900$64/sqft |
Source: GEMLS #192646 Report a problem | ||
Public tax history
| Year | Property taxes | Tax assessment |
|---|---|---|
| 2026 | $3,013 +2.2% | $70,890 |
| 2025 | $2,948 +5.1% | $70,890 |
| 2024 | $2,806 +12.9% | $70,890 |
| 2023 | $2,486 +4.9% | $70,890 |
| 2022 | $2,371 | $70,890 |
| 2021 | $2,371 +261.2% | $70,890 |
| 2020 | $656 -70.4% | $70,890 |
| 2019 | $2,220 -11.4% | $70,890 |
| 2018 | $2,505 +10.3% | $70,890 |
| 2017 | $2,272 +0.8% | $70,890 |
| 2016 | $2,254 +157.2% | $70,890 |
| 2015 | $876 -53.6% | $70,890 |
| 2014 | $1,888 +440.2% | $70,890 |
| 2013 | $349 +15.1% | $70,890 +41.2% |
| 2012 | $304 | $50,210 |
| 2011 | $304 | $50,210 |
| 2010 | $304 +11% | $50,210 |
| 2009 | $274 | $50,210 |
| 2008 | -- | $50,210 |
| 2005 | $373 | $50,210 |
| 2004 | $373 | $50,210 |
| 2003 | -- | $50,210 |
Find assessor info on the county website
Monthly payment
Est. payment
Payment breakdown
Explore the cost of this home by adjusting the details. Changes won't be saved.Climate risks
Neighborhood: 16511
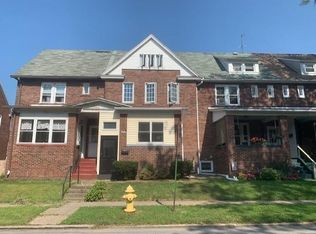
Similar homes
- $--3 bd1 ba1.1k sqft1114 E 5th St, Erie, PA 16507Auction
 ServiceLink Auction
 - $60,0003 bd1 ba1.3k sqft1813 Market St, Erie, PA 16510Auction
 Xome
Xome - $64,0003 bd2 ba1.4k sqft1023 Raspberry St, Erie, PA 16502For Sale
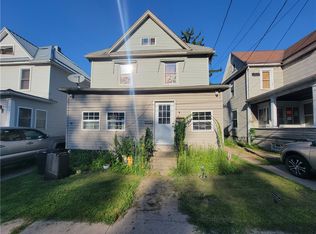 MLS ID #1772454, Derek Greene. WPMLS
 - $65,0003 bd1 ba1.2k sqft450 E 25th St, Erie, PA 16503For Sale
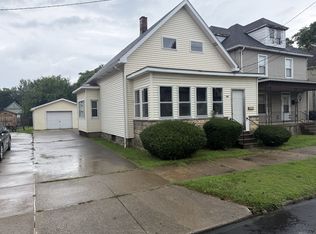 MLS ID #193172, Fred Wienecke, KW Steel City. GEMLS
