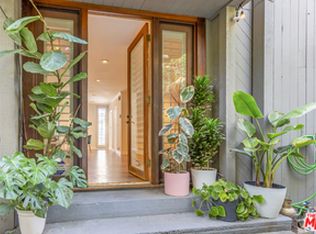
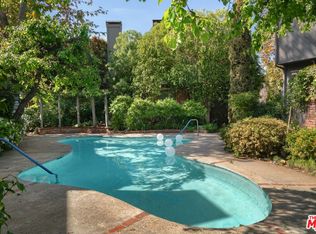
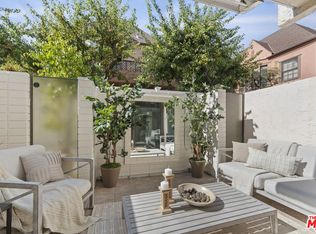
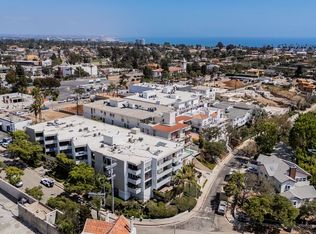
Located in a prestigious enclave, this sophisticated coastal condo offers refined living with every modern convenience. A private community pool and exterior camera system provide peace of mind and an elevated lifestyle. The entry welcomes you with stone tile floors and a mirrored accent wall, setting a polished tone. Ascend the stairs to the main living floor where curated details and natural textures define the space.The powder room features stone counters, a modern sink, and a sleek vanity. Just ahead, the living room boasts warm wood floors, a fireplace with a stone hearth, recessed lighting, and sliding glass doors that open to a private patio. Ideal for seamless entertaining, the adjacent dining area features additional built-ins and a stone sideboard. A nearby wet bar includes granite counters, a sink, wine storage racks, and ample cabinetry, perfect for hosting.The chef's kitchen is thoughtfully appointed with granite counters, a four-burner range, Gaggenau oven and hood fan, Miele dishwasher, and Liebherr fridge and freezer. A sliding glass door opens to a tranquil seating area with a fountain, enhancing the indoor-outdoor flow. The Nest smart thermostat system adds intuitive climate control throughout.Upstairs, the first landing offers convenient built-in storage. The expansive primary suite impresses with carpeted floors, soaring wood-beamed ceilings, a fireplace, and a large sitting area with built-in shelving and a TV. A secondary closet includes a built-in bar and mini fridge, while the large wardrobe features custom built-ins. The primary bath includes a high skylit ceiling, stone details, a spacious shower stall, and a refined vanity with built-in storage.A secondary bedroom also includes closet space with mirrored doors, built-in drawers and shelves, and a sliding wood door leading to a luxurious en-suite bathroom with stone counters, a makeup vanity, and a shower over tub.The private patio extends the home's appeal with stone tile floors, a partial cover, a built-in music system, an outdoor fireplace, storage, and a charming fountain. Additional amenities include central air and heat, a mudroom/laundry area with stacked Miele units, and a two-car garage with ample storage. This condo is a true turnkey sanctuary in a coveted coastal setting.
For sale
Price cut: $500K (6/16)
$2,000,000
853 S Bundy Dr, Los Angeles, CA 90049
2beds
1,589sqft
:
Get pre-qualified$13,417/mo
Residential, Condominium, Townhouse
Built in 1974
0.76 Acres Lot
$1,859,100 Zestimate®
$1,259/sqft
$950/mo HOA
What's special
- 369 days |
- 581 |
- 22 |
Zillow last checked:
Listing updated:
Listed by:
Christopher Cortazzo DRE # 01190363 310-579-5887,
Compass 310-230-5744
Source: CLAW,MLS#: 25564905
Facts & features
Interior
Bedrooms & bathrooms
- Bedrooms: 2
- Bathrooms: 3
- Full bathrooms: 3
Rooms
- Room types: Powder, Walk-In Closet, Living Room, Dining Area, Patio Open, Patio Covered, Entry, Bar
Bedroom
- Features: Walk-In Closet(s)
Bathroom
- Features: Shower Over Tub, Shower Stall, Powder Room, Tile
Kitchen
- Features: Stone Counters, Bar, Gourmet Kitchen
Heating
- Central
Cooling
- Air Conditioning
Appliances
- Included: Built-Ins, Gas Cooking Appliances, Oven, Range, Range Hood, Dishwasher, Exhaust Fan, Freezer, Disposal, Range/Oven, Refrigerator
- Laundry: Inside
Features
- Built-in Features, High Ceilings, Beamed Ceilings, Turnkey, Wet Bar, Living Room Deck Attached, Recessed Lighting, Built-Ins, Living Room, Dining Area
- Flooring: Stone Tile, Carpet, Wood
- Doors: Sliding Doors
- Number of fireplaces: 3
- Fireplace features: Living Room, Outside
Interior area
- Total structure area: 1,589
- Total interior livable area: 1,589 sqft
Property
Parking
- Total spaces: 2
- Parking features: Covered, Garage Door Opener, Garage - 2 Car, On Street, Unassigned, Open
- Has garage: Yes
- Covered spaces: 2
- Has uncovered spaces: Yes
Accessibility
- Accessibility features: None
Features
- Levels: Three Or More
- Entry location: Foyer
- Patio & porch: Patio, Covered, Rock/Stone
- Has private pool: Yes
- Pool features: Private, Community
- Fencing: Fenced Yard
- Has view: Yes
- View description: None
Lot
- Size: 0.76 Acres
- Features: Back Yard, Front Yard, Landscaped, Sidewalks, Near Public Transit, City Lot
Details
- Parcel number: 4264010080
- Zoning: LAR2
- Special conditions: Standard
Construction
Type & style
- Home type: Townhouse
- Architectural style: Contemporary
- Property subtype: Residential, Condominium, Townhouse
Condition
- Year built: 1974
Utilities & green energy
- Water: District
Community & HOA
Community
- Security: 24 Hour Security, Gated
- Subdivision: Bundy
HOA
- Has HOA: Yes
- Amenities included: Pool, Controlled Access
- HOA fee: $950 monthly
Location
- Region: Los Angeles
Financial & listing details
- Price per square foot: $1,259/sqft
- Tax assessed value: $226,975
- Annual tax amount: $2,922
- Date on market: 7/22/2025
- Road surface type: Paved
Estimated market value
$1,859,100
$1.77M - $1.95M
$5,531/mo
Price history
| Date | Event | Price |
|---|---|---|
| 6/16/2026 | Price change | $2,000,000-20%$1,259/sqft |
Source:  CLAW #25564905 Report a problem CLAW #25564905 Report a problem | ||
| 7/22/2025 | Listed for sale | $2,500,000$1,573/sqft |
Source: CLAW #25564905 Report a problem | ||
Public tax history
| Year | Property taxes | Tax assessment |
|---|---|---|
| 2025 | $2,922 +1.7% | $226,975 +2% |
| 2024 | $2,872 +1.7% | $222,525 +2% |
| 2023 | $2,823 +4.6% | $218,163 +2% |
| 2022 | $2,698 +1.6% | $213,886 +2% |
| 2021 | $2,654 -0.9% | $209,693 +1% |
| 2020 | $2,678 | $207,544 +2% |
| 2019 | $2,678 +5% | $203,476 +2% |
| 2018 | $2,551 | $199,487 +2% |
| 2017 | $2,551 +2.1% | $195,576 +2% |
| 2016 | $2,499 +3% | $191,742 +1.5% |
| 2015 | $2,427 +0.7% | $188,863 +2% |
| 2014 | $2,410 | $185,165 +2.5% |
| 2012 | -- | $180,715 +2% |
| 2011 | -- | $177,173 +0.8% |
| 2010 | -- | $175,850 -0.2% |
| 2009 | -- | $176,269 +2% |
| 2008 | -- | $172,814 +2% |
| 2007 | -- | $169,427 +2% |
| 2006 | -- | $166,106 |
| 2005 | -- | $166,106 +4% |
| 2004 | -- | $159,658 +1.9% |
| 2003 | -- | $156,733 +2% |
| 2002 | -- | $153,661 +4% |
| 2000 | -- | $147,696 |
Find assessor info on the county website
Monthly payment
Est. payment
Payment breakdown
Explore the cost of this home by adjusting the details. Changes won't be saved.Climate risks
Neighborhood: Brentwood
Nearby schools
GreatSchools rating
- 9/10Brentwood Science SchoolGrades: K-5Distance: 0.2 mi
- 9/10Paul Revere Middle SchoolGrades: 6-8Distance: 1.4 mi
- 6/10University Senior High School CharterGrades: 9-12Distance: 0.8 mi
Schools provided by the listing agent
- District: Los Angeles Unified
Source: CLAW. This data may not be complete. We recommend contacting the local school district to confirm school assignments for this home.
- $1,775,0003 bd3 ba1.5k sqft855 S Bundy Dr, Los Angeles, CA 90049Sold
- $1,635,0002 bd3 ba1.5k sqft859 S Bundy Dr, Los Angeles, CA 90049Sold
- $1,121,9003 bd3 ba1.5k sqft845 S Bundy Dr, Los Angeles, CA 90049Off Market
- $1,158,2003 bd3 ba1.5k sqft847 S Bundy Dr, Los Angeles, CA 90049Off Market
- $1,263,3003 bd3 ba1.5k sqft849 S Bundy Dr, Los Angeles, CA 90049Off Market
- $1,276,0002 bd3 ba1.5k sqft851 S Bundy Dr, Los Angeles, CA 90049Off Market
- $1,132,1002 bd3 ba1.5k sqft857 S Bundy Dr, Los Angeles, CA 90049Off Market
- $1,227,3003 bd3 ba1.5k sqft861 S Bundy Dr, Los Angeles, CA 90049Off Market
A local agent can set up tours, give advice and negotiate with sellers.
Similar homes
- $1,895,0002 bd3 ba2.3k sqft610 Harbor St APT 1, Venice, CA 90291For Sale
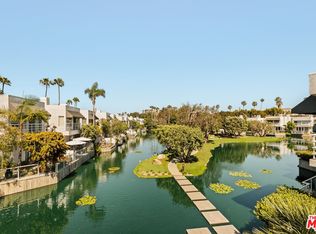 MLS ID #26847917, Monique Contro-Navarro DRE # 01978781, The Agency. CLAW
 - $1,980,0003 bd3 ba1.8k sqft9501 W Olympic Blvd, Beverly Hills, CA 90212For Sale
 MLS ID #26670639, Mojgan Hakim DRE # 01390640, Coldwell Banker Realty. CLAW
 - $1,675,0002 bd3 ba1.7k sqft2433 28th St APT B, Santa Monica, CA 90405For Sale
 MLS ID #26856847, Nicholas Spiro DRE # 02148302, Carolwood Estates. CLAW
 - $1,895,0002 bd3 ba2k sqft15480 Antioch St APT 300A, Pacific Palisades, CA 90272For Sale
 MLS ID #26854191, Anthony Marguleas DRE # 01173073, Amalfi Estates. CLAW
 - $1,750,0002 bd3 ba2.3k sqft2253 Century Hl, Los Angeles, CA 90067For SaleMLS ID #25629669, Lori Hashman Berris DRE # 00962605, Sotheby's International Realty. CLAW
- $1,950,0002 bd3 ba1.4k sqft939 15th St Unit 8, Santa Monica, CA 90403For SaleMLS ID #26851367, Santiago Arana DRE # 01492489, The Agency. CLAW
- $1,999,9003 bd2 ba1.4k sqft2559 Hutton Dr, Beverly Hills, CA 90210For SaleMLS ID #25602837, Roger Perry DRE # 01882885, Rodeo Realty. CLAW
- $1,120,0002 bd2 ba1.2k sqft11838 Kiowa Ave APT 101, Los Angeles, CA 90049For SaleMLS ID #26839567, Nili Hudson DRE # 00910893, Compass. CLAW
- $2,950,0003 bd3 ba2k sqft849 14th St APT 4, Santa Monica, CA 90403For SaleMLS ID #26862989, Daniel Lowe DRE # 01893579, Compass. CLAW
- $1,795,0002 bd3 ba1.5k sqft914 2nd St APT A, Santa Monica, CA 90403For SaleMLS ID #26853771, John Hathorn DRE # 00960182, Compass. CLAW
- $1,799,0002 bd2 ba1.8k sqft8787 Shoreham Dr APT 604, West Hollywood, CA 90069For SaleMLS ID #26846081, Ben Belack DRE # 01900787, Serhant California, Inc. CLAW
- $1,599,0003 bd4 ba2.1k sqft121 S Palm Dr APT 403, Beverly Hills, CA 90212For SaleMLS ID #26863613, Jennifer Moore DRE # 02059414, Pardee Properties. CLAW
- $1,049,0002 bd3 ba1.6k sqft1639 Selby Ave APT B, Los Angeles, CA 90024For SaleMLS ID #26863577, Claire Burns DRE # 01381493, Compass. CLAW
- $1,599,0002 bd4 ba1.8k sqft1013 16th St Unit 101, Santa Monica, CA 90403For SaleMLS ID #26672403, Kevin Dees DRE # 01915567, Carolwood Estates. CLAW
- $1,349,0002 bd3 ba1.6k sqft4616 Glencoe Ave Unit 5, Marina Del Rey, CA 90292For SaleMLS ID #P1-27177, Jennifer Parker-Stanton, COMPASS. CRMLS
- $1,179,0002 bd3 ba1.4k sqft4738 S La Villa Marina Unit A, Marina Del Rey, CA 90292For SaleMLS ID #26850789, Bob Herrera DRE # 00910859, Professional Real Estate Servi. CLAW
- $1,999,0003 bd2 ba1.3k sqft8061 Woodland Ln, Los Angeles, CA 90046For SaleMLS ID #26856107, Monica Yekani DRE # 01994120, The Beverly Hills Estates. CLAW
- $1,899,0003 bd2 ba1.5k sqft3046 Bagley Ave, Los Angeles, CA 90034For SaleMLS ID #26859145, Ryan Jancula DRE # 01904981, Compass. CLAW
- $1,850,0003 bd3 ba1.7k sqft718 N Croft Ave #201, Los Angeles, CA 90069For SaleMLS ID #26856993, Joseph Zichelle DRE # 01949733, Douglas Elliman. CLAW
- $1,395,0003 bd3 ba1.5k sqft928 7th St APT 3, Santa Monica, CA 90403For SaleMLS ID #26863077, robbie sikora DRE # 01410979, Compass. CLAW
Local buyer's agents are ready to help
