Brick Cape Cod home offering 4 Bedrooms, 2 Full Baths, and approximately 1,088 square feet of living space. Beautiful hardwood floors adorn the main living areas, creating a warm and inviting atmosphere. Additional living space is provided in the partially finished lower level. Beyond the interior, the backyard boasts a gorgeous fenced-in area, perfect for relaxation and leisure. The property also features a one-car garage, offering ample storage space and protection for vehicles. Roof was professionally replaced 3 years ago.
Pending
$250,000
8532 Darnell Ave, Cincinnati, OH 45236
4beds
1,488sqft
Single Family Residence
Built in 1954
7,797 Square Feet Lot
$-- Zestimate®
$168/sqft
$-- HOA
What's special
Partially finished lower levelBrick cape cod homeOne-car garageBeautiful hardwood floors
- 44 days
- 417
- 27
Likely to sell faster than
Zillow last checked:
Listing updated:
Listed by:
Kim Lenzo 513-265-1779,
Coldwell Banker Realty 513-891-8500
Source: Cincy MLS,MLS#: 1894360 Originating MLS: Cincinnati Area Multiple Listing Service
Facts & features
Interior
Bedrooms & bathrooms
- Bedrooms: 4
- Bathrooms: 2
- Full bathrooms: 2
Primary bedroom
- Features: Wood Floor
- Level: First
- Area: 132
- Dimensions: 12 x 11
Bedroom 2
- Level: First
- Area: 104
- Dimensions: 13 x 8
Bedroom 3
- Level: Second
- Area: 165
- Dimensions: 15 x 11
Bedroom 4
- Level: Second
- Area: 132
- Dimensions: 12 x 11
Bedroom 5
- Area: 0
- Dimensions: 0 x 0
Primary bathroom
- Features: Tub w/Shower
Bathroom 1
- Features: Full
- Level: First
Bathroom 2
- Features: Full
- Level: Lower
Dining room
- Area: 0
- Dimensions: 0 x 0
Family room
- Features: Laminate Floor
- Area: 299
- Dimensions: 23 x 13
Kitchen
- Features: Pantry, Eat-in Kitchen, Vinyl Floor, Walkout, Wood Cabinets
- Area: 132
- Dimensions: 12 x 11
Living room
- Features: Wood Floor
- Area: 154
- Dimensions: 14 x 11
Office
- Area: 0
- Dimensions: 0 x 0
Heating
- Forced Air, Gas
Cooling
- Ceiling Fan(s), Central Air
Appliances
- Included: Dishwasher, Dryer, Microwave, Oven/Range, Refrigerator, Washer, Gas Water Heater
Features
- Windows: Vinyl
- Basement: Full,Partially Finished,Concrete
Interior area
- Total structure area: 1,488
- Total interior livable area: 1,488 sqft
Video & virtual tour
Property
Parking
- Total spaces: 1
- Parking features: Driveway
- Garage spaces: 1
- Has uncovered spaces: Yes
Accessibility
- Accessibility features: No Accessibility Features
Features
- Stories: 1
- Fencing: Metal
- Has view: Yes
- View description: City
Lot
- Size: 7,797 Square Feet
- Dimensions: 50 x 144
- Features: Less than .5 Acre
Details
- Parcel number: 6000231030900
- Zoning description: Residential
Construction
Type & style
- Home type: SingleFamily
- Architectural style: Cape Cod
- Property subtype: Single Family Residence
Materials
- Brick
- Foundation: Concrete Perimeter
- Roof: Shingle
Condition
- New construction: No
- Year built: 1954
Utilities & green energy
- Gas: Natural
- Sewer: Public Sewer
- Water: Public
Community & HOA
Community
- Subdivision: Sycamore
HOA
- Has HOA: No
Location
- Region: Cincinnati
Financial & listing details
- Price per square foot: $168/sqft
- Tax assessed value: $202,370
- Annual tax amount: $3,776
- Date on market: 9/18/2026
- Listing terms: No Special Financing
Estimated market value
Not available
Estimated sales range
Not available
Not available
Price history
| Date | Event | Price |
|---|---|---|
| 10/16/2026 | Pending sale | $250,000$168/sqft |
Source:  Cincy MLS #1894360 Report a problem | ||
| 9/30/2026 | Listed for sale | $250,000$168/sqft |
Source: Cincy MLS #1894360 Report a problem | ||
| 9/22/2026 | Listing removed | $250,000$168/sqft |
Source: Cincy MLS #1894360 Report a problem | ||
| 9/18/2026 | Listed for sale | $250,000$168/sqft |
Source: Cincy MLS #1894360 Report a problem | ||
Public tax history
| Year | Property taxes | Tax assessment |
|---|---|---|
| 2025 | $3,776 +14.8% | $70,830 |
| 2024 | $3,290 -3.1% | $70,830 |
| 2023 | $3,394 +21.7% | $70,830 +48.4% |
| 2022 | $2,788 +12% | $47,730 |
| 2021 | $2,491 | $47,730 |
| 2020 | $2,491 +6.1% | $47,730 +14% |
| 2019 | $2,347 +5.9% | $41,867 |
| 2018 | $2,216 | $41,867 0% |
| 2017 | $2,216 -4% | $41,868 -7.9% |
| 2016 | $2,308 +0% | $45,455 |
| 2015 | $2,308 -0.1% | $45,455 |
| 2014 | $2,310 -3.6% | $45,455 -2% |
| 2013 | $2,397 +13.9% | $46,382 |
| 2012 | $2,104 +2.1% | $46,382 |
| 2011 | $2,060 +3.1% | $46,382 -0.8% |
| 2010 | $1,998 -16.6% | $46,760 |
| 2009 | $2,397 +2.2% | $46,760 |
| 2008 | $2,346 +1.6% | $46,760 +3% |
| 2007 | $2,309 +0.7% | $45,395 |
| 2006 | $2,293 +2% | $45,395 |
| 2005 | $2,249 +21.2% | $45,395 +18.2% |
| 2003 | $1,856 -0.6% | $38,395 |
| 2002 | $1,867 +2.4% | $38,395 +10.6% |
| 2001 | $1,823 +2.9% | $34,720 |
| 2000 | $1,771 | $34,720 |
Find assessor info on the county website
Monthly payment
Est. payment
Payment breakdown
Explore the cost of this home by adjusting the details. Changes won't be saved.Climate risks
Neighborhood: 45236
Similar homes
- $--2 bd1 ba1.8k sqft3931 Trebor Dr, Cincinnati, OH 45236Auction
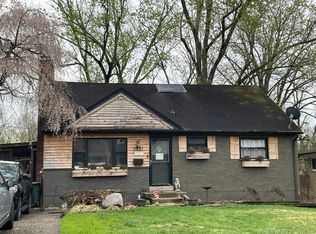 Auction.com 2
- $294,9004 bd2 ba1.5k sqft3969 Larchview Dr, Cincinnati, OH 45236For Sale
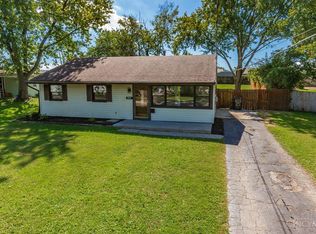
 MLS ID #1896002, Jeff C. Baker, Coldwell Banker Realty. Cincy MLS
- $268,0003 bd2 ba1.5k sqft6652 Plainfield Rd, Cincinnati, OH 45236For Sale
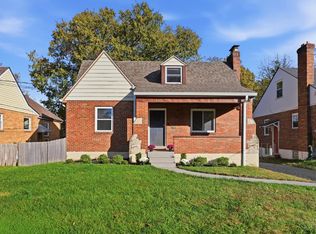 MLS ID #1899345, Kelly A Gibbs, Comey & Shepherd. Cincy MLS
- $264,9002 bd2 ba1.6k sqft4257 Duneden Ave, Cincinnati, OH 45236For Sale
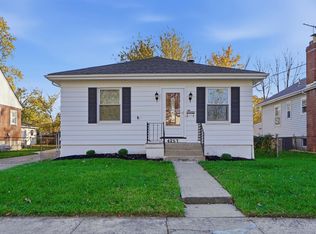 MLS ID #1899588, Torri A Grace, Coldwell Banker Realty. Cincy MLS
- $279,0004 bd2 ba1.5k sqft3805 Saint Johns Ter, Cincinnati, OH 45236For SaleMLS ID #1897177, Kara L. Whitesell, Keller Williams Advisors. Cincy MLS
- $297,5003 bd2 ba1.7k sqft3945 Mantell Ave, Cincinnati, OH 45236For Sale
 MLS ID #971314, Donald Trevis, NavX Realty, LLC. DABR MLS
- $229,9002 bd1 ba850 sqft8622 Wicklow Ave, Cincinnati, OH 45236For SaleMLS ID #1897657, Sherry L. Clements, Howard Hanna Real Estate Serv. Cincy MLS
- $299,9003 bd2 ba1.1k sqft3985 Mantell Ave, Cincinnati, OH 45236For SaleMLS ID #1897936, Gregory A Hinners, Keller Williams Advisors. Cincy MLS
- $219,0003 bd2 ba1.1k sqft8468 Plainfield Rd, Cincinnati, OH 45236For SaleMLS ID #1870586, Teddy Holbrook, Keller Williams Pinnacle Group. Cincy MLS
- $314,9003 bd1 ba1.4k sqft3884 Mantell Ave, Cincinnati, OH 45236For SaleMLS ID #1897927, Rachel Silvey, Sibcy Cline, Inc.. Cincy MLS
- $269,9003 bd1 ba1.3k sqft7418 Plainfield Rd, Cincinnati, OH 45236For SaleMLS ID #1894821, Alexandra E Woellert, Keller Williams Pinnacle Group. Cincy MLS
- $265,0004 bd2 ba1.6k sqft521 Maple Dr, Cincinnati, OH 45215For SaleMLS ID #1899117, Lisa R. Tucci, Coldwell Banker Realty. Cincy MLS
- $275,0003 bd2 ba1.6k sqft2585 Honeyhill Ct, Cincinnati, OH 45236For SaleMLS ID #1897215, Alexander Schafers, RE/MAX United Associates. Cincy MLS
- $274,9003 bd3 ba1.3k sqft7227 Plainfield Rd, Cincinnati, OH 45236For SaleMLS ID #1892827, Cindy J Shetterly, Keller Williams Distinctive RE. Cincy MLS
- $290,0003 bd2 ba1.4k sqft7844 Monterey Ave, Cincinnati, OH 45236For SaleMLS ID #971058, Shawnee McIntosh, RE/MAX Victory + Affiliates. DABR MLS
- $225,0004 bd3 ba1.5k sqft7752 Montgomery Rd Unit 14, Cincinnati, OH 45236For SaleMLS ID #1895448, Shauna J Griffin, Comey & Shepherd. Cincy MLS
- $245,0004 bd2 ba1.2k sqft1636 Trillium Ct, Cincinnati, OH 45215For SaleMLS ID #1897884, Carrie B. Schulte, Sibcy Cline, Inc.. Cincy MLS
- $279,0003 bd3 ba1.2k sqft2613 Honeyhill Ct, Cincinnati, OH 45236For SaleMLS ID #1896827, Pamela J Johnson, Relocation Planners. Cincy MLS
- $330,0004 bd2 ba1.7k sqft4134 Saint Johns Ter, Cincinnati, OH 45236For SaleMLS ID #1898862, Shaun McFarland, Keller Williams Advisors. Cincy MLS
