Now offered at an extraordinary $5,800,000 - An unprecedented opportunity to own one of Boulder County's most iconic estates. Assessed at $7,200,000, this uniquely designed masterpiece offers exceptional value with a price per square foot rarely found for a property of this caliber.
Set on nearly 2.5 private, treed acres with 360-degree mountain views, the estate backs & sides to open space with miles of trails. This extraordinary property offers a rare opportunity to reimagine & elevate a true landmark residence. Whether embracing its distinctive Balinese-inspired aesthetic or creating a fresh contemporary vision, the home's remarkable scale, timeless architecture & incomparable setting provide the perfect canvas for a bespoke legacy estate.
Spanning over 22,000 sq ft, the home blends resort-style amenities with dramatic architecture. Soaring ceilings & globally inspired finishes complement a chef's kitchen w/ Sub-Zero refrigeration, Thermador 6-burner cooktop, dual dishwashers & seamless access to the spectacular great room and expansive covered terraces.
The residence offers 6 ensuite bedrooms including a luxurious primary retreat with mountain views, fireplace, yoga room, spa bath & dual custom closets. The walk-out lower level features a fitness room, theater, wet bar, wine room & access to the impressive 3600-sq ft indoor pool pavilion—an exceptional opportunity to create a world-class collector-car showroom, entertainment venue, gallery, wellness retreat or other signature space. A 2,000-square-foot garage provides ample room for an exceptional vehicle collection.
At $5,800,000, with an assessed value of $7,200,000 & an estimated replacement cost exceeding $12,000,000, this is a once-in-a-generation opportunity to own, personalize, and enhance one of Boulder County's most celebrated estates. Recreating a property of this scale & setting today would be extraordinarily difficult-if not impossible.
For sale
Price cut: $100K (7/7)
$5,800,000
8532 Strawberry Lane, Niwot, CO 80503
6beds
22,454sqft
:
Get pre-qualified$33,603/mo
Single Family Residence
Built in 1999
2.38 Acres Lot
$-- Zestimate®
$258/sqft
$367/mo HOA
What's special
- 85 days |
- 1,021 |
- 74 |
Zillow last checked:
Listing updated:
Listed by:
Dawn Tieken 720-339-8977,
Madison & Company Properties
Source: REcolorado as distributed by MLS GRID,MLS#: 7329670
Facts & features
Interior
Bedrooms & bathrooms
- Bedrooms: 6
- Bathrooms: 10
- Full bathrooms: 7
- 3/4 bathrooms: 1
- 1/2 bathrooms: 2
- Main level bathrooms: 4
- Main level bedrooms: 1
Bedroom
- Features: Primary Suite
- Level: Upper
- Area: 576 Square Feet
- Dimensions: 24 x 24
Bedroom
- Level: Upper
- Area: 323 Square Feet
- Dimensions: 17 x 19
Bedroom
- Level: Upper
- Area: 324 Square Feet
- Dimensions: 18 x 18
Bedroom
- Level: Basement
- Area: 324 Square Feet
- Dimensions: 18 x 18
Bedroom
- Level: Basement
- Area: 324 Square Feet
- Dimensions: 18 x 18
Bedroom
- Level: Main
- Area: 324 Square Feet
- Dimensions: 18 x 18
Bathroom
- Features: En Suite Bathroom, Primary Suite
- Level: Upper
- Area: 384 Square Feet
- Dimensions: 24 x 16
Bathroom
- Features: En Suite Bathroom
- Level: Main
Bathroom
- Features: En Suite Bathroom
- Level: Basement
- Area: 54 Square Feet
- Dimensions: 9 x 6
Bathroom
- Features: En Suite Bathroom
- Level: Basement
- Area: 54 Square Feet
- Dimensions: 9 x 6
Bathroom
- Features: En Suite Bathroom
- Level: Upper
- Area: 40 Square Feet
- Dimensions: 8 x 5
Bathroom
- Features: En Suite Bathroom
- Level: Upper
- Area: 21 Square Feet
- Dimensions: 7 x 3
Bathroom
- Level: Main
- Area: 50 Square Feet
- Dimensions: 5 x 10
Bathroom
- Features: En Suite Bathroom
- Level: Main
Bathroom
- Level: Basement
- Area: 60 Square Feet
- Dimensions: 12 x 5
Bathroom
- Description: Pool Bath Next To Sauna
- Level: Main
Bonus room
- Level: Basement
- Area: 1056 Square Feet
- Dimensions: 22 x 48
Family room
- Level: Basement
- Area: 832 Square Feet
- Dimensions: 26 x 32
Great room
- Level: Main
- Area: 527 Square Feet
- Dimensions: 17 x 31
Kitchen
- Level: Main
- Area: 840 Square Feet
- Dimensions: 24 x 35
Laundry
- Level: Main
- Area: 336 Square Feet
- Dimensions: 12 x 28
Living room
- Level: Main
- Area: 1116 Square Feet
- Dimensions: 31 x 36
Media room
- Description: In Home Theater
- Level: Basement
Office
- Level: Main
- Area: 396 Square Feet
- Dimensions: 18 x 22
Heating
- Forced Air, Radiant Floor
Cooling
- Central Air
Appliances
- Included: Bar Fridge, Dishwasher, Disposal, Double Oven, Dryer, Microwave, Oven, Range, Refrigerator, Self Cleaning Oven, Washer
- Laundry: In Unit
Features
- Audio/Video Controls, Built-in Features, Ceiling Fan(s), Eat-in Kitchen, Entrance Foyer, Five Piece Bath, Granite Counters, High Ceilings, Kitchen Island, Pantry, Primary Suite, Vaulted Ceiling(s), Walk-In Closet(s), Wet Bar
- Flooring: Tile, Wood
- Windows: Skylight(s), Window Coverings
- Basement: Exterior Entry,Finished,Full,Walk-Out Access
- Number of fireplaces: 3
- Fireplace features: Family Room, Gas, Great Room, Master Bedroom, Recreation Room
Interior area
- Total structure area: 22,454
- Total interior livable area: 22,454 sqft
- Finished area above ground: 16,500
- Finished area below ground: 3,892
Video & virtual tour
Property
Parking
- Total spaces: 11
- Parking features: Circular Driveway, Concrete, Exterior Access Door, Floor Coating, Heated Garage, Lighted, Oversized, Storage, Tandem
- Attached garage spaces: 6
- Has uncovered spaces: Yes
- Details: Off Street Spaces: 5
Features
- Levels: Two
- Stories: 2
- Patio & porch: Covered, Deck, Patio, Wrap Around
- Exterior features: Balcony, Barbecue, Dog Run, Fire Pit, Lighting, Private Yard, Rain Gutters, Water Feature
- Has private pool: Yes
- Pool features: Indoor, Private
- Has spa: Yes
- Spa features: Heated
- Fencing: Full
- Has view: Yes
- View description: Lake, Mountain(s)
- Has water view: Yes
- Water view: Lake
- Waterfront features: Pond
Lot
- Size: 2.38 Acres
- Features: Borders Public Land, Foothills, Irrigated, Landscaped, Many Trees, Open Space, Sprinklers In Front, Sprinklers In Rear
- Residential vegetation: Mixed
Details
- Parcel number: R0117740
- Zoning: RR
- Special conditions: Standard
- Other equipment: Home Theater
Construction
Type & style
- Home type: SingleFamily
- Architectural style: Contemporary
- Property subtype: Single Family Residence
Materials
- Frame, Stone, Stucco
- Roof: Spanish Tile
Condition
- Year built: 1999
Utilities & green energy
- Sewer: Public Sewer
- Water: Public
Community & HOA
Community
- Subdivision: Somerset Estates
HOA
- Has HOA: Yes
- Amenities included: Clubhouse, Park, Playground, Pool, Tennis Court(s), Trail(s)
- HOA fee: $975 quarterly
- HOA name: Somerset Estates
- HOA phone: 303-415-2054
- Second HOA fee: $500 annually
- Second HOA name: Somerset Swim & Tennis Club
Location
- Region: Longmont
Financial & listing details
- Price per square foot: $258/sqft
- Tax assessed value: $7,272,100
- Annual tax amount: $50,818
- Date on market: 5/13/2026
- Listing terms: Cash,Conventional,FHA,Jumbo,Owner Will Carry,Private Financing Available,VA Loan
- Exclusions: Sellers Personal Property
- Ownership: Individual
- Road surface type: Paved
Estimated market value
Not available
Estimated sales range
Not available
Not available
Price history
| Date | Event | Price |
|---|---|---|
| 7/7/2026 | Price change | $5,800,000-1.7%$258/sqft |
Source:  REcolorado as distributed by MLS GRID #7329670 Report a problem REcolorado as distributed by MLS GRID #7329670 Report a problem | ||
| 5/11/2026 | Listed for sale | $5,900,000-13.1%$263/sqft |
Source: REcolorado as distributed by MLS GRID #7329670 Report a problem | ||
| 8/23/2025 | Listing removed | $6,788,000$302/sqft |
Source:  IRES as distributed by MLS GRID #1019651 Report a problem IRES as distributed by MLS GRID #1019651 Report a problem | ||
| 6/5/2025 | Price change | $6,788,000-1.5%$302/sqft |
Source: IRES as distributed by MLS GRID #1019651 Report a problem | ||
| 4/22/2025 | Price change | $6,888,000-1.4%$307/sqft |
Source: IRES as distributed by MLS GRID #1019651 Report a problem | ||
| 2/12/2025 | Price change | $6,985,000-6.8%$311/sqft |
Source: IRES as distributed by MLS GRID #1019651 Report a problem | ||
| 9/30/2024 | Listed for sale | $7,495,000+11.9%$334/sqft |
Source: IRES as distributed by MLS GRID #1019651 Report a problem | ||
| 4/22/2022 | Listing removed | -- |
Source: IRES as distributed by MLS GRID #957614 Report a problem | ||
| 2/11/2022 | Listing removed | -- |
Source: Zillow Rental Manager Report a problem | ||
| 1/18/2022 | Listed for sale | $6,700,000$298/sqft |
Source: IRES as distributed by MLS GRID #957614 Report a problem | ||
| 1/1/2022 | Listed for rent | $25,000$1/sqft |
Source: Zillow Rental Manager Report a problem | ||
| 12/19/2021 | Listing removed | -- |
Source: IRES as distributed by MLS GRID #943733 Report a problem | ||
| 11/8/2021 | Listed for sale | $6,700,000+168.5%$298/sqft |
Source: IRES as distributed by MLS GRID #943733 Report a problem | ||
| 7/28/2017 | Listing removed | $25,000$1/sqft |
Source: Zillow Rental Manager Report a problem | ||
| 6/28/2017 | Price change | $25,000+66.7%$1/sqft |
Source: Zillow Rental Manager Report a problem | ||
| 4/18/2017 | Listed for rent | $15,000$1/sqft |
Source: Zillow Rental Manager Report a problem | ||
| 12/28/2012 | Listing removed | $2,495,000$111/sqft |
Source: Coldwell Banker Residential Brokerage - Boulder #1097872 Report a problem | ||
| 9/28/2012 | Price change | $2,495,000-10.7%$111/sqft |
Source: Coldwell Banker Residential Brokerage - Boulder #1097872 Report a problem | ||
| 8/17/2012 | Price change | $2,795,000-12.6%$124/sqft |
Source: Coldwell Banker Residential Brokerage - Boulder #1097872 Report a problem | ||
| 2/23/2012 | Price change | $3,198,000+14.2%$142/sqft |
Source: Coldwell Banker Residential Brokerage - Boulder #1097872 Report a problem | ||
| 5/12/2011 | Price change | $2,800,000+1.8%$125/sqft |
Source: Coldwell Banker Residential Brokerage - Boulder #1097872 Report a problem | ||
| 9/21/2010 | Price change | $2,750,000-7.9%$122/sqft |
Source: NRT Denver #615898 Report a problem | ||
| 7/17/2010 | Price change | $2,987,000-25.3%$133/sqft |
Source: NRT Denver #615898 Report a problem | ||
| 7/15/2010 | Price change | $4,000,000+33.9%$178/sqft |
Source: NRT Denver #615898 Report a problem | ||
| 6/5/2010 | Listed for sale | $2,987,000-35.2%$133/sqft |
Source: NRT Denver #615898 Report a problem | ||
| 6/7/2007 | Sold | $4,606,432+535.4%$205/sqft |
Source: Public Record Report a problem | ||
| 5/28/1999 | Sold | $725,000$32/sqft |
Source: Public Record Report a problem | ||
Public tax history
| Year | Property taxes | Tax assessment |
|---|---|---|
| 2025 | $47,816 +5.3% | $454,507 -3.9% |
| 2024 | $45,405 +30% | $473,020 -1% |
| 2023 | $34,922 -1.3% | $477,609 +38.6% |
| 2022 | $35,386 +19.3% | $344,484 -2.8% |
| 2021 | $29,661 | $354,397 +19% |
| 2020 | $29,661 +3.3% | $297,891 |
| 2019 | $28,701 | $297,891 +2.2% |
| 2018 | $28,701 | $291,420 -9.5% |
| 2017 | $28,701 -28.7% | $322,181 -24.5% |
| 2016 | $40,271 +5% | $426,656 +0.1% |
| 2015 | $38,349 -8.3% | $426,346 |
| 2014 | $41,816 +49.8% | $426,346 |
| 2013 | $27,906 +6.9% | $426,346 +39.9% |
| 2012 | $26,099 -28.5% | $304,681 |
| 2011 | $36,503 +1.9% | -- |
| 2010 | $35,836 +23.7% | $430,390 |
| 2009 | $28,969 +18.6% | $430,390 +6.9% |
| 2008 | $24,422 +16.6% | $402,710 |
| 2007 | $20,937 -2% | $402,710 +17.3% |
| 2006 | $21,362 +5.7% | $343,360 |
| 2005 | $20,211 +1.3% | $343,360 +5.1% |
| 2004 | $19,958 -9.3% | $326,750 |
| 2003 | $22,003 +27.8% | $326,750 +5.3% |
| 2002 | $17,223 | $310,250 -89.5% |
| 2001 | -- | $2,954,300 |
Find assessor info on the county website
Monthly payment
Est. payment
Payment breakdown
Explore the cost of this home by adjusting the details. Changes won't be saved.Climate risks
Neighborhood: 80503
Nearby schools
GreatSchools rating
- 9/10Niwot Elementary SchoolGrades: PK-5Distance: 0.7 mi
- 3/10Sunset Middle SchoolGrades: 6-8Distance: 4.1 mi
- 9/10Niwot High SchoolGrades: 9-12Distance: 1 mi
Schools provided by the listing agent
- Elementary: Niwot
- Middle: Sunset
- High: Niwot
- District: St. Vrain Valley RE-1J
Source: REcolorado as distributed by MLS GRID. This data may not be complete. We recommend contacting the local school district to confirm school assignments for this home.
- $2,640,4005 bd5 ba7.5k sqft8516 Strawberry Ln, Niwot, CO 80503Off Market
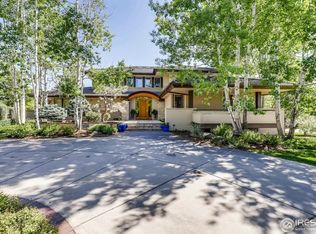
- $3,164,5006 bd5 ba7.1k sqft8548 Strawberry Ln, Niwot, CO 80503Off Market
- $4,852,2005 bd6 ba12k sqft6359 Snowberry Ln, Niwot, CO 80503Off Market
- $3,310,2006 bd7 ba8.5k sqft6373 Snowberry Ln, Niwot, CO 80503Off Market
- $5,095,6006 bd7 ba8.5k sqft6373 Snowberry Ln, Longmont, CO 80503Off Market
- $2,375,5005 bd5 ba4.3k sqft8470 Strawberry Ln, Niwot, CO 80503Off Market
- $2,208,6003 bd2 ba3.4k sqft8564 Strawberry Ln, Longmont, CO 80503Off Market
- $3,197,5006 bd7 ba7.3k sqft6385 Snowberry Ln, Niwot, CO 80503Off Market
A local agent can set up tours, give advice and negotiate with sellers.
Similar homes
- $4,500,0005 bd7 ba12k sqft6541 Legend Ridge Trl, Niwot, CO 80503For Sale
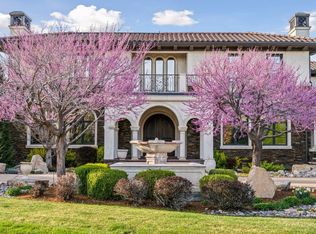
 MLS ID #1054312, Kristin Kalush, Compass - Boulder. IRES as distributed by MLS GRID
 - $5,950,0006 bd10 ba14k sqft5454 County Road 38, Platteville, CO 80651For Sale

 MLS ID #6445475, Christopher Naggar, Engel & Volkers Denver. REcolorado as distributed by MLS GRID
 - $5,862,0006 bd9 ba11k sqft1880 Mallard Drive, Broomfield, CO 80020For Sale
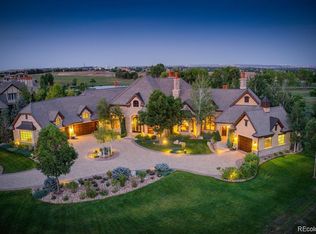 MLS ID #8798115, Dylan Lario, Coldwell Banker Realty 56. REcolorado as distributed by MLS GRID
 - $3,575,0005 bd7 ba11k sqft2651 Lawrence Court, Lafayette, CO 80026For Sale
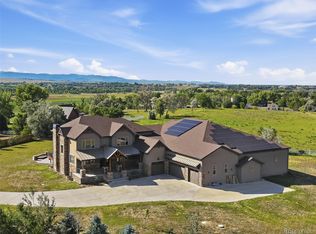 MLS ID #5584010, Lou Scirrotto, Real Broker, LLC DBA Real. REcolorado as distributed by MLS GRID
