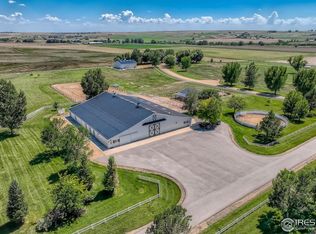
Welcome to an extraordinary 77-acre Colorado estate where luxury, privacy, and functionality come together to create a truly one-of-a-kind property. A half-mile concrete driveway leads to nearly 15,000 sq ft of impeccably designed living space offering breathtaking mountain views, exceptional craftsmanship, and every amenity imaginable. The grand ranch-style home is designed for both everyday comfort and unforgettable entertaining, featuring a luxurious primary retreat with a fireplace, private balcony, spa-inspired bath with steam shower and jetted tub, dual walk-in closets, private laundry, and a secluded office/library with a spiral staircase leading to a loft. The gourmet kitchen is built for serious chefs and large gatherings with multiple ovens, refrigerators, freezers, dishwashers, sinks, two oversized islands, a butler's pantry, and wine cellar. An elevator provides easy access to the lower level, where you'll find a spectacular entertainment space complete with a custom antique bar, full secondary kitchen, three-tier theater, game room, poker area, guest suite with fireplace, hidden walk-in safe, and abundant gathering spaces. Outdoors, enjoy expansive mountain-view decks with an outdoor kitchen, mature landscaping, a tranquil waterfall, sports court, and a dedicated pool bath ready for your future pool. Car enthusiasts, business owners, and outdoor recreation lovers will appreciate the attached 4-car garage plus two impressive 60x104 insulated outbuildings, one heated, offering over 12,000 sq ft of additional space for equipment, collections, hobbies, or business operations. Nine fireplaces, six furnaces, three water heaters, dual 1,000-gallon propane tanks, and income-producing leased farmland complete this remarkable estate. A rare opportunity to own one of Colorado's most exceptional legacy properties.
For sale
$5,950,000
5454 County Road 38, Platteville, CO 80651
6beds
14,299sqft
Single Family Residence
Built in 2002
77.44 Acres Lot
$-- Zestimate®
$416/sqft
$-- HOA
What's special
- 45 days |
- 1,282 |
- 61 |
Zillow last checked:
Listing updated:
Listed by:
Christopher Naggar 817-262-3649 chris.naggar@engelvoelkers.com,
Engel & Volkers Denver
Source: REcolorado as distributed by MLS GRID,MLS#: 6445475
Facts & features
Interior
Bedrooms & bathrooms
- Bedrooms: 6
- Bathrooms: 10
- Full bathrooms: 2
- 3/4 bathrooms: 4
- 1/2 bathrooms: 4
- Main level bathrooms: 7
- Main level bedrooms: 5
Bedroom
- Description: Tile
- Features: Primary Suite
- Level: Main
- Area: 589 Square Feet
- Dimensions: 19 x 31
Bedroom
- Description: Tile
- Level: Main
- Area: 240 Square Feet
- Dimensions: 15 x 16
Bedroom
- Description: Tile
- Level: Main
- Area: 256 Square Feet
- Dimensions: 16 x 16
Bedroom
- Description: Tile
- Level: Main
- Area: 256 Square Feet
- Dimensions: 16 x 16
Bedroom
- Description: Carpet
- Level: Main
- Area: 272 Square Feet
- Dimensions: 16 x 17
Bedroom
- Description: Carpet
- Level: Basement
- Area: 440 Square Feet
- Dimensions: 20 x 22
Bathroom
- Description: Tile
- Features: En Suite Bathroom, Primary Suite
- Level: Main
Bathroom
- Level: Basement
Bathroom
- Level: Main
Bathroom
- Level: Main
Bathroom
- Level: Basement
Bathroom
- Level: Basement
Bathroom
- Level: Main
Bathroom
- Level: Main
Bathroom
- Level: Main
Bathroom
- Level: Main
Dining room
- Description: Tile
- Level: Main
- Area: 418 Square Feet
- Dimensions: 19 x 22
Family room
- Description: Tile
- Level: Main
- Area: 806 Square Feet
- Dimensions: 26 x 31
Game room
- Level: Basement
Great room
- Description: Carpet
- Level: Main
Kitchen
- Description: Tile
- Level: Main
- Area: 620 Square Feet
- Dimensions: 20 x 31
Laundry
- Description: Tile
- Level: Main
- Area: 120 Square Feet
- Dimensions: 10 x 12
Living room
- Description: Carpet
- Level: Main
- Area: 506 Square Feet
- Dimensions: 22 x 23
Office
- Description: Wood
- Level: Main
- Area: 360 Square Feet
- Dimensions: 18 x 20
Heating
- Forced Air, Propane
Cooling
- Central Air
Appliances
- Included: Bar Fridge, Dishwasher, Disposal, Double Oven, Dryer, Microwave, Oven, Range, Range Hood, Refrigerator, Self Cleaning Oven, Washer
- Laundry: In Unit
Features
- Ceiling Fan(s), Eat-in Kitchen, Elevator, Entrance Foyer, Five Piece Bath, High Ceilings, High Speed Internet, Jack & Jill Bathroom, Kitchen Island, Open Floorplan, Pantry, Primary Suite, Smart Thermostat, Smoke Free, Vaulted Ceiling(s), Walk-In Closet(s), Wet Bar
- Flooring: Carpet, Tile, Wood
- Windows: Bay Window(s), Double Pane Windows, Window Coverings
- Basement: Daylight,Exterior Entry,Finished,Full,Walk-Out Access
- Number of fireplaces: 9
- Fireplace features: Basement, Bedroom, Dining Room, Family Room, Gas, Gas Log, Great Room, Kitchen, Living Room, Master Bedroom, Recreation Room
Interior area
- Total structure area: 14,299
- Total interior livable area: 14,299 sqft
- Finished area above ground: 8,182
- Finished area below ground: 6,117
Video & virtual tour
Property
Parking
- Total spaces: 4
- Parking features: Heated Garage, Oversized, Oversized Door
- Attached garage spaces: 4
Features
- Levels: One
- Stories: 1
- Patio & porch: Deck, Patio
- Exterior features: Balcony, Gas Grill, Tennis Court(s)
Lot
- Size: 77.44 Acres
- Features: Open Space, Rolling Slope
Details
- Parcel number: R1377202
- Special conditions: Standard
- Other equipment: Home Theater
- Horses can be raised: Yes
Construction
Type & style
- Home type: SingleFamily
- Architectural style: Contemporary,Spanish
- Property subtype: Single Family Residence
Materials
- Stone, Stucco
- Roof: Concrete
Condition
- Year built: 2002
Utilities & green energy
- Water: Public
- Utilities for property: Internet Access (Wired), Natural Gas Available
Community & HOA
Community
- Security: Carbon Monoxide Detector(s), Smoke Detector(s)
- Subdivision: None
HOA
- Has HOA: No
Location
- Region: Platteville
Financial & listing details
- Price per square foot: $416/sqft
- Tax assessed value: $3,400,184
- Annual tax amount: $26,214
- Date on market: 7/16/2026
- Listing terms: 1031 Exchange,Cash,Conventional,Jumbo,Owner Will Carry,VA Loan
- Exclusions: Seller's Personal Property, Water And Mineral Rights
- Ownership: Individual
- Electric utility on property: Yes
- Road surface type: Paved
Estimated market value
Not available
Estimated sales range
Not available
Not available
Price history
| Date | Event | Price |
|---|---|---|
| 7/16/2026 | Listed for sale | $5,950,000+19%$416/sqft |
Source:  REcolorado as distributed by MLS GRID #6445475 Report a problem REcolorado as distributed by MLS GRID #6445475 Report a problem | ||
| 7/18/2025 | Listing removed | $4,999,999$350/sqft |
Source:  IRES as distributed by MLS GRID #1034932 Report a problem IRES as distributed by MLS GRID #1034932 Report a problem | ||
| 5/24/2025 | Listed for sale | $4,999,999-16.7%$350/sqft |
Source: IRES as distributed by MLS GRID #1034932 Report a problem | ||
| 2/21/2023 | Listing removed | -- |
Source: IRES as distributed by MLS GRID #950721 Report a problem | ||
| 9/10/2021 | Listed for sale | $5,999,000+2081.1%$420/sqft |
Source: IRES as distributed by MLS GRID #950721 Report a problem | ||
| 10/18/2001 | Sold | $275,040$19/sqft |
Source: Public Record Report a problem | ||
Public tax history
| Year | Property taxes | Tax assessment |
|---|---|---|
| 2026 | $26,214 +24.9% | $267,430 +3.2% |
| 2025 | $20,982 +4.2% | $259,240 +15.4% |
| 2024 | $20,133 -2.4% | $224,650 -0.7% |
| 2023 | $20,627 -3.4% | $226,190 +4.5% |
| 2022 | $21,361 +2.8% | $216,540 -4.5% |
| 2021 | $20,785 | $226,650 +1.9% |
| 2020 | $20,785 +32.5% | $222,500 |
| 2019 | $15,687 -24.4% | $222,500 +30.6% |
| 2018 | $20,741 +32.2% | $170,370 |
| 2017 | $15,687 +4.2% | $170,370 +9.8% |
| 2016 | $15,053 +41.4% | $155,140 +25.2% |
| 2015 | $10,644 +59.4% | $123,920 +59% |
| 2014 | $6,676 | $77,930 |
| 2013 | -- | $77,930 -32% |
| 2012 | -- | $114,620 -11.1% |
| 2011 | -- | $128,920 -11% |
| 2010 | -- | $144,780 |
| 2009 | -- | $144,780 -20.2% |
| 2008 | -- | $181,490 |
| 2007 | -- | $181,490 +364.5% |
| 2005 | -- | $39,070 +55.3% |
| 2004 | -- | $25,160 -0.9% |
| 2003 | -- | $25,380 |
Find assessor info on the county website
Monthly payment
Est. payment
Payment breakdown
Explore the cost of this home by adjusting the details. Changes won't be saved.Climate risks
Neighborhood: 80651
Nearby schools
GreatSchools rating
- 9/10Mead Elementary SchoolGrades: PK-5Distance: 2.9 mi
- 8/10Mead Middle SchoolGrades: 6-8Distance: 3 mi
- 9/10Mead High SchoolGrades: 9-12Distance: 5.4 mi
Schools provided by the listing agent
- Elementary: Mead
- Middle: Mead
- High: Mead
- District: St. Vrain Valley RE-1J
Source: REcolorado as distributed by MLS GRID. This data may not be complete. We recommend contacting the local school district to confirm school assignments for this home.
- $82,8813 bd2 ba1.8k sqft4950 County Road 38, Platteville, CO 80651Off Market
- $45,245-- bd-- ba-- sqft4950 County Road 38, Platteville, CO 80651Off Market
- $1,582,4002 bd1 ba1.1k sqft5003 County Road 36, Platteville, CO 80651Off Market
- $214,227-- bd-- ba-- sqft5003 County Road 36, Weld, CO 80651Off Market
- $291,454-- bd1 ba1.1k sqft5003 County Road 36, Weld, CO 80651Off Market
- $773,5003 bd2 ba3k sqft5500 County Road 38, Platteville, CO 80651Off Market
- $1,325,0003 bd2 ba2.3k sqft17303 County Road 13, Platteville, CO 80651Sold
- $24,3153 bd2 ba1.1k sqft5336 County Road 38, Platteville, CO 80651Off Market
A local agent can set up tours, give advice and negotiate with sellers.
A local lender can help you make sure your offer is ready when you are.
Similar homes
- $5,450,0005 bd9 ba10k sqft8576 Niwot Meadow Farm Rd, Niwot, CO 80503For Sale

 MLS ID #1065824, Deborah Read Fowler, Madison & Company Properties - Niwot. IRES as distributed by MLS GRID
 - $7,400,0004 bd8 ba7.5k sqft20360 County Road 3, Berthoud, CO 80513For Sale
 MLS ID #1044322, Jim Green, WK Real Estate Longmont. IRES as distributed by MLS GRID
 - $4,500,0005 bd7 ba12k sqft6541 Legend Ridge Trl, Niwot, CO 80503For Sale
 MLS ID #1054312, Kristin Kalush, Compass - Boulder. IRES as distributed by MLS GRID
 - $3,950,0006 bd7 ba7.2k sqft7933 Anchor Drive, Longmont, CO 80504For Sale

 MLS ID #5036674, Emily Perrotto, Coldwell Banker Realty 56. REcolorado as distributed by MLS GRID
 - $4,990,0007 bd11 ba11k sqft6771 Niwot Hills Drive, Niwot, CO 80503For SaleMLS ID #8735565, Jessica Kolesnikov, Vivid Ventures. REcolorado as distributed by MLS GRID
- $8,450,0004 bd7 ba8.3k sqft7007 Rozena Dr, Longmont, CO 80503For SaleMLS ID #1055899, Lucy Conklin, Compass - Boulder. IRES as distributed by MLS GRID
- $3,575,0005 bd7 ba11k sqft2651 Lawrence Court, Lafayette, CO 80026For SaleMLS ID #5584010, Lou Scirrotto, Real Broker, LLC DBA Real. REcolorado as distributed by MLS GRID
- $3,950,0004 bd5 ba7.2k sqft6000 Soaring Eagle Pass, Loveland, CO 80538For SaleMLS ID #7782892, Tate Carlson, Carlson Associates. REcolorado as distributed by MLS GRID
- $3,999,0006 bd9 ba9k sqft8906 Little Raven Trl, Niwot, CO 80503For SaleMLS ID #1061031, The Zach Zeldner Team, Compass - Boulder. IRES as distributed by MLS GRID
- $3,650,0005 bd6 ba10k sqft6303 Snowberry Ln, Niwot, CO 80503For SaleMLS ID #1058211, Patrick Dolan, RE/MAX of Boulder, Inc. IRES as distributed by MLS GRID
- $2,995,0004 bd7 ba9.2k sqft8414 Firethorn Ct, Niwot, CO 80503For SaleMLS ID #1055566, Patrick Dolan, RE/MAX of Boulder, Inc. IRES as distributed by MLS GRID
- $8,500,0006 bd9 ba9.6k sqft8000 N 41st St, Longmont, CO 80503For SaleMLS ID #1036133, Ryan McIntosh, LIV Sotheby's Intl Realty. IRES as distributed by MLS GRID
- $3,500,0003 bd4 ba7.7k sqft6502 & 6200 Kiva Ridge Drive, Berthoud, CO 80513New ConstructionMLS ID #2154403, Jim Cavoto, Engel & Volkers Denver. REcolorado as distributed by MLS GRID
- $3,450,0005 bd6 ba7.1k sqft3379 Danzante Bay Ct, Berthoud, CO 80513New ConstructionMLS ID #1056389, Shavonn Janes, eXp Realty LLC. IRES as distributed by MLS GRID
