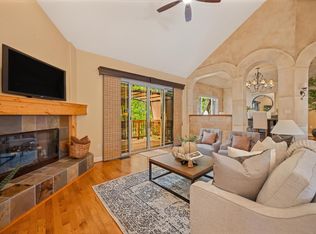
Welcome to this well-maintained 3-bedroom, 2.5-bath single story home nestled in one of Fair Oaks' most desirable, established neighborhoods. No HOA or Mello Roos. Filled with warmth and character, this home offers a spacious living/dining area with a wood fireplace. An inviting family room features beautiful wood-beamed ceilings, rich wood accents, skylights, a second cozy fireplace, all adjacent to a wet barperfect for entertaining or relaxing with family and friends. The upgraded kitchen offers timeless appeal with wood cabinetry, white stone countertops, tile backsplash, a built-in desk area, and plenty of workspace. The spacious primary suite features double sinks, shower stall and his/hers closets. Enjoy the comfort of ceiling fans throughout, an indoor laundry room with cabinets, and an attached two-car garage. Step outside to a meticulously maintained backyard partially shaded by mature trees, complete with a spacious deck for outdoor entertaining and a storage shed for added convenience. RV possible storage on side yard. Ideally located near parks, shopping, dining, and schools, this is a wonderful opportunity to own a home that has been lovingly cared for in the heart of Fair Oaks.
Active
$699,990
8537 Sheraton Dr, Fair Oaks, CA 95628
3beds
2,213sqft
:
Get pre-qualified$4,600/mo
Single Family Residence
Built in 1978
0.26 Acres Lot
$684,100 Zestimate®
$316/sqft
$-- HOA
What's special
Wood fireplaceSecond cozy fireplaceAttached two-car garageMeticulously maintained backyardPlenty of workspaceSpacious primary suiteBeautiful wood-beamed ceilings
- 12 days |
- 1,573 |
- 66 |
Likely to sell faster than
Zillow last checked:
Listing updated:
Listed by:
Jason Habeeb DRE #01977903 916-223-3495,
GUIDE Real Estate
Source: MetroList Services of CA,MLS#: 226081165Originating MLS: MetroList Services, Inc.
Facts & features
Interior
Bedrooms & bathrooms
- Bedrooms: 3
- Bathrooms: 3
- Full bathrooms: 2
- Partial bathrooms: 1
Primary bathroom
- Features: Shower Stall(s), Double Vanity
Dining room
- Features: Dining/Living Combo
Kitchen
- Features: Stone Counters
Heating
- Central, Fireplace(s)
Cooling
- Ceiling Fan(s), Central Air
Appliances
- Included: Free-Standing Gas Range, Dishwasher, Microwave, Free-Standing Gas Oven
- Laundry: Cabinets, Inside Room
Features
- Flooring: Carpet, Other
- Number of fireplaces: 2
- Fireplace features: Brick, Living Room, Family Room, Wood Burning, Other
Interior area
- Total structure area: 0
- Total interior livable area: 2,213 sqft
Property
Parking
- Total spaces: 2
- Parking features: Attached, RV Possible
- Attached garage spaces: 2
Features
- Fencing: Fenced
Lot
- Size: 0.26 Acres
- Features: Shape Regular, Landscape Back, Landscape Front
- Topography: Level,Level
Details
- Additional structures: Shed(s), Storage
- Parcel number: 25302910070000
- Zoning: RD-5
- Special conditions: Standard
Construction
Type & style
- Home type: SingleFamily
- Property subtype: Single Family Residence
Materials
- Frame, Wood
- Foundation: Other
- Roof: Composition
Condition
- Year built: 1978
Utilities & green energy
- Electric: 220 Volts in Laundry
- Sewer: Public Sewer
- Water: Public
- Utilities for property: Public, Electric, Sewer In & Connected, Natural Gas Connected
Community & HOA
Location
- Region: Fair Oaks
Financial & listing details
- Price per square foot: $316/sqft
- Tax assessed value: $200,941
- Annual tax amount: $2,395
- Price range: $700K - $700K
- Date on market: 7/17/2026
Estimated market value
$684,100
$650,000 - $718,000
$3,024/mo
Price history
| Date | Event | Price |
|---|---|---|
| 7/17/2026 | Listed for sale | $699,990$316/sqft |
Source: MetroList Services of CA #226081165 Report a problem | ||
Public tax history
| Year | Property taxes | Tax assessment |
|---|---|---|
| 2025 | $2,395 +0.9% | $200,941 +2% |
| 2024 | $2,375 +3.1% | $197,002 +2% |
| 2023 | $2,304 +0.5% | $193,140 +2% |
| 2022 | $2,293 +2% | $189,354 +2% |
| 2021 | $2,247 +1.5% | $185,643 +1% |
| 2020 | $2,214 +2.7% | $183,740 +2% |
| 2019 | $2,157 +2.3% | $180,138 +2% |
| 2018 | $2,108 +1.1% | $176,607 +2% |
| 2017 | $2,085 +7.1% | $173,145 +2% |
| 2016 | $1,947 +4.1% | $169,751 +1.5% |
| 2015 | $1,871 | $167,202 +2% |
| 2014 | $1,871 | $163,928 +0.5% |
| 2013 | -- | $163,188 +2% |
| 2012 | -- | $159,989 +2% |
| 2011 | -- | $156,853 +0.8% |
| 2010 | -- | $155,681 +1.8% |
| 2008 | -- | $152,993 +2% |
| 2007 | -- | $149,994 +2% |
| 2006 | -- | $147,054 +2% |
| 2005 | -- | $144,172 +2% |
| 2004 | -- | $141,346 +1.9% |
| 2003 | -- | $138,757 +2% |
| 2002 | -- | $136,038 +2% |
| 2001 | -- | $133,371 +2% |
| 2000 | -- | $130,757 |
Find assessor info on the county website
Monthly payment
Est. payment
Payment breakdown
Explore the cost of this home by adjusting the details. Changes won't be saved.Climate risks
Neighborhood: 95628
Nearby schools
GreatSchools rating
- 4/10Northridge Elementary SchoolGrades: K-6Distance: 1 mi
- 5/10Andrew Carnegie Middle SchoolGrades: 6-8Distance: 0.5 mi
- 8/10Bella Vista High SchoolGrades: 9-12Distance: 0.5 mi
- $642,1004 bd3 ba2.2k sqft8531 Sheraton Dr, Fair Oaks, CA 95628Off Market
- $535,3003 bd1 ba1k sqft8543 Sheraton Dr, Fair Oaks, CA 95628Off Market
- $449,8003 bd1 ba960 sqft8525 Sheraton Dr, Fair Oaks, CA 95628Off Market
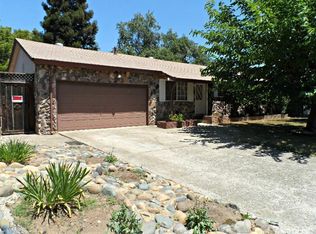
- $424,2003 bd1 ba960 sqft8547 Sheraton Dr, Fair Oaks, CA 95628Off Market
- $699,0004 bd3 ba2.7k sqft5605 Ritz Way, Fair Oaks, CA 95628Pending
- $420,6003 bd1 ba960 sqft8536 Sheraton Dr, Fair Oaks, CA 95628Off Market
- $425,3004 bd2 ba2.2k sqft8524 Sheraton Dr, Fair Oaks, CA 95628Off Market
- $602,6005 bd3 ba2k sqft8542 Sheraton Dr, Fair Oaks, CA 95628Off Market
A local agent can set up tours, give advice and negotiate with sellers.
Similar homes
- $749,0003 bd3 ba2.4k sqft4233 Curragh Oaks Ln, Fair Oaks, CA 95628For Sale
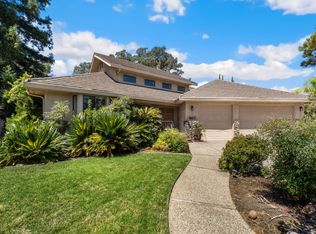 MLS ID #226093447, Betty Brody. MetroList Services of CA
 - $735,0003 bd2 ba2.1k sqft5109 Vista Del Oro Way, Fair Oaks, CA 95628For Sale
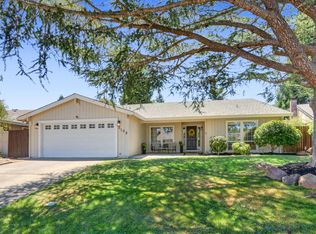 MLS ID #226091940, Aubrey Weber. MetroList Services of CA
 - $669,5004 bd3 ba2.4k sqft8616 Pershing Ave, Fair Oaks, CA 95628For Sale
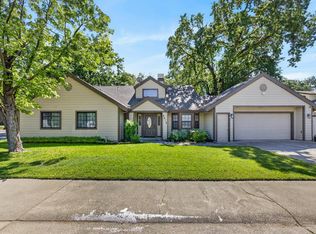 MLS ID #226045162, Serina Lowden. MetroList Services of CA
 - $749,0003 bd3 ba2.6k sqft8626 Pershing Ave, Fair Oaks, CA 95628For Sale
 MLS ID #226082425, Christine Micheli. MetroList Services of CA
 - $775,0003 bd3 ba2.1k sqft6048 Kifisia Way, Fair Oaks, CA 95628For SaleMLS ID #226091040, Oleg Minzu. MetroList Services of CA
- $750,0003 bd3 ba2k sqft8347 Woodborough Way, Fair Oaks, CA 95628For SaleMLS ID #226078551, Rose Ximenez. MetroList Services of CA
- $719,9003 bd3 ba2k sqft7846 Tamara Dr, Fair Oaks, CA 95628For SaleMLS ID #226070036, Jeff Silva. MetroList Services of CA
- $550,0002 bd2 ba1.4k sqft5400 Essex Ct, Fair Oaks, CA 95628For SaleMLS ID #226093139, Nancy Adinolfe. MetroList Services of CA
- $719,0004 bd2 ba2k sqft5375 Terrace Oak Cir, Fair Oaks, CA 95628For SaleMLS ID #226078420, Crystal Poelking. MetroList Services of CA
- $625,0003 bd2 ba1.4k sqft5011 Olean St, Fair Oaks, CA 95628For SaleMLS ID #226093267, Alison Warren. MetroList Services of CA
- $689,7774 bd3 ba2.4k sqft7912 Wildridge Dr, Fair Oaks, CA 95628For SaleMLS ID #226055206, Britt Wiseman. MetroList Services of CA
- $720,0004 bd2 ba2.1k sqft5136 Vista Del Oro Way, Fair Oaks, CA 95628For SaleMLS ID #226054959, Terri Briggs. MetroList Services of CA
- $599,9953 bd2 ba1.8k sqft7966 Sunset Ave, Fair Oaks, CA 95628For SaleMLS ID #226091467, Tom DiGiacomo. MetroList Services of CA
- $725,0003 bd2 ba2.1k sqft8583 Almond Bluff Ct, Orangevale, CA 95662For SaleMLS ID #226085353, Tyler Kuresa. MetroList Services of CA
- $724,9005 bd4 ba2.8k sqft4950 Richwood Ct, Fair Oaks, CA 95628For SaleMLS ID #226059247, TJ McLaughlin. MetroList Services of CA
- $649,0003 bd2 ba1.5k sqft4531 Las Encinitas Dr, Fair Oaks, CA 95628For SaleMLS ID #226078430, Carlos Kozlowski. MetroList Services of CA
- $--4 bd2 ba2.4k sqft8077 Sunset Ave, Fair Oaks, CA 95628AuctionAuction.com 2
- $849,0004 bd4 ba2.9k sqft8095 Village Estates Ln, Fair Oaks, CA 95628For SaleMLS ID #226092233, Phillip Dosier. MetroList Services of CA
- $900,0005 bd4 ba2.4k sqft5706 Hoffman Ln, Fair Oaks, CA 95628For SaleMLS ID #226089271, Paul Greening. MetroList Services of CA
- $659,0003 bd2 ba1.6k sqft7917 Wildridge Dr, Fair Oaks, CA 95628For SaleMLS ID #226077643, Sarah Barfield. MetroList Services of CA
Local buyer's agents are ready to help
