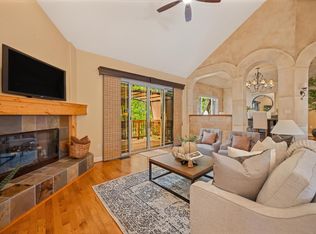
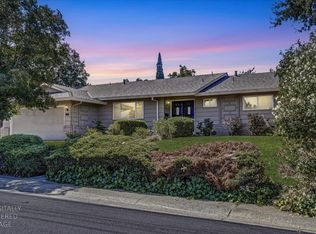
STUNNING CUSTOM BUILT HOME in a serene cul-de-Sac in highly sought after area in Fair Oaks! Welcome to this beautifully maintained, one-of-a kind, home offering approximately 2,095 sq. ft. on a spacious 16,988 sq. ft. (.39 acre) lot in a peaceful Fair Oaks neighborhood. This 3-bedroom, 2.5-bath home blends charm, comfort, and thoughtful design. A custom front door and tranquil waterfall features create a warm first impression. Inside, abundant natural light fills the freshly painted interior, with large windows showcasing the lush, park-like setting. The family room features a skylight and striking fireplace, while the primary suite offers its own private fireplace retreat. The kitchen features solid wood cabinetry and flows into both a formal dining room and cozy dinette. Additional built-ins provide ample storage throughout. Enjoy a private backyard oasis with mature trees, unique landscaping, and a peaceful stream ideal for relaxing or entertaining. Additional highlights include a two-car garage, extra storage, and a quiet, established neighborhood.
Active
Price increase: $13K (7/25)
$750,000
8347 Woodborough Way, Fair Oaks, CA 95628
3beds
2,095sqft
:
Get pre-qualified$4,929/mo
Single Family Residence
Built in 1977
0.39 Acres Lot
$737,900 Zestimate®
$358/sqft
$-- HOA
What's special
Two-car garageTranquil waterfall featuresUnique landscapingAbundant natural lightSerene cul-de-sacFormal dining roomCozy dinette
- 38 days |
- 1,297 |
- 54 |
Likely to sell faster than
Zillow last checked:
Listing updated:
Listed by:
Rose Ximenez DRE #01934451 916-870-0092,
eXp Realty of California Inc.,
Cynthia Jimenez DRE #01708844 916-420-9967,
eXp Realty of California Inc.
Source: MetroList Services of CA,MLS#: 226078551Originating MLS: MetroList Services, Inc.
Facts & features
Interior
Bedrooms & bathrooms
- Bedrooms: 3
- Bathrooms: 3
- Full bathrooms: 2
- Partial bathrooms: 1
Rooms
- Room types: Dining Room, Family Room, Kitchen, Laundry, Living Room
Primary bedroom
- Features: Closet, Outside Access
Primary bathroom
- Features: Closet, Shower Stall(s), Double Vanity, Tile, Outside Access, Window
Dining room
- Features: Dining/Living Combo
Kitchen
- Features: Breakfast Area, Pantry Cabinet, Laminate Counters
Heating
- Central, Fireplace Insert, Fireplace(s)
Cooling
- Central Air, Whole House Fan
Appliances
- Included: Dishwasher, Disposal, Microwave, Free-Standing Electric Oven, Free-Standing Electric Range
- Laundry: Laundry Room, Cabinets, Sink, Inside Room
Features
- Central Vacuum
- Flooring: Carpet, Laminate, Tile
- Number of fireplaces: 2
- Fireplace features: Insert, Family Room, Stone, Wood Burning
Interior area
- Total structure area: 0
- Total interior livable area: 2,095 sqft
Property
Parking
- Total spaces: 2
- Parking features: Private, Attached, Garage Door Opener, Garage Faces Front, Driveway, Downslope Driveway/Sidewalks
- Attached garage spaces: 2
- Has uncovered spaces: Yes
Accessibility
- Accessibility features: Grab Bars
Features
- Levels: Multi/Split
- Exterior features: Balcony, Covered Courtyard
- Fencing: Back Yard,Wood,Fenced
Lot
- Size: 0.39 Acres
- Features: Auto Sprinkler F&R, Cul-De-Sac, Private, Landscape Back, Landscape Front
- Topography: Downslope,Trees Many,Downslope,Trees Many
Details
- Additional structures: Shed(s), Storage
- Parcel number: 24603330100000
- Zoning: RD-3
- Special conditions: Standard
- Other equipment: Home Theater
Construction
Type & style
- Home type: SingleFamily
- Property subtype: Single Family Residence
Materials
- Ceiling Insulation, Stucco, Frame, Wall Insulation, Wood
- Foundation: Raised
- Roof: Composition
Condition
- Year built: 1977
Utilities & green energy
- Electric: 220 Volts in Kitchen, 220 Volts in Laundry
- Sewer: Public Sewer
- Water: Public
- Utilities for property: Cable Connected, Public, Electric, Sewer In & Connected, Internet Available, Natural Gas Available
Community & HOA
Community
- Subdivision: Sunrise Hills
Location
- Region: Fair Oaks
Financial & listing details
- Price per square foot: $358/sqft
- Tax assessed value: $176,235
- Annual tax amount: $2,115
- Price range: $750K - $750K
- Date on market: 6/20/2026
- Road surface type: Asphalt
Estimated market value
$737,900
$701,000 - $775,000
$3,118/mo
Price history
| Date | Event | Price |
|---|---|---|
| 7/25/2026 | Price change | $750,000+1.8%$358/sqft |
Source: MetroList Services of CA #226078551 Report a problem | ||
| 6/20/2026 | Listed for sale | $737,000$352/sqft |
Source: MetroList Services of CA #226078551 Report a problem | ||
Public tax history
| Year | Property taxes | Tax assessment |
|---|---|---|
| 2025 | $2,115 +0.9% | $176,235 +2% |
| 2024 | $2,097 +3% | $172,780 +2% |
| 2023 | $2,035 +0.5% | $169,393 +2% |
| 2022 | $2,025 +2% | $166,073 +2% |
| 2021 | $1,985 +1.5% | $162,818 +1% |
| 2020 | $1,955 +2.7% | $161,150 +2% |
| 2019 | $1,905 +2.3% | $157,991 +2% |
| 2018 | $1,862 +1.1% | $154,895 +2% |
| 2017 | $1,841 +7% | $151,859 +2% |
| 2016 | $1,721 +4.1% | $148,883 +1.5% |
| 2015 | $1,654 | $146,648 +2% |
| 2014 | $1,654 | $143,776 +0.5% |
| 2013 | -- | $143,127 +2% |
| 2012 | -- | $140,321 +2% |
| 2011 | -- | $137,570 +0.8% |
| 2010 | -- | $136,543 +1.8% |
| 2008 | -- | $134,186 +2% |
| 2007 | -- | $131,556 +2% |
| 2006 | -- | $128,977 +2% |
| 2005 | -- | $126,449 +2% |
| 2004 | -- | $123,971 +1.9% |
| 2003 | -- | $121,700 +2% |
| 2002 | -- | $119,315 +2% |
| 2001 | -- | $116,977 +2% |
| 2000 | -- | $114,684 |
Find assessor info on the county website
Monthly payment
Est. payment
Payment breakdown
Explore the cost of this home by adjusting the details. Changes won't be saved.Climate risks
Neighborhood: 95628
Nearby schools
GreatSchools rating
- 4/10Northridge Elementary SchoolGrades: K-6Distance: 0.4 mi
- 5/10Andrew Carnegie Middle SchoolGrades: 6-8Distance: 1.5 mi
- 8/10Bella Vista High SchoolGrades: 9-12Distance: 0.7 mi
- $864,9004 bd3 ba2.9k sqft8350 Woodborough Way, Fair Oaks, CA 95628Off Market
- $657,8003 bd4 ba1.9k sqft8341 Woodborough Way, Fair Oaks, CA 95628Off Market
- $605,0003 bd2 ba1.5k sqft8360 Willowdale Way, Fair Oaks, CA 95628Off Market
- $631,0003 bd2 ba1.8k sqft8352 Willowdale Way, Fair Oaks, CA 95628Off Market
- $764,6004 bd3 ba2.2k sqft4913 Arboleda Dr, Fair Oaks, CA 95628Off Market
- $667,2003 bd2 ba1.9k sqft4925 Arboleda Dr, Fair Oaks, CA 95628Off Market
- $840,0005 bd3 ba2.7k sqft8346 Willowdale Way, Fair Oaks, CA 95628Sold
- $680,8003 bd3 ba2k sqft8335 Woodborough Way, Fair Oaks, CA 95628Off Market
A local agent can set up tours, give advice and negotiate with sellers.
Similar homes
- $749,0003 bd3 ba2.6k sqft8626 Pershing Ave, Fair Oaks, CA 95628For Sale
 MLS ID #226082425, Christine Micheli. MetroList Services of CA
 - $599,9953 bd2 ba1.8k sqft7966 Sunset Ave, Fair Oaks, CA 95628For Sale
 MLS ID #226091467, Tom DiGiacomo. MetroList Services of CA
 - $950,0004 bd3 ba2.9k sqft4501 Dietz Way, Fair Oaks, CA 95628For Sale
 MLS ID #226087595, Sarah Hensler. MetroList Services of CA
 - $999,0004 bd2 ba2.2k sqft8560 Shawnee Ave, Fair Oaks, CA 95628For Sale
 MLS ID #226076623, Rick Hammill. MetroList Services of CA
 - $749,0003 bd2 ba2.3k sqft11305 Sutters Mill Cir, Gold River, CA 95670For SaleMLS ID #226033426, Robert Duffy. MetroList Services of CA
- $699,0003 bd2 ba1.8k sqft11557 Bear Valley Ct, Gold River, CA 95670For SaleMLS ID #226092157, Michael Breinke. MetroList Services of CA
- $739,0004 bd3 ba2.1k sqft11604 Blazing Star Ct, Gold River, CA 95670For SaleMLS ID #226049616, Robert Swanson. MetroList Services of CA
- $695,0004 bd3 ba2.2k sqft6141 Lincoln Ave, Carmichael, CA 95608For SaleMLS ID #226075714, Bonnie Navarro. MetroList Services of CA
- $775,0004 bd3 ba2.5k sqft254 Spencer St, Folsom, CA 95630For SaleMLS ID #226081283, Lauren Bushell. MetroList Services of CA
- $685,0004 bd3 ba2.3k sqft3032 Valasstrada Ct, Carmichael, CA 95608For SaleMLS ID #226093843, Joy Mahrle. MetroList Services of CA
- $750,0003 bd2 ba1.9k sqft2608 Willowdale Dr, El Dorado Hills, CA 95762For SaleMLS ID #226080765, James Berg. MetroList Services of CA
- $765,0003 bd3 ba2.2k sqft5202 Green Grove Ln, Roseville, CA 95747For SaleMLS ID #226089878, Gabe Mannie. MetroList Services of CA
- $750,0003 bd3 ba2k sqft115 Alta Vista Ave, Roseville, CA 95678For SaleMLS ID #226056367, Tarek Daouk. MetroList Services of CA
- $669,9004 bd3 ba2.2k sqft4891 Thousand Oaks Ct, Carmichael, CA 95608For SaleMLS ID #226081758, Vinnie Catricala. MetroList Services of CA
- $795,0004 bd3 ba2.6k sqft6180 Rustic Hills Dr, Rocklin, CA 95677For SaleMLS ID #226076936, Jim Naulty. MetroList Services of CA
- $729,9505 bd3 ba2.4k sqft4206 Zephyr Way, Sacramento, CA 95821For SaleMLS ID #226056669, Kelly Wyler. MetroList Services of CA
- $749,9004 bd2 ba2.5k sqft3134 Woodleigh Ln, Cameron Park, CA 95682For SaleMLS ID #226073425, Crystal Attwell. MetroList Services of CA
- $699,0003 bd3 ba2.1k sqft2424 Carr Ct, Rocklin, CA 95765For SaleMLS ID #226093059, Bill Schurkamp. MetroList Services of CA
- $619,0003 bd3 ba1.8k sqft6505 Sudden Wind Ct, Citrus Heights, CA 95621For SaleMLS ID #226064250, Mike Huetter. MetroList Services of CA
- $764,9004 bd3 ba2.3k sqft4904 El Don Dr, Rocklin, CA 95677For SaleMLS ID #226076148, Eva Paulson. MetroList Services of CA
Local buyer's agents are ready to help
