Move-in-ready 3-bedroom, 1-bath split-level home in Waterloo, located at the end of a dead-end road, offering great privacy. All three bedrooms, the full bathroom, and the living room are conveniently located on the main level. The kitchen features dark quartz countertops, with all appliances included. The finished lower level offers additional living space along with the laundry area and could work well for a rec room, office, or additional storage. The home has newer mechanicals, with the furnace and central air replaced in 2018 and the water heater replaced in 2022. The refrigerator, washer, and dryer were replaced in 2024, and the roof will be replaced prior to closing. Outside, you’ll find a three-season porch overlooking the fully fenced backyard, along with an oversized 2-stall garage that offers plenty of room for vehicles, storage, hobbies, or a workshop. Located just a few minutes from Highway 63 and Highway 218, this home offers convenient access to Waterloo and surrounding areas. With some updates already completed and the roof being replaced, this home is ready for its next owner.
Pending
$179,000
854 Cloverdale Ave, Waterloo, IA 50703
3beds
1,304sqft
Single Family Residence
Built in 1979
8,276 Square Feet Lot
$176,100 Zestimate®
$137/sqft
$-- HOA
What's special
Laundry areaFully fenced backyardAll appliances included
- 31 days
- 665
- 53
Likely to sell faster than
Zillow last checked:
Listing updated:
Listed by:
Gavin Kelm 319-404-2278,
Century 21 Signature RE- Waverly,
David Kelm 319-404-5711,
Century 21 Signature RE- Waverly
Source: Northeast Iowa Regional BOR as distributed by MLS GRID,MLS#: 20264536
Facts & features
Interior
Bedrooms & bathrooms
- Bedrooms: 3
- Bathrooms: 1
- Full bathrooms: 1
Rooms
- Room types: Den, Family Room, Lwr Level Family Room
Other
- Level: Upper
Other
- Level: Main
Other
- Level: Lower
Heating
- Forced Air, Natural Gas
Cooling
- Ceiling Fan(s), Central Air
Appliances
- Included: Appliances Negotiable, Cooktop, Dishwasher, Dryer, Microwave, Refrigerator, Washer
- Laundry: Lower Level, Washer Hookup
Features
- Ceiling Fan(s), Solid Surface Counters, Fiber Optic
- Basement: Block,Concrete,Interior Entry,Exterior Entry,Partially Finished
- Has fireplace: No
- Fireplace features: None
Interior area
- Total interior livable area: 1,304 sqft
- Finished area below ground: 350
Property
Parking
- Total spaces: 2
- Parking features: Detached Garage, Garage Door Opener
- Carport spaces: 2
Features
- Patio & porch: Enclosed, Covered, Screened
- Fencing: Fenced
Lot
- Size: 8,276 Square Feet
- Dimensions: 60 x 139
Details
- Parcel number: 891310427011
- Zoning: S-F
- Special conditions: Standard
Construction
Type & style
- Home type: SingleFamily
- Property subtype: Single Family Residence
Materials
- Vinyl Siding
- Roof: Shingle,Asphalt
Condition
- Year built: 1979
Utilities & green energy
- Sewer: Public Sewer
- Water: Public
Community & HOA
Community
- Security: Smoke Detector(s)
- Subdivision: Cloverdale Acres
Location
- Region: Waterloo
Financial & listing details
- Price per square foot: $137/sqft
- Tax assessed value: $166,050
- Annual tax amount: $3,166
- Date on market: 9/19/2026
- Cumulative days on market: 31 days
- Road surface type: Concrete, Hard Surface Road
Estimated market value
$176,100
$167,000 - $185,000
$1,060/mo
Price history
| Date | Event | Price |
|---|---|---|
| 10/2/2026 | Pending sale | $179,000$137/sqft |
Source:  Northeast Iowa Regional BOR as distributed by MLS GRID #20264536 Report a problem | ||
| 9/19/2026 | Listed for sale | $179,000+55%$137/sqft |
Source: Northeast Iowa Regional BOR as distributed by MLS GRID #20264536 Report a problem | ||
| 5/11/2017 | Sold | $115,500-7.5%$89/sqft |
Source: Northeast Iowa Regional BOR as distributed by MLS GRID #20171365 Report a problem | ||
| 3/20/2017 | Listed for sale | $124,900$96/sqft |
Source: RE/MAX HOME GROUP #20171365 Report a problem | ||
Public tax history
| Year | Property taxes | Tax assessment |
|---|---|---|
| 2025 | $3,516 +8.7% | $166,050 -3.6% |
| 2024 | $3,235 +31.9% | $172,320 |
| 2023 | $2,453 +2.8% | $172,320 +42.9% |
| 2022 | $2,386 -0.6% | $120,550 |
| 2021 | $2,400 +1.8% | $120,550 +5.2% |
| 2020 | $2,356 -1.1% | $114,550 |
| 2019 | $2,383 +5% | $114,550 |
| 2018 | $2,270 +0% | $114,550 +3.6% |
| 2017 | $2,270 +1.6% | $110,550 |
| 2016 | $2,234 | $110,550 |
| 2015 | $2,234 +20.9% | $110,550 +17.1% |
| 2014 | $1,848 -8.9% | $94,370 -5.4% |
| 2012 | $2,029 +4.5% | $99,770 |
| 2011 | $1,942 +3.4% | $99,770 +2.3% |
| 2010 | $1,877 +2.9% | $97,540 |
| 2009 | $1,824 +2.3% | $97,540 |
| 2008 | $1,783 +1.9% | $97,540 +7% |
| 2007 | $1,750 -0.5% | $91,150 |
| 2006 | $1,760 -3.7% | $91,150 |
| 2005 | $1,828 +6% | $91,150 +13.3% |
| 2003 | $1,724 +4.4% | $80,480 |
| 2002 | $1,651 +11.2% | $80,480 +21.1% |
| 2001 | $1,485 | $66,460 |
Find assessor info on the county website
Monthly payment
Est. payment
Payment breakdown
Explore the cost of this home by adjusting the details. Changes won't be saved.Climate risks
Neighborhood: 50703
Nearby schools
Schools provided by the listing agent
- Elementary: Lincoln Elementary Waterloo
- Middle: George Washington Carver Academy
- High: East High
Source: Northeast Iowa Regional BOR as distributed by MLS GRID. This data may not be complete. We recommend contacting the local school district to confirm school assignments for this home.
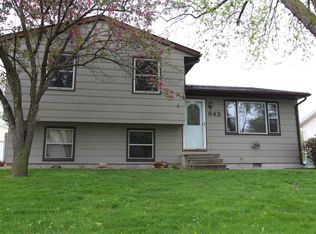
Similar homes
- $185,9003 bd2 ba1.5k sqft3638 Logan Ave, Waterloo, IA 50703For Sale
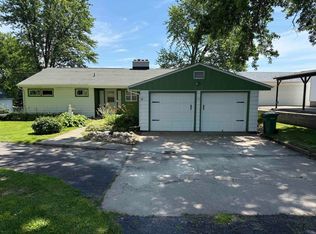 MLS ID #20263104, Michael J Taylor, Lockard Realty Company. Northeast Iowa Regional BOR as distributed by MLS GRID
- $180,0003 bd2 ba1.1k sqft1526 Liberty Ave, Waterloo, IA 50702For Sale
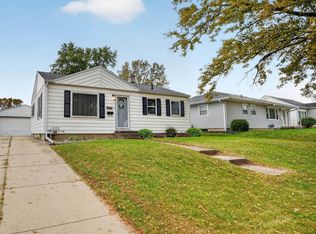 MLS ID #20265021, Janae E Nuss, Oakridge Real Estate. Northeast Iowa Regional BOR as distributed by MLS GRID
- $259,0003 bd2 ba1.4k sqft1254 Northey St, Waterloo, IA 50703For Sale
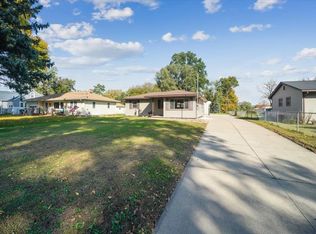 MLS ID #20265041, Rachel Cheeney, Pro Resource Realty. Northeast Iowa Regional BOR as distributed by MLS GRID
- $188,0004 bd1 ba1k sqft530 Martin Rd, Waterloo, IA 50701For Sale
 MLS ID #20265029, Jason R Strelow, Berkshire Hathaway Home Serv. Northeast Iowa Regional BOR as distributed by MLS GRID
