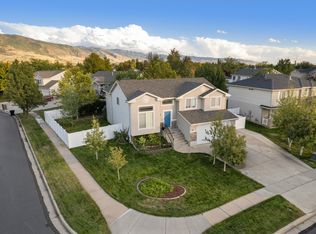
Beautifully situated on Farmington's desirable east bench, this thoughtfully designed two-story home offers the perfect blend of comfort, style, and location. Positioned on a corner lot in a quiet cul-de-sac, the home welcomes you with an abundance of natural light and inviting spaces throughout. Step outside to a fully landscaped backyard designed for gathering and entertaining, complete with a fire pit and plenty of room to enjoy time with family and friends. The unfinished basement offers an incredible opportunity to expand your living space with the potential for an additional bedroom, bathroom, and family room. Enjoy easy access to the freeway, Lagoon, shopping, dining, nearby trails, and Utah's world-class ski resorts. A wonderful opportunity to enjoy the best of Farmington living, with room to make this home your own! Square footage figures are provided as a courtesy estimate only and were obtained from county records. Buyer is advised to obtain an independent measurement.
For sale
$650,000
854 N Penelope Ct, Farmington, UT 84025
4beds
2,870sqft
Single Family Residence
Built in 2023
4,791 Square Feet Lot
$639,500 Zestimate®
$226/sqft
$59/mo HOA
What's special
- 2 days
- 117
- 13
Zillow last checked:
Listing updated:
Listed by:
Kayla Morrow 661-802-1622,
Real Broker, LLC
Source: UtahRealEstate.com,MLS#: 2195434
Facts & features
Interior
Bedrooms & bathrooms
- Bedrooms: 4
- Bathrooms: 4
- Full bathrooms: 3
- 1/2 bathrooms: 1
- Partial bathrooms: 1
Primary bedroom
- Level: Second
Heating
- Forced Air, >= 95% efficiency
Cooling
- Central Air, Ceiling Fan(s)
Appliances
- Included: Range Hood, Water Softener Owned, Gas Range
- Laundry: Electric Dryer Hookup
Features
- Walk-In Closet(s)
- Flooring: Carpet
- Doors: Sliding Doors
- Windows: Blinds, Double Pane Windows
- Basement: Daylight
- Has fireplace: No
Interior area
- Total structure area: 2,870
- Total interior livable area: 2,870 sqft
- Finished area above ground: 2,028
Video & virtual tour
Property
Parking
- Total spaces: 2
- Parking features: Garage - Attached
- Attached garage spaces: 2
Features
- Levels: Two
- Stories: 3
- Exterior features: Entry (Foyer), Lighting
- Has view: Yes
- View description: Mountain(s)
Lot
- Size: 4,791 Square Feet
- Features: Corner Lot, Cul-De-Sac, Curb & Gutter, Sprinkler: Auto-Full
- Residential vegetation: Landscaping: Full
Details
- Parcel number: 086770310
- Zoning: R-1
- Zoning description: Single-Family
Construction
Type & style
- Home type: SingleFamily
- Property subtype: Single Family Residence
Materials
- Stone, Cement Siding
- Roof: Asphalt
Condition
- Blt./Standing
- New construction: No
- Year built: 2023
Utilities & green energy
- Water: Culinary, Irrigation
- Utilities for property: Natural Gas Connected, Electricity Connected, Sewer Connected, Water Connected
Community & HOA
HOA
- Has HOA: Yes
- Amenities included: Playground
- HOA fee: $59 monthly
- HOA name: Tiffany Booker
- HOA phone: 801-628-6489
Location
- Region: Farmington
Financial & listing details
- Price per square foot: $226/sqft
- Tax assessed value: $630,000
- Annual tax amount: $3,507
- Date on market: 11/9/2026
- Listing terms: Cash,Conventional,FHA,VA Loan
- Inclusions: Ceiling Fan, Range, Range Hood, Water Softener: Own
- Acres allowed for irrigation: 0
- Electric utility on property: Yes
- Road surface type: Paved
Estimated market value
$639,500
$608,000 - $671,000
$1,481/mo
Price history
| Date | Event | Price |
|---|---|---|
| 11/13/2026 | Listed for sale | $650,000$226/sqft |
Source:  UtahRealEstate.com #2195434 Report a problem | ||
Public tax history
| Year | Property taxes | Tax assessment |
|---|---|---|
| 2025 | $3,508 +5.6% | $630,000 +4.3% |
| 2024 | $3,323 +94.7% | $604,000 +253.2% |
| 2023 | $1,707 | $171,007 |
Find assessor info on the county website
Monthly payment
Est. payment
Payment breakdown
Explore the cost of this home by adjusting the details. Changes won't be saved.Climate risks
Neighborhood: 84025
Nearby schools
Schools provided by the listing agent
- Elementary: Knowlton
- Middle: Farmington
- High: Farmington
- District: Davis
Source: UtahRealEstate.com. This data may not be complete. We recommend contacting the local school district to confirm school assignments for this home.

Similar homes
- $565,0005 bd3 ba3.5k sqft359 E 700 S, Farmington, UT 84025For Sale

 MLS ID #2196185, Ryan J Ivie, RE/MAX Associates. UtahRealEstate.com
- $690,0006 bd3 ba3k sqft1066 N 100 W, Farmington, UT 84025For Sale By Owner

- $499,9993 bd1 ba1.5k sqft538 N Main St, Farmington, UT 84025For Sale
 MLS ID #2196245, Kim Chatterton, Coldwell Banker Realty (Davis County). UtahRealEstate.com
- $650,0004 bd3 ba2.5k sqft58 N Country Bend Rd, Farmington, UT 84025For Sale
 MLS ID #2186100, Emma L Romney, Real Broker, LLC. UtahRealEstate.com
- $639,9005 bd4 ba3k sqft1234 W Oakridge Dr N, Farmington, UT 84025For SaleMLS ID #2169242, Gesse Barnett, NSRE, LLC. UtahRealEstate.com
- $500,0003 bd3 ba1.9k sqft462 S 40 E, Farmington, UT 84025For SaleMLS ID #2196120, Kim Chatterton, Coldwell Banker Realty (Davis County). UtahRealEstate.com
- $899,0004 bd3 ba4.1k sqft1524 W Longhorn Dr, Farmington, UT 84025For SaleMLS ID #2196500, Sarah Hale, Realtypath LLC (Innovate). UtahRealEstate.com
- $547,0005 bd3 ba2.6k sqft1193 N 1100 W, Farmington, UT 84025For SaleMLS ID #2193374, Lynda R. Hobson, Pro Brokers, L.L.C.. UtahRealEstate.com
- $669,9005 bd4 ba2.6k sqft1071 S 55 W, Farmington, UT 84025For SaleMLS ID #2186976, Matt Cordery, North Bench Real Estate LLC. UtahRealEstate.com
- $695,0004 bd3 ba2.3k sqft2214 W Loveland Ln, Farmington, UT 84025For SaleMLS ID #2164113, Dana Fenwick, Equity Real Estate (Select). UtahRealEstate.com
- $699,0005 bd3 ba3.4k sqft272 Wrangler Rd, Farmington, UT 84025For SaleMLS ID #2190290, Phil Flanders, Homie. UtahRealEstate.com
- $773,0005 bd4 ba3.1k sqft88 W Canyon View Dr, Farmington, UT 84025For SaleMLS ID #2172720, Jeff Good, ERA Brokers Consolidated (Ogden). UtahRealEstate.com
- $615,0004 bd3 ba2.2k sqft1188 Cannon Dr, Farmington, UT 84025For SaleMLS ID #2177700, Elizabeth Hansen, Adams Company/The. UtahRealEstate.com
- $529,0004 bd4 ba2.2k sqft1113 N 1880 W, Farmington, UT 84025For SaleMLS ID #2195715, Chengfei Shi, Equity Real Estate (Buckley). UtahRealEstate.com
- $604,9004 bd3 ba2.5k sqft276 E Spencer Way, Farmington, UT 84025For SaleMLS ID #2150829, Stephanie Johnson, Brough Realty 2 LLC. UtahRealEstate.com
- $580,0004 bd3 ba1.7k sqft42 Country Bend Rd, Farmington, UT 84025For SaleMLS ID #2191479, Tennille Ridgway, KW Success Keller Williams Realty. UtahRealEstate.com
- $649,9002 bd3 ba1.6k sqft564 N Spring Meadow Lane Ln W, Farmington, UT 84025For SaleMLS ID #2179559, Brenda Nelson, Ridgeline Realty. UtahRealEstate.com
- $749,0004 bd3 ba3.2k sqft184 N Farm Cv, Farmington, UT 84025For SaleMLS ID #2175865, Darren Mansell, Mansell Real Estate Inc (Davis/Weber). UtahRealEstate.com
- $549,0005 bd4 ba2.5k sqft1105 N 1100 W, Farmington, UT 84025For SaleMLS ID #2167580, Jodie Osofsky, The Agency Salt Lake City. UtahRealEstate.com
- $699,9994 bd4 ba3.4k sqft275 E 1825 N, Centerville, UT 84014For SaleMLS ID #2195727, Doug Cary, Century 21 Everest (Centerville). UtahRealEstate.com
