Welcome to one of South Farmington's most established neighborhoods, conveniently located east of the freeway. This 5-bedroom, 3.5-bath two-story offers a great layout, including the hard-to-find convenience of 4 bedrooms and 2 full bathrooms all together upstairs. The primary suite includes a walk-in closet, while the main floor features vaulted ceilings, a gas fireplace, and a dry bar that makes entertaining easy. The kitchen currently has an electric range, with a gas line already stubbed to the range area if you'd prefer to switch to gas in the future. The finished basement adds even more flexibility with a fifth bedroom that doubles as a theater room, complete with a projector and motorized screen that drops down in front of the closet when it's movie time and tucks away when it's not. The basement also includes a 3/4 bathroom, its own laundry room, and space for a potential kitchen. Outside, enjoy a private backyard with mature trees, a vegetable garden, and plenty of space to relax or play. Don't forget the cold storage under the front patio. RV parking, a storage shed, secondary water, and central air add to the home's everyday functionality. All of this just minutes from Station Park, Lagoon, FrontRunner, I-15, Legacy Parkway, US-89, and nearby canyon trails, with Reading Elementary, Centerville Jr. High, and Farmington High School nearby.
For sale
$669,900
1071 S 55 W, Farmington, UT 84025
5beds
2,681sqft
Single Family Residence
Built in 2001
8,276 Square Feet Lot
$658,800 Zestimate®
$250/sqft
$-- HOA
What's special
Rv parkingVegetable gardenProjector and motorized screenStorage shedCentral airVaulted ceilingsGas fireplace
- 24 days
- 638
- 48
Zillow last checked:
Listing updated:
Listed by:
Matt Cordery 801-923-8377,
North Bench Real Estate LLC
Source: UtahRealEstate.com,MLS#: 2186976
Facts & features
Interior
Bedrooms & bathrooms
- Bedrooms: 5
- Bathrooms: 4
- Full bathrooms: 2
- 3/4 bathrooms: 1
- 1/2 bathrooms: 1
- Partial bathrooms: 1
Primary bedroom
- Level: Second
Heating
- Forced Air, Central
Cooling
- Central Air, Ceiling Fan(s)
Appliances
- Included: Microwave, Disposal
Features
- Dry Bar, Walk-In Closet(s), Vaulted Ceiling(s)
- Flooring: Carpet, Laminate, Tile
- Windows: Blinds, Full
- Basement: Full
- Number of fireplaces: 1
Interior area
- Total structure area: 2,681
- Total interior livable area: 2,681 sqft
- Finished area above ground: 2,004
- Finished area below ground: 609
Video & virtual tour
Property
Parking
- Total spaces: 2
- Parking features: RV Access/Parking
- Attached garage spaces: 2
Features
- Levels: Two
- Stories: 3
- Fencing: Full
Lot
- Size: 8,276 Square Feet
- Features: Curb & Gutter, Sprinkler: Manual-Part
- Residential vegetation: Landscaping: Full, Vegetable Garden
Details
- Parcel number: 072151012
- Zoning: R
- Zoning description: Single-Family
- Other equipment: Projector
Construction
Type & style
- Home type: SingleFamily
- Property subtype: Single Family Residence
Materials
- Brick, Stucco
- Roof: Asphalt
Condition
- Blt./Standing
- New construction: No
- Year built: 2001
- Major remodel year: 2001
Utilities & green energy
- Water: Culinary, Secondary
- Utilities for property: Natural Gas Connected, Electricity Connected, Sewer Connected, Water Connected
Community & HOA
Community
- Subdivision: Cave Hollow Subdivis
HOA
- Has HOA: No
Location
- Region: Farmington
Financial & listing details
- Price per square foot: $250/sqft
- Tax assessed value: $536,000
- Annual tax amount: $2,984
- Date on market: 9/23/2026
- Listing terms: Cash,Conventional,FHA,VA Loan
- Inclusions: Ceiling Fan, Microwave, Range, Projector
- Exclusions: Dryer, Refrigerator, Washer
- Acres allowed for irrigation: 0
- Electric utility on property: Yes
Estimated market value
$658,800
$626,000 - $692,000
$3,170/mo
Price history
| Date | Event | Price |
|---|---|---|
| 9/23/2026 | Listed for sale | $669,900+3.2%$250/sqft |
Source:  UtahRealEstate.com #2186976 Report a problem UtahRealEstate.com #2186976 Report a problem | ||
| 6/1/2022 | Sold | -- |
Source: Agent Provided Report a problem | ||
| 5/2/2022 | Pending sale | $649,000$242/sqft |
Source: UtahRealEstate.com #1806185 Report a problem | ||
| 4/16/2022 | Listed for sale | $649,000+182.3%$242/sqft |
Source: UtahRealEstate.com #1806185 Report a problem | ||
| 2/6/2014 | Sold | -- |
Source: Agent Provided Report a problem | ||
| 12/10/2013 | Listed for sale | $229,900$86/sqft |
Source: Golden Spike Realty Ogden #1201173 Report a problem | ||
| 11/27/2013 | Sold | -- |
Source: Public Record Report a problem | ||
Public tax history
| Year | Property taxes | Tax assessment |
|---|---|---|
| 2025 | $2,985 +1.2% | $536,000 |
| 2024 | $2,949 +5.1% | $536,000 +4.9% |
| 2023 | $2,805 -1.2% | $511,000 -4.3% |
| 2022 | $2,839 +11.3% | $534,000 +35.9% |
| 2021 | $2,551 +4.7% | $393,000 +7.4% |
| 2020 | $2,437 +5.1% | $366,000 +1.4% |
| 2019 | $2,320 | $361,000 +8.4% |
| 2018 | $2,320 +11.9% | $333,000 +117.5% |
| 2016 | $2,072 | $153,120 +3.5% |
| 2015 | $2,072 -4% | $147,950 +8% |
| 2014 | $2,159 | $136,950 +3.2% |
| 2013 | $2,159 +11.3% | $132,739 +2.9% |
| 2012 | $1,940 +0.5% | $128,992 |
| 2011 | $1,930 +4% | $128,992 -6% |
| 2010 | $1,856 -1% | $137,225 -8.2% |
| 2009 | $1,876 -0.3% | $149,504 -5% |
| 2008 | $1,881 -5.7% | $157,373 |
| 2007 | $1,995 +23.6% | $157,373 +22.3% |
| 2006 | $1,614 +17.5% | $128,700 +25.7% |
| 2005 | $1,374 | $102,390 |
| 2004 | -- | $102,390 |
| 2003 | $1,398 +5.8% | $102,390 |
| 2002 | $1,321 +135.6% | $102,390 +62.9% |
| 2001 | $561 | $62,840 |
Find assessor info on the county website
Monthly payment
Est. payment
Payment breakdown
Explore the cost of this home by adjusting the details. Changes won't be saved.Climate risks
Neighborhood: 84025
Nearby schools
Schools provided by the listing agent
- Elementary: Reading
- Middle: Centerville
- High: Viewmont
- District: Davis
Source: UtahRealEstate.com. This data may not be complete. We recommend contacting the local school district to confirm school assignments for this home.
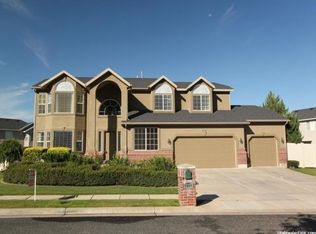
Similar homes
- $615,0004 bd3 ba2.2k sqft1188 Cannon Dr, Farmington, UT 84025For Sale
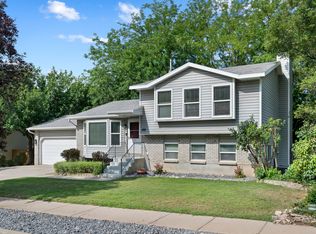
 MLS ID #2177700, Elizabeth Hansen, Adams Company/The. UtahRealEstate.com
 - $699,9996 bd3 ba2.4k sqft84 E 1470 S, Farmington, UT 84025For Sale
 MLS ID #2174560, Brenda Harris, Pinpoint Real Estate. UtahRealEstate.com
 - $650,0004 bd3 ba2.5k sqft58 N Country Bend Rd, Farmington, UT 84025For Sale
 MLS ID #2186100, Emma L Romney, Real Broker, LLC. UtahRealEstate.com
 - $725,0005 bd3 ba3.4k sqft272 Wrangler Rd, Farmington, UT 84025For Sale
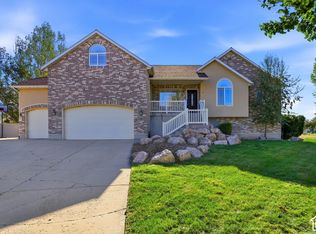 MLS ID #2190290, Phil Flanders, Homie. UtahRealEstate.com
 - $750,0005 bd3 ba3k sqft945 S 650 W, Farmington, UT 84025For SaleMLS ID #2175949, Launie Belnap, Presidio Real Estate (South Valley). UtahRealEstate.com
- $580,0004 bd3 ba1.7k sqft42 Country Bend Rd, Farmington, UT 84025For SaleMLS ID #2191479, Tennille Ridgway, KW Success Keller Williams Realty. UtahRealEstate.com
- $679,0004 bd3 ba2.9k sqft673 W 2200 N, Centerville, UT 84014For SaleMLS ID #2190257, Phil Flanders, Homie. UtahRealEstate.com
- $610,0004 bd3 ba2.5k sqft276 E Spencer Way, Farmington, UT 84025For SaleMLS ID #2150829, Stephanie Johnson, Brough Realty 2 LLC. UtahRealEstate.com
- $525,0004 bd3 ba2.2k sqft112 E 1470 S, Farmington, UT 84025For SaleMLS ID #2184709, Korey Moore, RE/MAX Associates. UtahRealEstate.com
- $520,0004 bd2 ba2.2k sqft134 E 1420 S, Farmington, UT 84025For SaleMLS ID #2183964, Nikki l Lyman, Equity Real Estate (Results). UtahRealEstate.com
- $699,9006 bd4 ba3.6k sqft212 W Bayview Dr, Farmington, UT 84025For SaleMLS ID #2175758, Gina M Mackay, The Tollstrup Group. UtahRealEstate.com
- $889,9995 bd3 ba3.6k sqft936 S Davis Creek Ln E, Farmington, UT 84025For SaleMLS ID #2163796, Stephanie M Sears, RE/MAX Associates. UtahRealEstate.com
- $695,0004 bd3 ba2.3k sqft2214 W Loveland Ln, Farmington, UT 84025For SaleMLS ID #2164113, Dana Fenwick, Equity Real Estate (Select). UtahRealEstate.com
- $698,9954 bd3 ba3.3k sqft1128 W On The Green Way N #33, Farmington, UT 84025For SaleMLS ID #2179439, Ronald S. Hill, Equity Real Estate (Buckley). UtahRealEstate.com
- $495,0004 bd2 ba1.6k sqft14 W 620 S, Farmington, UT 84025For SaleMLS ID #2190274, Natalie Gines, Berkshire Hathaway HomeServices Utah Properties (North Salt Lake). UtahRealEstate.com
- $645,0004 bd3 ba3.2k sqft1121 Oakridge Park Dr, Farmington, UT 84025For SaleMLS ID #2177416, Ryan J Ivie, RE/MAX Associates. UtahRealEstate.com
- $689,8005 bd4 ba2.9k sqft188 W 90 S, Farmington, UT 84025For SaleMLS ID #2187299, Dan Nix, Coldwell Banker Realty (Davis County). UtahRealEstate.com
- $771,0004 bd3 ba3.2k sqft184 N Farm Cv, Farmington, UT 84025For SaleMLS ID #2175865, Darren Mansell, Mansell Real Estate Inc (Davis/Weber). UtahRealEstate.com
- $774,0005 bd4 ba3.1k sqft88 W Canyon View Dr, Farmington, UT 84025For SaleMLS ID #2172720, Jeff Good, ERA Brokers Consolidated (Ogden). UtahRealEstate.com
