A rare find! Open concept home in perfect condition and loaded with upgrades, 4 spacious bedrooms, den or playroom that can be converted to an additional bedroom, private fenced backyard with water feature, large home theater with surround sound and reclining theater chairs, large family room downstairs perfect for pool table, foosball or your favorite game table, second master suite downstairs, kitchen has been completely updated with large island and bar seating with quartz countertops, kitchen dining and formal dining areas for large group get to together, large windows throughout floods the house with light and brings the outside indoors, roughed in for second kitchen downstairs, quiet neighborhood with walking trails, massive common areas, basketball court and playground in a safe protected environment. Don't be fooled by the lot size, your back gate opens to a half acre of lawn area and walking paths, yours to enjoy while someone else does the maintenance, Property is listed with an Owner Agent
For sale
Price cut: $15.1K (8/22)
$709,900
1128 W On The Green Way N #33, Farmington, UT 84025
4beds
3,300sqft
Single Family Residence
Built in 1998
5,227 Square Feet Lot
$700,500 Zestimate®
$215/sqft
$138/mo HOA
What's special
Open concept homeSecond master suite downstairs
- 10 days
- 515
- 26
Zillow last checked:
Listing updated:
Listed by:
Ronald S. Hill 801-882-3800,
Equity Real Estate (Buckley)
Source: UtahRealEstate.com,MLS#: 2179439
Facts & features
Interior
Bedrooms & bathrooms
- Bedrooms: 4
- Bathrooms: 3
- Full bathrooms: 2
- 3/4 bathrooms: 1
- Main level bedrooms: 3
Rooms
- Room types: Master Bathroom, Den/Office, Great Room, Theater Room
Heating
- Forced Air, Central, >= 95% efficiency
Cooling
- Central Air, Ceiling Fan(s)
Appliances
- Included: Microwave, Disposal, Gas Range, Free-Standing Range, Humidifier
- Laundry: Electric Dryer Hookup, Gas Dryer Hookup
Features
- Separate Bath/Shower, Central Vacuum, Walk-In Closet(s), Vaulted Ceiling(s), Smart Thermostat
- Flooring: Carpet, Hardwood, Tile
- Windows: Blinds, Window Coverings, Bay Window(s), Double Pane Windows
- Basement: Full
- Number of fireplaces: 1
- Fireplace features: Gas Log
Interior area
- Total structure area: 3,300
- Total interior livable area: 3,300 sqft
- Finished area above ground: 1,653
- Finished area below ground: 1,647
Property
Parking
- Total spaces: 4
- Parking features: Open
- Attached garage spaces: 2
- Uncovered spaces: 2
Accessibility
- Accessibility features: Accessible Hallway(s), Accessible Electrical and Environmental Controls, Ground Level
Features
- Stories: 2
- Entry location: Ground Level
- Patio & porch: Screened, Patio, Screened Porch, Open Patio
- Exterior features: Entry (Foyer), Lighting
- Fencing: Full
- Has view: Yes
- View description: Mountain(s)
Lot
- Size: 5,227 Square Feet
- Features: Curb & Gutter, Sprinkler: Auto-Full, Stream
- Topography: Terrain
- Residential vegetation: Landscaping: Full, Mature Trees
Details
- Parcel number: 082230033
- Zoning: R-1
- Zoning description: Single-Family
- Other equipment: TV Antenna, Workbench, Projector
Construction
Type & style
- Home type: SingleFamily
- Architectural style: Rambler/Ranch
- Property subtype: Single Family Residence
Materials
- Brick, Stucco
- Roof: Asphalt
Condition
- Blt./Standing
- New construction: No
- Year built: 1998
- Major remodel year: 2025
Utilities & green energy
- Sewer: Public Sewer, Sewer: Public
- Water: Culinary, Irrigation: Pressure, Secondary
- Utilities for property: Natural Gas Connected, Electricity Connected, Sewer Connected, Water Connected
Community & HOA
Community
- Features: Sidewalks
- Security: Fire Alarm, Video Door Bell(s)
- Subdivision: Fairways Of Oakridge Pud
HOA
- Has HOA: Yes
- Amenities included: Playground, Sewer Paid
- Services included: Sewer
- HOA fee: $138 monthly
- HOA name: Dixie Curtis
- HOA phone: 801-706-6968
Location
- Region: Farmington
Financial & listing details
- Price per square foot: $215/sqft
- Annual tax amount: $2,946
- Date on market: 8/17/2026
- Listing terms: Cash,Conventional,FHA,VA Loan
- Inclusions: Ceiling Fan, Humidifier, Microwave, Range, TV Antenna, Window Coverings, Workbench, Projector, Video Door Bell(s), Smart Thermostat(s)
- Exclusions: Dryer, Hot Tub, Refrigerator, Washer
- Acres allowed for irrigation: 0
- Electric utility on property: Yes
- Road surface type: Paved
Estimated market value
$700,500
$665,000 - $736,000
Not available
Price history
| Date | Event | Price |
|---|---|---|
| 8/22/2026 | Price change | $709,900-2.1%$215/sqft |
Source:  UtahRealEstate.com #2179439 Report a problem UtahRealEstate.com #2179439 Report a problem | ||
| 8/18/2026 | Listed for sale | $725,000$220/sqft |
Source: UtahRealEstate.com #2179439 Report a problem | ||
Public tax history
Tax history is unavailable.
Monthly payment
Est. payment
Payment breakdown
Explore the cost of this home by adjusting the details. Changes won't be saved.Climate risks
Neighborhood: 84025
Nearby schools
Schools provided by the listing agent
- Elementary: Knowlton
- Middle: Farmington
- High: Davis
- District: Davis
Source: UtahRealEstate.com. This data may not be complete. We recommend contacting the local school district to confirm school assignments for this home.
- $541,4003 bd2 ba196 sqft1128 W On The Green Way, Farmington, UT 84025Off Market
- $685,9005 bd3 ba321 sqft1138 On The Green Way, Farmington, UT 84025Off Market
- $624,200-- bd-- ba-- sqft1118 On The Green Way, Farmington, UT 84025Off Market
- $651,4005 bd4 ba3.1k sqft1118 W On The Green Way, Farmington, UT 84025Off Market

Similar homes
- $689,9004 bd3 ba3.2k sqft1121 Oakridge Park Dr, Farmington, UT 84025For Sale

 MLS ID #2177416, Ryan J Ivie, RE/MAX Associates. UtahRealEstate.com
 - $749,9004 bd3 ba3k sqft1681 Farm Meadow Rd, Farmington, UT 84025For Sale
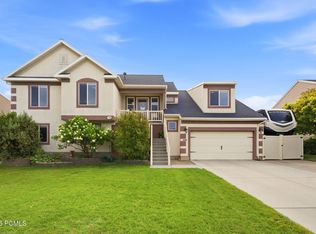
 MLS ID #12603461, Mary L Hurlburt, CB Realty (Davis County). PCBR
 - $800,0004 bd3 ba3k sqft511 W 1400 N, Farmington, UT 84025For Sale
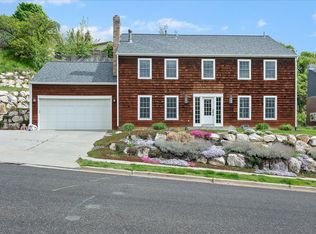 MLS ID #2176315, Mat Register, RE/MAX Associates. UtahRealEstate.com
 - $775,0004 bd3 ba3.2k sqft184 N Farm Cv, Farmington, UT 84025For Sale
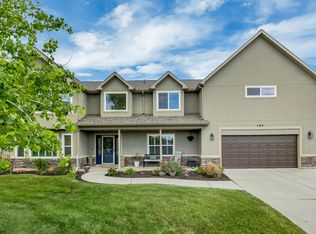 MLS ID #2175865, Darren Mansell, Mansell Real Estate Inc (Davis/Weber). UtahRealEstate.com
 - $619,0006 bd3 ba3k sqft1608 N Saint Andrews Dr W, Farmington, UT 84025For SaleMLS ID #2168087, Stephanie M Sears, RE/MAX Associates. UtahRealEstate.com
- $720,0004 bd3 ba2.3k sqft2214 W Loveland Ln, Farmington, UT 84025For SaleMLS ID #2164113, Dana Fenwick, Equity Real Estate (Select). UtahRealEstate.com
- $750,0007 bd4 ba4.4k sqft1647 W 1410 N, Farmington, UT 84025For SaleMLS ID #2178522, Jerold Ivie, RE/MAX Associates. UtahRealEstate.com
- $930,0005 bd3 ba3.3k sqft1872 N Frost Dr, Farmington, UT 84025For SaleMLS ID #2181793, Andrew M Bristow, START Real Estate. UtahRealEstate.com
- $709,0007 bd4 ba3.2k sqft212 S Glen Dr W, Farmington, UT 84025For SaleMLS ID #2175212, Stratton Burns, Equity Real Estate (NRE). UtahRealEstate.com
- $679,9004 bd2 ba2.7k sqft946 S 650 W, Farmington, UT 84025For SaleMLS ID #2178689, Karlee Reeves, Simple Choice Real Estate. UtahRealEstate.com
- $729,9006 bd4 ba3.6k sqft212 W Bayview Dr, Farmington, UT 84025For SaleMLS ID #2175758, Gina M Mackay, The Tollstrup Group. UtahRealEstate.com
- $890,0004 bd4 ba4.1k sqft1668 W 1440 N, Farmington, UT 84025For SaleMLS ID #2178713, J Aaron Christensen, Century 21 Everest. UtahRealEstate.com
- $675,0002 bd3 ba1.6k sqft564 N Spring Meadow Lane Ln W, Farmington, UT 84025For SaleMLS ID #2179559, Brenda Nelson, Ridgeline Realty. UtahRealEstate.com
- $779,0005 bd4 ba3.1k sqft88 W Canyon View Dr, Farmington, UT 84025For SaleMLS ID #2172720, Jeff Good, ERA Brokers Consolidated (Ogden). UtahRealEstate.com
- $789,0005 bd3 ba3.1k sqft2288 W Monarch Way, Farmington, UT 84025For SaleMLS ID #2172579, John Baque, Coldwell Banker Realty (Salt Lake-Sugar House). UtahRealEstate.com
- $560,0005 bd4 ba2.5k sqft1105 N 1100 W, Farmington, UT 84025For SaleMLS ID #2167580, Jodie Osofsky, The Agency Salt Lake City. UtahRealEstate.com
- $780,0005 bd3 ba3k sqft945 S 650 W, Farmington, UT 84025For SaleMLS ID #2175949, Launie Belnap, Presidio Real Estate (South Valley). UtahRealEstate.com
- $745,0007 bd4 ba3.1k sqft84 E 1470 S, Farmington, UT 84025For SaleMLS ID #2174560, Brenda Harris, Pinpoint Real Estate. UtahRealEstate.com
- $625,0004 bd3 ba2.2k sqft1188 Cannon Dr, Farmington, UT 84025For SaleMLS ID #2177700, Elizabeth Hansen, Adams Company/The. UtahRealEstate.com
- $644,9984 bd3 ba2.7k sqft1157 E Creek View Dr, Fruit Heights, UT 84037For SaleMLS ID #2175553, Allan Ostler, Equity Real Estate (Solid). UtahRealEstate.com
