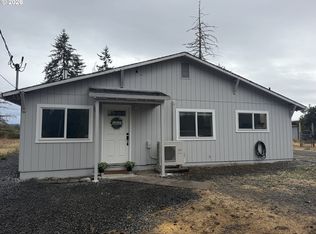
Fabulous horse property on 6.24 fully fenced and cross-fenced acres! An electric gated entry welcomes you to a beautifully updated home and an impressive equestrian setup featuring a huge 60x120 covered arena, 36x48 six-stall barn with five padded stalls, covered hay storage, and a spacious tack room. 24x48 four-car garage and 24x48 shop provide abundant space for vehicles, equipment, and projects.The inviting home features new floor coverings, updated kitchen cabinets, a gas stove, and a cozy gas fireplace. A main-level primary bedroom adds convenience, while a detached 8x10 office offers a separate space for work or creative pursuits. Additional highlights include a new roof, vinyl windows, a tankless water heater, and a well and pump installed in 2007. Three apple trees and a pear tree add to the country setting.A wonderful opportunity to enjoy country living with room for your horses, hobbies, and more. Whole-house inspection available. Select photos are virtually staged.
Active
$861,000
85419 Jasper Park Rd, Pleasant Hill, OR 97455
3beds
1,651sqft
Residential, Single Family Residence
Built in 1952
6.24 Acres Lot
$-- Zestimate®
$522/sqft
$-- HOA
What's special
Inviting homeCozy gas fireplaceCovered hay storageNew floor coveringsUpdated kitchen cabinetsBeautifully updated homeElectric gated entry
- 33 days
- 1,499
- 108
Zillow last checked:
Listing updated:
Listed by:
Renee Swartz 541-345-8100,
RE/MAX Integrity
Source: RMLS (OR),MLS#: 672763845
Facts & features
Interior
Bedrooms & bathrooms
- Bedrooms: 3
- Bathrooms: 2
- Full bathrooms: 2
- Main level bathrooms: 1
Rooms
- Room types: Laundry, Bedroom 2, Bedroom 3, Dining Room, Family Room, Kitchen, Living Room, Primary Bedroom
Primary bedroom
- Features: Closet
- Level: Main
- Area: 260
- Dimensions: 20 x 13
Bedroom 2
- Features: Closet
- Level: Upper
- Area: 150
- Dimensions: 15 x 10
Bedroom 3
- Features: Closet
- Level: Upper
- Area: 165
- Dimensions: 15 x 11
Kitchen
- Features: Island, Nook
- Level: Main
- Area: 169
- Width: 13
Living room
- Features: Fireplace, Sliding Doors
- Level: Main
- Area: 345
- Dimensions: 23 x 15
Heating
- Baseboard, Fireplace(s)
Cooling
- Window Unit(s)
Appliances
- Included: Dishwasher, Gas Water Heater, Tankless Water Heater
Features
- Granite, Closet, Kitchen Island, Nook
- Flooring: Luxury Vinyl Plank, Luxury Vinyl Tile, Wall to Wall Carpet
- Doors: Sliding Doors
- Windows: Vinyl Frames
- Basement: Crawl Space
- Number of fireplaces: 1
- Fireplace features: Gas
Interior area
- Total structure area: 1,651
- Total interior livable area: 1,651 sqft
Property
Parking
- Total spaces: 4
- Parking features: Carport, RV Access/Parking, RV Boat Storage, Detached, Oversized
- Garage spaces: 4
- Has carport: Yes
Features
- Levels: Two
- Stories: 2
- Patio & porch: Covered Patio, Patio
- Exterior features: Garden, Yard
- Fencing: Fenced
- Has view: Yes
- View description: Mountain(s), Territorial
Lot
- Size: 6.24 Acres
- Features: Cleared, Level, Pasture, Private, Acres 5 to 7
Details
- Additional structures: Arena, CoveredArena, Outbuilding, RVParking, RVBoatStorage, Workshop
- Parcel number: 0571461
- Zoning: R5
Construction
Type & style
- Home type: SingleFamily
- Architectural style: Farmhouse
- Property subtype: Residential, Single Family Residence
Materials
- Wood Siding
- Foundation: Stem Wall
- Roof: Composition
Condition
- Updated/Remodeled
- New construction: No
- Year built: 1952
Utilities & green energy
- Gas: Gas
- Sewer: Standard Septic
- Water: Well
Community & HOA
HOA
- Has HOA: No
Location
- Region: Pleasant Hill
Financial & listing details
- Price per square foot: $522/sqft
- Tax assessed value: $611,160
- Annual tax amount: $4,662
- Date on market: 10/12/2026
- Listing terms: Cash,Conventional
- Road surface type: Gravel, Paved
Estimated market value
Not available
Estimated sales range
Not available
Not available
Price history
| Date | Event | Price |
|---|---|---|
| 10/12/2026 | Listed for sale | $861,000$522/sqft |
Source:  RMLS (OR) #672763845 Report a problem | ||
Public tax history
| Year | Property taxes | Tax assessment |
|---|---|---|
| 2025 | $4,663 +2.2% | $388,137 +3% |
| 2024 | $4,562 +16.1% | $376,833 +3% |
| 2023 | $3,929 +0.8% | $365,858 +3% |
| 2022 | $3,898 +3.1% | $355,202 +3% |
| 2021 | $3,780 +5% | $344,857 +3% |
| 2020 | $3,598 +5.9% | $334,813 +3% |
| 2019 | $3,399 0% | $325,062 +3% |
| 2018 | $3,401 | $315,595 +3% |
| 2017 | $3,401 +6.5% | $306,403 +3% |
| 2016 | $3,192 +3.1% | $297,479 +3% |
| 2015 | $3,096 +2.9% | $288,815 +3% |
| 2014 | $3,009 +7.8% | $280,403 +3% |
| 2013 | $2,792 +7.1% | $272,236 +3% |
| 2012 | $2,606 | $264,307 +3% |
| 2011 | -- | $256,609 +3% |
| 2010 | -- | $249,135 +3% |
| 2009 | -- | $241,879 +3% |
| 2008 | -- | $234,834 +3% |
| 2007 | -- | $227,994 +3% |
| 2006 | -- | $221,353 +3% |
| 2005 | -- | $214,906 +3% |
| 2004 | -- | $208,647 +3% |
| 2003 | -- | $202,570 +3% |
| 2002 | -- | $196,670 +3% |
| 2001 | -- | $190,942 +3% |
| 2000 | -- | $185,381 |
Find assessor info on the county website
Monthly payment
Est. payment
Payment breakdown
Explore the cost of this home by adjusting the details. Changes won't be saved.Climate risks
Neighborhood: Jasper
Nearby schools
Schools provided by the listing agent
- Elementary: Pleasant Hill
- Middle: Pleasant Hill
- High: Pleasant Hill
Source: RMLS (OR). This data may not be complete. We recommend contacting the local school district to confirm school assignments for this home.
- $560,9003 bd2 ba2.2k sqft85433 Jasper Park Rd, Pleasant Hill, OR 97455Off Market
- $549,2003 bd2 ba1.3k sqft85414 Jasper Park Rd, Pleasant Hill, OR 97455Off Market
- $564,7003 bd2 ba2k sqft85406 Jasper Park Rd, Pleasant Hill, OR 97455Off Market
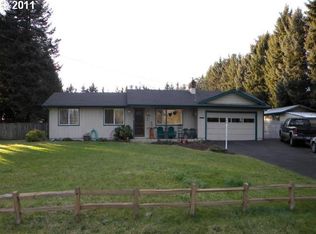
- $448,5003 bd1 ba1k sqft85432 Jasper Park Rd, Pleasant Hill, OR 97455Off Market
Similar homes
- $700,0003 bd1 ba1.7k sqft84587 Hilltop Dr, Pleasant Hill, OR 97455Active
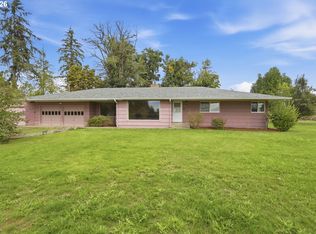
 MLS ID #157508954, Deseray Cline, eXp Realty LLC. RMLS (OR)
- $899,9993 bd2 ba1.7k sqft37410 Hills Creek Rd, Springfield, OR 97478Active
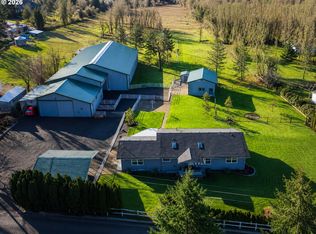 MLS ID #563428538, Alex Rosenbaum, eXp Realty LLC. RMLS (OR)
- $639,0004 bd3 ba1.7k sqft85950 Edenvale Rd, Pleasant Hill, OR 97455Active
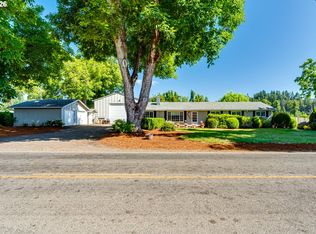 MLS ID #256427965, Larry Alberts, Keller Williams Realty Eugene and Springfield. RMLS (OR)
- $449,9003 bd2 ba1.4k sqft36682 Wheeler Rd, Pleasant Hill, OR 97455Active
 MLS ID #737883310, Molly Leavitt Parmenter, Sister Act Realty. RMLS (OR)
- $810,0003 bd2 ba1.7k sqft88623 Whitsell Ln, Springfield, OR 97478ActiveMLS ID #289510057, Emily Van Weerdhuizen, River to Coast Real Estate. RMLS (OR)
- $1,145,0003 bd3 ba2k sqft34844 Matthews Rd, Eugene, OR 97405ActiveMLS ID #738729883, Shane Mast, Oregon Life Homes. RMLS (OR)
- $574,9004 bd3 ba2.2k sqft950 S 70th St, Springfield, OR 97478ActiveMLS ID #233581856, Daniel Gandee, Real Broker. RMLS (OR)
- $938,0003 bd2 ba1.9k sqft37845 Shenandoah Loop, Springfield, OR 97478ActiveMLS ID #181021423, Stephanie Coats, Keller Williams Realty Eugene and Springfield. RMLS (OR)
- $459,0003 bd3 ba1.7k sqft545 Cascade Dr, Springfield, OR 97478ActiveMLS ID #386192246, Matt Kendall, Keller Williams Realty Eugene and Springfield. RMLS (OR)
- $748,9102 bd3 ba1.7k sqft39428 Jasper Lowell Rd, Lowell, OR 97452ActiveMLS ID #654383951, Pamela Dietz, Keller Williams Realty Eugene and Springfield. RMLS (OR)
- $515,0004 bd2 ba1.7k sqft568 S 68th Pl, Springfield, OR 97478ActiveMLS ID #415381902, Kit Sixel, Sixel Real Estate. RMLS (OR)
- $449,0003 bd2 ba1.5k sqft7289 Glacier Dr, Springfield, OR 97478ActiveMLS ID #625542343, Colton Donovan, HomeSmart Realty Group. RMLS (OR)
- $529,0003 bd2 ba1.3k sqft82600 Green Valley St, Creswell, OR 97426For Sale
 MLS ID #846473, THERESA MONTOYA, Vantage Point Brokers, Llc. WVMLS
- $465,0003 bd2 ba1k sqft36460 Jasper Rd, Springfield, OR 97478ActiveMLS ID #676909419, Stefani Myers, Hybrid Real Estate. RMLS (OR)
- $549,0003 bd2 ba1.2k sqft85806 Loop Ln, Eugene, OR 97405ActiveMLS ID #146854222, Jack Pennington, Evans, Elder, Brown & Seubert. RMLS (OR)
- $435,0003 bd1 ba1.3k sqft82055 Hillview Dr, Creswell, OR 97426ActiveMLS ID #600344863, Blake Mitchell, United Real Estate Properties. RMLS (OR)
- $460,0003 bd2 ba1.5k sqft34714 Highway 58, Eugene, OR 97405ActiveMLS ID #423776415, Larry Alberts, Keller Williams Realty Eugene and Springfield. RMLS (OR)
- $639,9003 bd3 ba2.1k sqft2263 37th St, Springfield, OR 97477ActiveMLS ID #229697817, Sara Buchanan, ICON Real Estate Group. RMLS (OR)
- $699,9004 bd2 ba2.1k sqft88313 Millican Rd, Springfield, OR 97478ActiveMLS ID #443535050, Rachel Ball, Triple Oaks Realty LLC. RMLS (OR)
- $435,0004 bd2 ba2k sqft1630 Market St, Springfield, OR 97477ActiveMLS ID #426182615, Sunday Dunaway, Knipe Realty ERA Powered. RMLS (OR)
