Recently appraised at $870,000, this immaculate property on 5 secluded acres invites you to start your day with beautiful sunrises and abundant wildlife wandering right past your backdoor. As you arrive home, a gated entry—anchored by historic lamp posts reclaimed from the University of Oregon—welcomes you. Step through the custom black walnut front door into a meticulously kept home featuring a newer 2020 roof, perfectly set up for comfortable rural living. This property is a true haven for hobbyists, mechanics, and aspiring homesteaders. Spend your afternoons cultivating a rich harvest from your own producing orchard, brimming with Asian, Bartlett, and Comice pears; an array of apples including Honey Crisp, Mutzu, Jonathan, and Macintosh; and sweet, thornless marionberries. The upper acreage is even permitted for animals or growing your own Christmas trees. If you love to build or tinker, you will be right at home with two substantial outbuildings: a 40'x35' wood shop and a 29'x25' metal shop.Beyond the quiet country setting—where sections of the perimeter fence are intentionally left down for passing fawns—this property offers unmatched peace of mind. You will be prepared for any type of weather with reliable, heavy-duty infrastructure. Year-round comfort is guaranteed with a 24kW automatic Generac whole-home generator, a new HVAC system, and a fully owned, full 1000-gallon propane tank. Coupled with a dependable newly drilled well feeding a 3,000-gallon concrete holding tank, this turnkey property is ready for you to simply move in and enjoy the lifestyle.
Active
$810,000
88623 Whitsell Ln, Springfield, OR 97478
3beds
1,760sqft
Residential, Single Family Residence
Built in 1996
5 Acres Lot
$-- Zestimate®
$460/sqft
$-- HOA
What's special
New hvac systemQuiet country setting
- 39 days
- 1,832
- 130
Zillow last checked:
Listing updated:
Listed by:
Emily Van Weerdhuizen emily@rivertocoast.com,
River to Coast Real Estate
Source: RMLS (OR),MLS#: 289510057
Facts & features
Interior
Bedrooms & bathrooms
- Bedrooms: 3
- Bathrooms: 2
- Full bathrooms: 2
- Main level bathrooms: 2
Rooms
- Room types: Bedroom 2, Bedroom 3, Dining Room, Family Room, Kitchen, Living Room, Primary Bedroom
Primary bedroom
- Level: Main
Bedroom 2
- Level: Main
Bedroom 3
- Level: Main
Dining room
- Level: Main
Kitchen
- Level: Main
Living room
- Level: Main
Heating
- Heat Pump
Cooling
- Central Air
Appliances
- Included: Dishwasher, Free-Standing Range, Free-Standing Refrigerator, Electric Water Heater
- Laundry: Laundry Room
Features
- High Ceilings, Soaking Tub, Vaulted Ceiling(s)
- Flooring: Laminate, Wall to Wall Carpet
- Windows: Double Pane Windows, Vinyl Frames
- Basement: Exterior Entry,Storage Space,Unfinished
- Number of fireplaces: 1
- Fireplace features: Wood Burning
Interior area
- Total structure area: 1,760
- Total interior livable area: 1,760 sqft
Video & virtual tour
Property
Parking
- Total spaces: 2
- Parking features: Covered, Driveway, RV Boat Storage, Carport, Detached
- Garage spaces: 2
- Has carport: Yes
- Has uncovered spaces: Yes
Accessibility
- Accessibility features: Minimal Steps, One Level, Walkin Shower, Accessibility
Features
- Levels: One
- Stories: 1
- Patio & porch: Deck
- Exterior features: Raised Beds, Yard
- Fencing: Fenced
- Has view: Yes
- View description: River, Seasonal
- Has water view: Yes
- Water view: River
Lot
- Size: 5 Acres
- Features: Gated, Gentle Sloping, Orchard(s), Pasture, Secluded, Acres 5 to 7
Details
- Additional structures: Outbuilding, RVBoatStorage
- Parcel number: 1101680
- Zoning: RR5
Construction
Type & style
- Home type: SingleFamily
- Architectural style: Log
- Property subtype: Residential, Single Family Residence
Materials
- Wood Siding
- Foundation: Concrete Perimeter
- Roof: Composition,Shingle
Condition
- Approximately
- New construction: No
- Year built: 1996
Utilities & green energy
- Gas: Propane
- Sewer: Sand Filtered, Septic Tank
- Water: Private, Well
- Utilities for property: Cable Connected
Community & HOA
HOA
- Has HOA: No
Location
- Region: Springfield
Financial & listing details
- Price per square foot: $460/sqft
- Tax assessed value: $717,475
- Annual tax amount: $4,796
- Date on market: 9/21/2026
- Listing terms: Cash,Conventional,FHA,VA Loan
- Road surface type: Gravel, Pervious Pavement
Estimated market value
Not available
Estimated sales range
Not available
Not available
Price history
| Date | Event | Price |
|---|---|---|
| 9/21/2026 | Listed for sale | $810,000$460/sqft |
Source:  RMLS (OR) #289510057 Report a problem | ||
Public tax history
| Year | Property taxes | Tax assessment |
|---|---|---|
| 2025 | $4,796 +7.3% | $415,120 +3% |
| 2024 | $4,471 +0.7% | $403,030 +3% |
| 2023 | $4,438 +4.1% | $391,292 +3% |
| 2022 | $4,264 +2.4% | $379,896 +3% |
| 2021 | $4,165 +3.2% | $368,832 +3% |
| 2020 | $4,038 +5.5% | $358,090 +3% |
| 2019 | $3,829 +3.4% | $347,661 +3% |
| 2018 | $3,704 | $337,535 +3% |
| 2017 | $3,704 +3.8% | $327,704 +3% |
| 2016 | $3,569 +2.7% | $318,159 +3% |
| 2015 | $3,476 +2.6% | $308,892 +3% |
| 2014 | $3,387 +6.8% | $299,895 +3% |
| 2013 | $3,172 +8% | $291,160 +3% |
| 2012 | $2,937 | $282,680 +3% |
| 2011 | -- | $274,447 +3% |
| 2010 | -- | $266,453 +3% |
| 2009 | -- | $258,692 +3% |
| 2008 | -- | $251,157 +3% |
| 2007 | -- | $243,842 +3% |
| 2006 | -- | $236,740 +3% |
| 2005 | -- | $229,845 +3% |
| 2004 | -- | $223,150 +3% |
| 2003 | -- | $216,650 +3% |
| 2002 | -- | $210,340 +3% |
| 2001 | -- | $204,214 +3% |
| 2000 | -- | $198,266 |
Find assessor info on the county website
Monthly payment
Est. payment
Payment breakdown
Explore the cost of this home by adjusting the details. Changes won't be saved.Climate risks
Neighborhood: 97478
Nearby schools
Schools provided by the listing agent
- Elementary: Walterville
- Middle: Briggs
- High: Thurston
Source: RMLS (OR). This data may not be complete. We recommend contacting the local school district to confirm school assignments for this home.
- $36,763-- bd2 ba1.3k sqft88651 Whitsell Ln, Springfield, OR 97478Off Market
- $652,200-- bd-- ba-- sqft88651 Whitsell Ln, Springfield, OR 97478Off Market
- $229,500-- bd-- ba-- sqft88651 Whitsell Ln, Springfield, OR 97478Off Market
- $263,400-- bd2 ba1.3k sqft88651 Whitsell Ln, Springfield, OR 97478Off Market
Similar homes
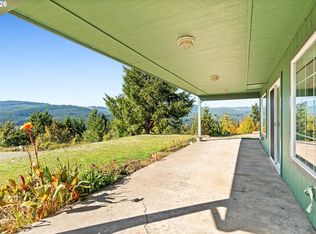
- $799,9993 bd2 ba1.9k sqft90629 Sunderman Rd, Springfield, OR 97478Active
 MLS ID #320743067, Beckie Page, Harcourts West Real Estate. RMLS (OR)
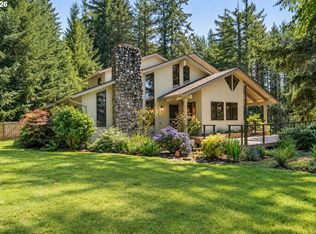
- $779,0004 bd3 ba2.4k sqft37600 Upper Camp Creek Rd, Springfield, OR 97478Active
 MLS ID #254207642, Ling Ling Zhu, Martin & Co Realty. RMLS (OR)
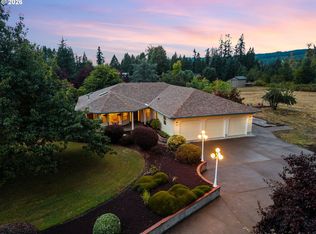
- $879,0004 bd3 ba2.5k sqft39141 Easton Ln, Springfield, OR 97478Active
 MLS ID #720488524, Judy Casad, Windermere RE Lane County. RMLS (OR)
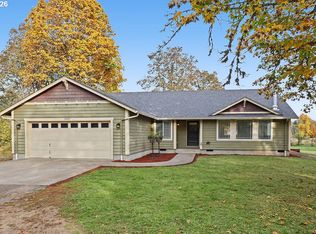
- $689,0004 bd2 ba1.9k sqft92007 Maple Ln, Springfield, OR 97478Active
 MLS ID #213416261, Paula Thompson, RE/MAX Integrity. RMLS (OR)
- $938,0003 bd2 ba1.9k sqft37845 Shenandoah Loop, Springfield, OR 97478ActiveMLS ID #181021423, Stephanie Coats, Keller Williams Realty Eugene and Springfield. RMLS (OR)
- $899,9993 bd2 ba1.7k sqft37410 Hills Creek Rd, Springfield, OR 97478ActiveMLS ID #563428538, Alex Rosenbaum, eXp Realty LLC. RMLS (OR)
- $861,0003 bd2 ba1.6k sqft85419 Jasper Park Rd, Pleasant Hill, OR 97455ActiveMLS ID #672763845, Renee Swartz, RE/MAX Integrity. RMLS (OR)
- $645,0003 bd3 ba2.1k sqft88193 Tiki Ln, Springfield, OR 97478ActiveMLS ID #708727510, Sarah Cavanagh, Triple Oaks Realty LLC. RMLS (OR)
- $699,9004 bd2 ba2.1k sqft88313 Millican Rd, Springfield, OR 97478ActiveMLS ID #443535050, Rachel Ball, Triple Oaks Realty LLC. RMLS (OR)
- $500,0003 bd2 ba1.6k sqft536 66th St, Springfield, OR 97478ActiveMLS ID #448743571, Chuck Wetherald, Worthland Real Estate. RMLS (OR)
- $645,0003 bd2 ba2.1k sqft39200 Camp Creek Rd, Springfield, OR 97478ActiveMLS ID #123558149, Daniel Gandee, Real Broker. RMLS (OR)
- $479,0003 bd2 ba1.7k sqft867 S 71st St, Springfield, OR 97478ActiveMLS ID #523545506, Sally Harmon, Oakridge Real Estate. RMLS (OR)
- $535,0002 bd1 ba1.3k sqft91066 Hill Rd, Springfield, OR 97478ActiveMLS ID #243428502, Rollie Keeney, Tri County Real Estate. RMLS (OR)
- $799,9994 bd3 ba2.3k sqft980 S 66th Pl, Springfield, OR 97478ActiveMLS ID #339723122, Sarah Gonzalez, Bell Real Estate. RMLS (OR)
- $437,0003 bd2 ba1.2k sqft573 S 41st Pl, Springfield, OR 97478ActiveMLS ID #146404257, Lindsay Martinez, Wonderland Realty LLC. RMLS (OR)
- $645,9003 bd2 ba1.5k sqft40211 Deerhorn Rd, Springfield, OR 97478ActiveMLS ID #582093031, Macenzie Gately, John L. Scott Eugene. RMLS (OR)
- $439,0003 bd2 ba1.5k sqft421 S 70th Pl, Springfield, OR 97478ActiveMLS ID #219884025, Brian Casey, Pioneer Properties Oregon Real Estate. RMLS (OR)
- $450,0003 bd3 ba1.3k sqft764 71st St, Springfield, OR 97478ActiveMLS ID #129436316, Jamie Howes Kenworthy, United Real Estate Properties. RMLS (OR)
- $493,0003 bd2 ba2k sqft537 S 71st St, Springfield, OR 97478ActiveMLS ID #512528091, Shelly Miller, Willamette Properties Group. RMLS (OR)
