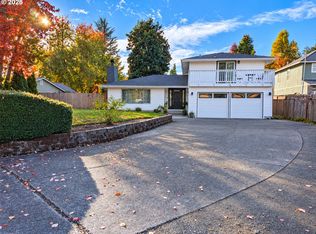
Fresh, Modern & Ready to Welcome You Home - your next chapter starts here! Welcome to 536 66th St., a thoughtfully renovated home in the Thurston area where you can immediately settle in and focus on enjoying your home instead of tackling projects.This 3-bedroom, 2-bathroom home lives larger than its 1,626 square feet, with room to spread out between the living room and family room, plus both a breakfast nook and a formal dining space. At the covered entry, statement double doors open to an inviting interior with expansive entry closets, a floor-to-ceiling stone fireplace, and a family room featuring a handy sink alcove and slider to the deck.The kitchen is ready for everyday meals, weekend breakfasts, and gathering with friends, featuring refreshed cabinetry and countertops, brand-new stainless steel appliances, and updated fixtures. Upstairs, the bedrooms offer quiet, carpeted retreats, complemented by all-new windows. Fresh paint, updated flooring throughout, and new lighting give every room a clean, modern feel. Thoughtful updates and coordinating finishes bring a cohesive look to a home that feels new while remaining part of an established neighborhood.Both bathrooms carry that same contemporary style, with crisp white sinks, sleek black fixtures, and a refinished upstairs tub. It’s a polished look that makes the everyday routines feel just a little more enjoyable.The updates go beyond appearances! A new heat pump and air handler, a new water heater, and fresh exterior paint add to the appeal, giving you more time to enjoy the home and less to worry about.Outside, unwind on the freshly stained deck, tinker away in the large tool shed, or take advantage of the RV parking with freshly repaired/sealed blacktop. Handsome stone exterior accents, simple landscaping, and convenient access to everyday essentials make this an easy-care home with plenty to appreciate.Comfortable & thoughtfully updated, this home is ready for you to make it your own!
Active
Price cut: $25K (10/27)
$500,000
536 66th St, Springfield, OR 97478
3beds
1,626sqft
Residential, Single Family Residence
Built in 1976
6,534 Square Feet Lot
$497,700 Zestimate®
$308/sqft
$-- HOA
What's special
Inviting interiorFloor-to-ceiling stone fireplaceFresh paintRefinished upstairs tubUpdated fixturesUpdated flooring throughoutFreshly stained deck
- 8 days
- 462
- 24
Likely to sell faster than
Zillow last checked:
Listing updated:
Listed by:
Chuck Wetherald Chuck@WorthlandRealEstate.com,
Worthland Real Estate
Source: RMLS (OR),MLS#: 448743571
Facts & features
Interior
Bedrooms & bathrooms
- Bedrooms: 3
- Bathrooms: 2
- Full bathrooms: 2
- Main level bathrooms: 1
Rooms
- Room types: EatingArea, Bedroom 2, Bedroom 3, Dining Room, Family Room, Kitchen, Living Room, Primary Bedroom
Primary bedroom
- Features: Bathroom, Wallto Wall Carpet
- Level: Upper
- Area: 247
- Dimensions: 13 x 19
Bedroom 2
- Features: Wallto Wall Carpet
- Level: Upper
- Area: 143
- Dimensions: 11 x 13
Bedroom 3
- Features: Wallto Wall Carpet
- Level: Upper
- Area: 143
- Dimensions: 11 x 13
Dining room
- Features: Vinyl Floor
- Level: Main
- Area: 130
- Dimensions: 10 x 13
Family room
- Features: Deck, Sliding Doors, Vinyl Floor
- Level: Main
- Area: 272
- Dimensions: 16 x 17
Kitchen
- Features: Vinyl Floor
- Level: Main
- Area: 130
- Width: 13
Living room
- Features: Vinyl Floor
- Level: Main
- Area: 325
- Dimensions: 13 x 25
Heating
- Forced Air 90, Heat Pump
Cooling
- Heat Pump
Appliances
- Included: Dishwasher, Free-Standing Range, Free-Standing Refrigerator, Range Hood, Stainless Steel Appliance(s), Electric Water Heater, Tank Water Heater
- Laundry: Laundry Room
Features
- Shower, Bathroom
- Flooring: Luxury Vinyl Tile, Wall to Wall Carpet, Vinyl
- Doors: Sliding Doors
- Windows: Double Pane Windows, Vinyl Frames
- Basement: Crawl Space
- Number of fireplaces: 1
- Fireplace features: Wood Burning
Interior area
- Total structure area: 1,626
- Total interior livable area: 1,626 sqft
Video & virtual tour
Property
Parking
- Total spaces: 2
- Parking features: Driveway, RV Access/Parking, Garage Door Opener, Attached
- Attached garage spaces: 2
- Has uncovered spaces: Yes
Features
- Levels: Two
- Stories: 2
- Patio & porch: Deck, Porch
- Exterior features: Yard
- Fencing: Fenced
Lot
- Size: 6,534 Square Feet
- Features: Level, SqFt 5000 to 6999
Details
- Additional structures: RVParking
- Parcel number: 1100625
Construction
Type & style
- Home type: SingleFamily
- Property subtype: Residential, Single Family Residence
Materials
- Board & Batten Siding, Lap Siding, Stone
- Roof: Composition
Condition
- Updated/Remodeled
- New construction: No
- Year built: 1976
Utilities & green energy
- Sewer: Public Sewer
- Water: Public
- Utilities for property: Cable Connected, Satellite Internet Service
Community & HOA
Community
- Security: Unknown
HOA
- Has HOA: No
Location
- Region: Springfield
Financial & listing details
- Price per square foot: $308/sqft
- Tax assessed value: $443,047
- Annual tax amount: $4,234
- Date on market: 10/24/2026
- Listing terms: Cash,Conventional,FHA,VA Loan
- Road surface type: Paved
Estimated market value
$497,700
$473,000 - $523,000
$2,447/mo
Price history
| Date | Event | Price |
|---|---|---|
| 10/27/2026 | Price change | $500,000-4.8%$308/sqft |
Source:  RMLS (OR) #448743571 Report a problem | ||
| 10/24/2026 | Listed for sale | $525,000+294.7%$323/sqft |
Source: RMLS (OR) #448743571 Report a problem | ||
| 6/25/2026 | Listing removed | $2,650$2/sqft |
Source: Zillow Rentals Report a problem | ||
| 6/11/2026 | Listed for rent | $2,650$2/sqft |
Source: Zillow Rentals Report a problem | ||
| 6/2/1999 | Sold | $133,000$82/sqft |
Source: Public Record Report a problem | ||
Public tax history
| Year | Property taxes | Tax assessment |
|---|---|---|
| 2025 | $4,234 +1.6% | $230,910 +3% |
| 2024 | $4,166 +4.4% | $224,185 +3% |
| 2023 | $3,989 +3.4% | $217,656 +3% |
| 2022 | $3,858 +1.8% | $211,317 +3% |
| 2021 | $3,789 +3% | $205,163 +3% |
| 2020 | $3,678 +3.1% | $199,188 +3% |
| 2019 | $3,568 +6.1% | $193,387 +3% |
| 2018 | $3,363 | $187,755 +3% |
| 2017 | $3,363 +4% | $182,286 +3% |
| 2016 | $3,234 +2.1% | $176,977 +3% |
| 2015 | $3,166 +2.9% | $171,822 +3% |
| 2014 | $3,076 +3.6% | $166,817 +3% |
| 2013 | $2,970 +10.2% | $161,958 +3% |
| 2012 | $2,696 | $157,241 +3% |
| 2011 | -- | $152,661 +3% |
| 2010 | -- | $148,215 +3% |
| 2009 | -- | $143,898 +3% |
| 2008 | -- | $139,707 +3% |
| 2007 | -- | $135,638 +3% |
| 2006 | -- | $131,687 +3% |
| 2005 | -- | $127,851 +3% |
| 2004 | -- | $124,127 +3% |
| 2003 | -- | $120,512 +3% |
| 2002 | -- | $117,002 +3% |
| 2001 | -- | $113,594 +3% |
| 2000 | -- | $110,285 |
Find assessor info on the county website
Monthly payment
Est. payment
Payment breakdown
Explore the cost of this home by adjusting the details. Changes won't be saved.Climate risks
Neighborhood: 97478
Nearby schools
Schools provided by the listing agent
- Elementary: Ridgeview
- Middle: Thurston
- High: Thurston
Source: RMLS (OR). This data may not be complete. We recommend contacting the local school district to confirm school assignments for this home.


Similar homes
- $439,0003 bd2 ba1.2k sqft6768 Dogwood St, Springfield, OR 97478Active

 MLS ID #329532737, Jennie Dillon, Hybrid Real Estate. RMLS (OR)
- $449,9003 bd3 ba1.6k sqft740 65th St, Springfield, OR 97478Active
 MLS ID #139821096, Rae Diane Fish, Hybrid Real Estate. RMLS (OR)
- $493,0003 bd2 ba2k sqft537 S 71st St, Springfield, OR 97478Active
 MLS ID #512528091, Shelly Miller, Willamette Properties Group. RMLS (OR)
- $450,0003 bd3 ba1.3k sqft764 71st St, Springfield, OR 97478Active
 MLS ID #129436316, Jamie Howes Kenworthy, United Real Estate Properties. RMLS (OR)
- $437,0003 bd2 ba1.2k sqft573 S 41st Pl, Springfield, OR 97478ActiveMLS ID #146404257, Lindsay Martinez, Wonderland Realty LLC. RMLS (OR)
- $519,0004 bd3 ba2k sqft279 S 71st St, Springfield, OR 97478ActiveMLS ID #770997652, Adam Furney, Keller Williams Realty Eugene and Springfield. RMLS (OR)
- $439,0003 bd2 ba1.5k sqft421 S 70th Pl, Springfield, OR 97478ActiveMLS ID #219884025, Brian Casey, Pioneer Properties Oregon Real Estate. RMLS (OR)
- $415,0004 bd2 ba1.4k sqft277 71st Pl, Springfield, OR 97478ActiveMLS ID #713438697, Lindsay Martinez, Wonderland Realty LLC. RMLS (OR)
- $335,0003 bd1 ba950 sqft187 S 51st Pl, Springfield, OR 97478ActiveMLS ID #212177932, Kurt Delahooke, Keller Williams Realty Eugene and Springfield. RMLS (OR)
- $439,0003 bd2 ba1.4k sqft6578 Aaron Ln, Springfield, OR 97478ActiveMLS ID #661728750, Jo Ann Zebrowski, RE/MAX Integrity. RMLS (OR)
- $325,0003 bd1 ba960 sqft5229 F St, Springfield, OR 97478ActiveMLS ID #791334033, Katie DeWitt, eXp Realty, LLC. RMLS (OR)
- $400,0003 bd2 ba1.3k sqft5792 E St, Springfield, OR 97478ActiveMLS ID #784697171, Rebecca Hanson, Frankly Real Estate. RMLS (OR)
- $380,0003 bd1 ba1.5k sqft5968 E St, Springfield, OR 97478ActiveMLS ID #715162147, Larry Alberts, Keller Williams Realty Eugene and Springfield. RMLS (OR)
- $600,0003 bd2 ba1.5k sqft3232 Mountain Creek Ln, Springfield, OR 97478ActiveMLS ID #394006258, Bill Durling, Keller Williams Realty Eugene and Springfield. RMLS (OR)
- $415,0003 bd2 ba1.4k sqft1158 S 39th St, Springfield, OR 97478ActiveMLS ID #209769752, Sonja Kissinger, Hybrid Real Estate. RMLS (OR)
- $399,9993 bd2 ba1.3k sqft1253 30th St, Springfield, OR 97478ActiveMLS ID #386183761, Alex Rosenbaum, eXp Realty LLC. RMLS (OR)
- $450,0003 bd2 ba1.6k sqft934 S 46th St, Springfield, OR 97478ActiveMLS ID #355574386, David Smid, RE/MAX Integrity. RMLS (OR)
- $438,0003 bd3 ba1.6k sqft4493 Glacier St, Springfield, OR 97478ActiveMLS ID #224085040, Rollie Keeney, Tri County Real Estate. RMLS (OR)
- $399,0002 bd2 ba1.3k sqft5440 J St, Springfield, OR 97478ActiveMLS ID #102132742, Gregg Fuller, Berkshire Hathaway HomeServices Real Estate Professionals. RMLS (OR)
