
Love where you live in Hickory Ridge in Elmendorf, TX! The Redbud floor plan is a spacious two-story home with 5 bedrooms, 2.5 baths, a game room, and 2-car garage. This home has it all, including vinyl plank flooring throughout the common areas! The gourmet kitchen is sure to please with 42" cabinets, granite countertops, and stainless-steel appliances! Retreat to the first-floor Owner's Suite featuring granite countertops, a sizable shower, and a walk-in closet! Don't miss your opportunity to call Hickory Ridge home, schedule a visit today!
Pending
Price cut: $12K (8/6)
$297,990
8543 Catnip Pass, Elmendorf, TX 78112
5beds
2,622sqft
Single Family Residence
Built in 2026
4,356 Square Feet Lot
$297,600 Zestimate®
$114/sqft
$44/mo HOA
What's special
Spacious two-story homeStainless-steel appliancesGranite countertopsGame roomWalk-in closetGourmet kitchenSizable shower
- 68 days
- 16
- 0
Likely to sell faster than
Zillow last checked:
Listing updated:
Listed by:
Bradley Tiffan TREC #622722 (210) 985-5411,
Legend Homes
Source: LERA MLS,MLS#: 2009894
Facts & features
Interior
Bedrooms & bathrooms
- Bedrooms: 5
- Bathrooms: 3
- Full bathrooms: 2
- 1/2 bathrooms: 1
Primary bedroom
- Features: Walk-In Closet(s), Full Bath
- Area: 208
- Dimensions: 13 x 16
Bedroom 2
- Area: 132
- Dimensions: 11 x 12
Bedroom 3
- Area: 143
- Dimensions: 11 x 13
Bedroom 4
- Area: 143
- Dimensions: 11 x 13
Bedroom 5
- Area: 132
- Dimensions: 11 x 12
Primary bathroom
- Features: Shower Only
- Area: 72
- Dimensions: 9 x 8
Dining room
- Area: 140
- Dimensions: 14 x 10
Kitchen
- Area: 210
- Dimensions: 15 x 14
Living room
- Area: 255
- Dimensions: 15 x 17
Heating
- Central, Floor Furnace, 1 Unit, Natural Gas
Cooling
- 16+ SEER AC, Central Air
Appliances
- Included: Self Cleaning Oven, Microwave, Range, Disposal, Dishwasher, Plumbed For Ice Maker, Vented Exhaust Fan, ENERGY STAR Qualified Appliances
- Laundry: Washer Hookup, Dryer Connection
Features
- Loft, High Ceilings, Master Downstairs
- Flooring: Carpet, Vinyl
- Windows: Double Pane Windows
- Has basement: No
- Attic: 12"+ Attic Insulation
- Has fireplace: No
- Fireplace features: Not Applicable
Interior area
- Total interior livable area: 2,622 sqft
Video & virtual tour
Property
Parking
- Total spaces: 2
- Parking features: Two Car Garage, Attached
- Attached garage spaces: 2
Features
- Levels: Two
- Stories: 2
- Pool features: None, Community
Lot
- Size: 4,356 Square Feet
- Features: Curbs, Street Gutters
Construction
Type & style
- Home type: SingleFamily
- Architectural style: Traditional
- Property subtype: Single Family Residence
Materials
- Siding, Fiber Cement, Radiant Barrier
- Foundation: Slab
- Roof: Composition
Condition
- New Construction
- New construction: Yes
- Year built: 2026
Details
- Builder name: Legend Homes
Community & HOA
Community
- Features: Playground, Jogging Trails
- Security: Smoke Detector(s), Carbon Monoxide Detector(s)
- Subdivision: Hickory Ridge
HOA
- Has HOA: Yes
- HOA fee: $528 annually
- HOA name: GOODWIN & COMPANY
Location
- Region: Elmendorf
Financial & listing details
- Price per square foot: $114/sqft
- Annual tax amount: $2
- Price range: $298K - $298K
- Date on market: 8/19/2026
- Cumulative days on market: 125 days
- Listing terms: Conventional,FHA,VA Loan,TX Vet,Cash
- Road surface type: Paved
Estimated market value
$297,600
$283,000 - $312,000
$2,262/mo
Price history
| Date | Event | Price |
|---|---|---|
| 9/25/2026 | Pending sale | $297,990$114/sqft |
Source:  LERA MLS #2009894 Report a problem | ||
| 8/6/2026 | Price change | $297,990-3.9%$114/sqft |
Source: LERA MLS #1968847 Report a problem | ||
| 5/7/2026 | Price change | $309,990-1.1%$118/sqft |
Source:  Legend Homes Texas Report a problem | ||
| 2/7/2026 | Listed for sale | $313,514$120/sqft |
Source: Legend Homes Texas Report a problem | ||
Public tax history
Tax history is unavailable.
Monthly payment
Est. payment
Payment breakdown
Explore the cost of this home by adjusting the details. Changes won't be saved.Climate risks
Neighborhood: 78112
Nearby schools
Schools provided by the listing agent
- Elementary: Harmony
- Middle: Heritage
- High: East Central
- District: East Central I.S.D
Source: LERA MLS. This data may not be complete. We recommend contacting the local school district to confirm school assignments for this home.
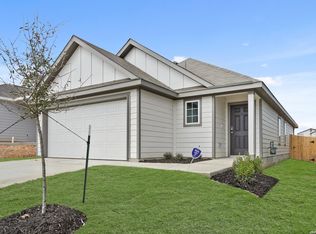
- $237,9903 bd2 ba1.4k sqft8547 Catnip Pass, Elmendorf, TX 78112New Construction
- $404,9904 bd4 ba2.7k sqft16639 Rosemary Rdg, Elmendorf, TX 78112New Construction

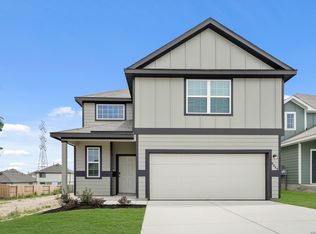
- $299,9904 bd3 ba2.1k sqft8542 Catnip Pass, Elmendorf, TX 78112Pending
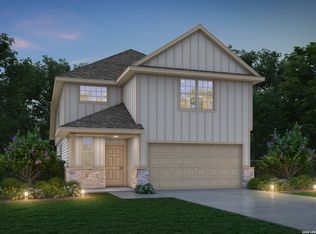
- $289,9904 bd3 ba2.1k sqft8546 Catnip Pass, Elmendorf, TX 78112New Construction
Similar homes
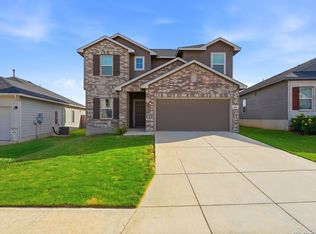
- $324,9004 bd3 ba2.2k sqft8935 Hazel Birch, Elmendorf, TX 78112For Sale
 MLS ID #2013308, Concepcion Raygoza TREC #680692, 1st Choice Realty Group. LERA MLS
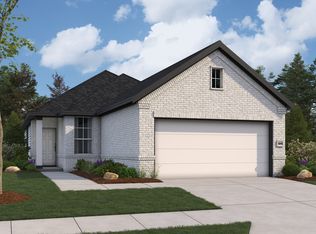
- from $277,9904 bd2 ba1.5k sqftHawthorne Plan, Hickory Ridge, Elmendorf, TX 78112New Construction
 First America Homes
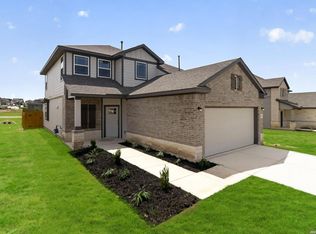
- $351,8364 bd3 ba2k sqft16435 Ginger Crossing, Elmendorf, TX 78112New Construction
 MLS ID #1945975, Daniel Signorelli TREC #419930, The Signorelli Company. LERA MLS
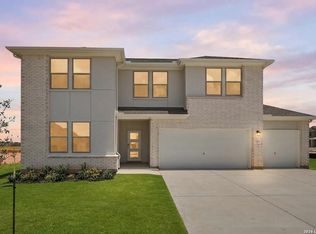
- $349,9994 bd3 ba2.2k sqft17434 Yellow Pine Drive, Elmendorf, TX 78112New Construction
 LERA MLS
- $376,1054 bd3 ba2.1k sqft16506 Sweet Cicely, Elmendorf, TX 78112New ConstructionLERA MLS
- $244,9903 bd3 ba1.6k sqft8806 Black Oak Drive, Elmendorf, TX 78112New ConstructionLERA MLS
- $379,2274 bd3 ba2.1k sqft8942 Hazel Birch, Elmendorf, TX 78112New ConstructionLERA MLS
- $366,9103 bd3 ba2.1k sqft16642 Ginger Crossing, Elmendorf, TX 78112New ConstructionLERA MLS
- $237,9903 bd2 ba1.4k sqft8547 Catnip Pass, Elmendorf, TX 78112New ConstructionLERA MLS
- $233,5003 bd2 ba1.4k sqft16039 Mahogany Way, Elmendorf, TX 78112New ConstructionMLS ID #1968139, Christopher Marti TREC #628996, Keller Williams City-View. LERA MLS
- $310,0005 bd3 ba2.4k sqft15750 Clove Spice Way, Von Ormy, TX 78073For SaleMLS ID #2013633, Richard Rodriguez TREC #700216, Real Broker, LLC. LERA MLS
- $305,9004 bd3 ba1.9k sqft11435 Blue Heron Haven, San Antonio, TX 78223New ConstructionLERA MLS
- $285,9003 bd3 ba1.5k sqft11522 Cardinal Creek, San Antonio, TX 78223New ConstructionLERA MLS
- $286,8704 bd3 ba2k sqft1234 LOS MOCHIS AVENUE, Converse, TX 78109New ConstructionLERA MLS
- $318,2404 bd3 ba2.3k sqft14341 Mansfield Mill, San Antonio, TX 78264New ConstructionMLS ID #2025169, Christopher Marti TREC #628996, Keller Williams City-View. LERA MLS
- $299,0004 bd3 ba2.1k sqft8614 OLIVE BLF, Converse, TX 78109For SaleMLS ID #2002325, Teresa Zepeda TREC #706355, Real Broker, LLC. LERA MLS
- $275,0004 bd3 ba2.2k sqft5306 LISA PT, St Hedwig, TX 78152For SaleMLS ID #2023007, Vincent Salas TREC #516943, Texas Home Realty. LERA MLS
- $310,0004 bd3 ba2.3k sqft8355 FALCON MDW, Converse, TX 78109For SaleMLS ID #1971876, Ausha Cameron TREC #797701, Real Broker, LLC. LERA MLS
- $282,4454 bd2 ba1.7k sqft1218 LOS MOCHIS AVENUE, Converse, TX 78109New ConstructionLERA MLS
