When Location, Convenience & Quality Matter....Come visit this stunner! 5-Min to Lyon College, Wal-Mart, Home Depot, White River Medical Center, & More! Are you seeking a home w/updates to the Roof, Screened in Back Porch, Kitchen Appliances, Master Bath/Shower, Outbuilding Shop w/Lean To, HVAC, Bonus Parking & More! Then this may be your next home! One enters thru the foyer w/ample space for decor. On your right is the Dining area & an updated & modern Kitchen located in the center of the home. The Kitchen/Dining combo flows along w/colors, tile floors, updated kitchen counter tops & island truly make ready for family gatherings, entertaining friends & simply enjoying life. Next, step into the enormous living room boasting vaulted ceilings! This room could easily be sectioned into 2 rooms or enjoy space for large family holiday events here! Located on the left is the w 2 Guest Bedrooms & Guest Bathroom. On the right is the Master Bed & Bath w/ample Storage. Stepping outside enjoy the covered & screened porch, shop, fenced backyard & more! You will want to see this home in person. Temp Photos on 10/13/26, Pro Photos Being Added 10/14/26 Stay Tuned. SEE AGENT REMARKS.
Active
$280,000
855 Bluff View Dr, Batesville, AR 72501
3beds
1,880sqft
Single Family Residence
Built in 2003
0.35 Acres Lot
$268,900 Zestimate®
$149/sqft
$-- HOA
What's special
Bonus parkingGuest bathroomUpdated and modern kitchenFenced backyardDining areaScreened in back porchCovered and screened porch
- 1 day
- 302
- 14
Likely to sell faster than
Zillow last checked:
Listing updated:
Listed by:
Joshua L Cole 870-307-8785,
Venture Realty Group - Cabot 501-259-8437
Source: CARMLS,MLS#: 26041492
Facts & features
Interior
Bedrooms & bathrooms
- Bedrooms: 3
- Bathrooms: 2
- Full bathrooms: 2
Dining room
- Features: Kitchen/Dining Combo
Appliances
- Included: Free-Standing Range, Microwave, Electric Range, Dishwasher, Disposal, Plumbed For Ice Maker
- Laundry: Washer Hookup, Electric Dryer Hookup, Laundry Room
Features
- Sheet Rock, Sheet Rock Ceiling, Primary Bedroom/Main Lv, Primary Bedroom Apart, 3 Bedrooms Same Level
- Flooring: Carpet, Laminate, Tile
- Doors: Insulated Doors
- Windows: Insulated Windows
- Has fireplace: No
- Fireplace features: None
Interior area
- Total structure area: 1,880
- Total interior livable area: 1,880 sqft
Property
Parking
- Total spaces: 2
- Parking features: Garage, Parking Pad, Two Car
- Has garage: Yes
Features
- Levels: One
- Stories: 1
- Patio & porch: Deck, Screened
- Exterior features: Rain Gutters, Shop
- Fencing: Full
Lot
- Size: 0.35 Acres
- Features: Sloped, Level
Details
- Parcel number: 11013400004
Construction
Type & style
- Home type: SingleFamily
- Architectural style: Traditional
- Property subtype: Single Family Residence
Materials
- Brick, Metal/Vinyl Siding
- Foundation: Crawl Space, Slab/Crawl Combination
- Roof: Shingle
Condition
- New construction: No
- Year built: 2003
Utilities & green energy
- Electric: Elec-Municipal (+Entergy)
- Sewer: Public Sewer
- Water: Public
Green energy
- Energy efficient items: Doors
Community & HOA
Community
- Subdivision: Metes & Bounds
HOA
- Has HOA: No
Location
- Region: Batesville
Financial & listing details
- Price per square foot: $149/sqft
- Tax assessed value: $244,500
- Annual tax amount: $962
- Date on market: 10/13/2026
- Listing terms: Cash,Conventional,FHA,VA Loan
- Road surface type: Paved
Estimated market value
$268,900
$255,000 - $282,000
$1,748/mo
Price history
| Date | Event | Price |
|---|---|---|
| 10/13/2026 | Listed for sale | $280,000+11.4%$149/sqft |
Source:  CARMLS #26041492 Report a problem CARMLS #26041492 Report a problem | ||
| 1/11/2024 | Sold | $251,300-5.1%$134/sqft |
Source: BBOR #23-588 Report a problem | ||
| 11/5/2023 | Listed for sale | $264,900+11.8%$141/sqft |
Source: BBOR #23-588 Report a problem | ||
| 3/31/2023 | Sold | $237,000+58%$126/sqft |
Source: BBOR #23-166 Report a problem | ||
| 7/2/2007 | Sold | $150,000+24%$80/sqft |
Source: Public Record Report a problem | ||
| 8/13/2003 | Sold | $121,000+706.7%$64/sqft |
Source: Public Record Report a problem | ||
| 2/6/2003 | Sold | $15,000$8/sqft |
Source: Public Record Report a problem | ||
Public tax history
| Year | Property taxes | Tax assessment |
|---|---|---|
| 2025 | $1,037 -8.8% | $30,690 |
| 2024 | $1,137 -6.2% | $30,690 |
| 2023 | $1,212 -4% | $30,690 |
| 2022 | $1,262 | $30,690 |
| 2021 | $1,262 | $30,690 |
| 2020 | $1,262 +5.4% | $30,690 +4.1% |
| 2019 | $1,198 -2% | $29,480 |
| 2018 | $1,223 +1.5% | $29,480 |
| 2017 | $1,205 | $29,480 |
| 2016 | $1,205 +4.2% | $29,480 |
| 2015 | $1,157 +5.5% | $29,480 +7.6% |
| 2014 | $1,096 | $27,410 |
| 2013 | $1,096 | $27,410 |
| 2012 | $1,096 | $27,410 |
| 2011 | $1,096 +1% | $27,410 |
| 2010 | $1,085 +1.5% | $27,410 0% |
| 2009 | $1,069 +2.6% | $27,420 |
| 2008 | $1,042 | $27,420 |
Find assessor info on the county website
Monthly payment
Est. payment
Payment breakdown
Explore the cost of this home by adjusting the details. Changes won't be saved.Climate risks
Neighborhood: 72501

Similar homes
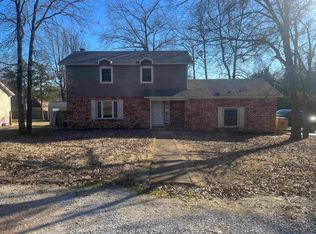
- $275,0003 bd3 ba1.6k sqft15 Vista Pointe Dr, Batesville, AR 72501For Sale

 MLS ID #26041242, Alison Heaslet, Venture Realty Group - Cabot. CARMLS
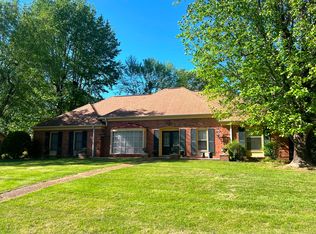
 - $249,9003 bd2 ba2.4k sqft2900 E Main St, Batesville, AR 72501For Sale
 MLS ID #26-686, CARYN BETH CREECH. BBOR
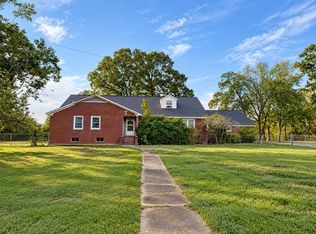
 - $289,0003 bd2 ba2k sqft98 Atchison Pl, Batesville, AR 72501For Sale By Owner
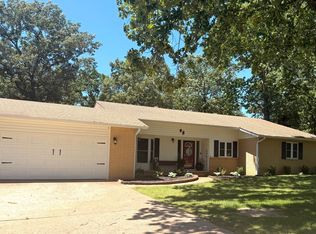
- $285,0003 bd3 ba2.4k sqft220 Sawmill Rd, Batesville, AR 72501For Sale
 MLS ID #26-565, LACKEY MOODY. BBOR
 - $239,9003 bd2 ba2.5k sqft3010 Alice Dr, Batesville, AR 72501For SaleMLS ID #26037594, Ashley L Cook, Gateway Properties. CARMLS
- $267,5003 bd2 ba1.7k sqft4 Oak Meadow Cv, Batesville, AR 72501For SaleMLS ID #26038321, Megan B Ramsey, Venture Realty Group - Batesville. CARMLS
- $325,0004 bd3 ba2k sqft155 Sawmill Rd, Batesville, AR 72501For SaleMLS ID #26038655, Missy Aaron, Choice Realty. CARMLS
- $324,0003 bd2 ba2.3k sqft150 Mill Run Trl, Batesville, AR 72501For SaleMLS ID #26032898, Carey A Markum, Venture Realty Group - Batesville. CARMLS
- $250,0003 bd2 ba2.2k sqft3360 Timberland Dr, Batesville, AR 72501For SaleMLS ID #25031195, Sarah Perkins, Mossy Oak Properties Selling Arkansas - Southside. CARMLS
- $282,9003 bd2 ba1.8k sqft120 Sarah Grace Dr, Batesville, AR 72501For SaleMLS ID #26039507, Ashley L Cook, Gateway Properties. CARMLS
- $212,0004 bd2 ba2k sqft3015 Debra St, Batesville, AR 72501For SaleMLS ID #26033703, Ashley L Cook, Gateway Properties. CARMLS
- $324,9004 bd2 ba2.1k sqft1472 E Main St, Batesville, AR 72501For SaleMLS ID #26031439, Jesse McFaddin, McKenzie Realty Group. CARMLS
- $315,0003 bd3 ba2k sqft117 Leatherwood Cir, Batesville, AR 72501For SaleMLS ID #26013215, Angie D Adams, Mossy Oak Properties Selling Arkansas. CARMLS
- $210,0003 bd2 ba1.7k sqft2240 Case St, Batesville, AR 72501For SaleMLS ID #26034336, Enith Sensabaugh, Choice Realty. CARMLS
