Princes Grand Estates condominiums has a new listing for sale. Located downtown Kincardine and 1 block to main street, this unit has been loved by the same family since built in 2003. Now it is ready for a new chapter with new owners. Featuring an open concept kitchen, dining room and living room which is the perfect unit to entertain. Friends and family will be calling to stay when Kincardine hosts all the Festivals and activities it has to offer. The kitchen features plenty of cabinetry and a functional layout. The living room has 2 large windows facing East and a natural gas fireplace for cooler evenings and ambience. A deck leads off the living room to enjoy the early morning sunrises. The main floor Primary suite with 3 piece ensuite and walk in closet, main floor laundry, second bedroom and a 3 piece bathroom complete the main floor. The walkout basement offers more living space with a large family room and 2 other rooms that could be an office or flex space. A roughed in bathroom in the basement could easily be added. The natural gas furnace was changed over approximately 2 years ago from propane and the hot water heater is approximately 1 year old. Located just steps from the downtown core of Kincardine, you'll be able to enjoy all the activities, shops, restaurants, and beautiful Lake Huron shoreline that the community has to offer, making this condo an ideal place to call home.
For sale
C$499,900
855 Princes St N #3, Kincardine, ON N2Z 1Z2
2beds
2baths
Townhouse
Built in ----
-- sqft lot
$-- Zestimate®
C$--/sqft
C$550/mo HOA
What's special
Perfect unit to entertainPlenty of cabinetryMain floor laundry
- 1 day
- 1
- 0
Zillow last checked:
Listing updated:
Listed by:
Royal LePage RCR Realty
Source: TRREB,MLS®#: X13751750 Originating MLS®#: One Point Association of REALTORS
Originating MLS®#: One Point Association of REALTORSFacts & features
Interior
Bedrooms & bathrooms
- Bedrooms: 2
- Bathrooms: 2
Bedroom
- Level: Main
- Dimensions: 3.96 x 4.74
Bedroom 2
- Level: Main
- Dimensions: 2.74 x 3.35
Den
- Level: Basement
- Dimensions: 3.78 x 3.5
Dining room
- Level: Main
- Dimensions: 2.74 x 3.66
Family room
- Level: Basement
- Dimensions: 8.41 x 5.79
Foyer
- Level: Basement
- Dimensions: 2.44 x 3.05
Kitchen
- Level: Main
- Dimensions: 3.05 x 3.66
Living room
- Level: Main
- Dimensions: 4.15 x 4.76
Office
- Level: Basement
- Dimensions: 4.76 x 3.23
Utility room
- Level: Basement
- Dimensions: 4.75 x 2.38
Heating
- Forced Air, Gas
Cooling
- Central Air
Appliances
- Included: Water Heater Owned
- Laundry: In-Suite Laundry
Features
- Primary Bedroom - Main Floor, Water Meter
- Basement: Full,Partially Finished,Walk-Out Access
- Has fireplace: Yes
- Fireplace features: Living Room, Natural Gas
Interior area
- Living area range: 1200-1399 null
Property
Parking
- Total spaces: 2
- Parking features: Private, Garage Door Opener
- Has garage: Yes
Features
- Patio & porch: Deck, Patio
- Exterior features: Lawn Sprinkler System, Year Round Living, Open Balcony
- Has view: Yes
- View description: Downtown
Lot
- Topography: Dry,Flat
Details
- Parcel number: 338150003
- Other equipment: Air Exchanger
Construction
Type & style
- Home type: Townhouse
- Architectural style: Bungalow
- Property subtype: Townhouse
Materials
- Brick, Vinyl Siding
- Foundation: Poured Concrete
- Roof: Asphalt Shingle
Community & HOA
HOA
- Services included: Common Elements Included, Parking Included
- HOA fee: C$550 monthly
- HOA name: BCCP
Location
- Region: Kincardine
Financial & listing details
- Annual tax amount: C$5,554
- Date on market: 9/8/2026
Price history
Price history is unavailable.
Public tax history
Tax history is unavailable.
Climate risks
Neighborhood: N2Z
Nearby schools
GreatSchools rating
No schools nearby
We couldn't find any schools near this home.


Similar homes
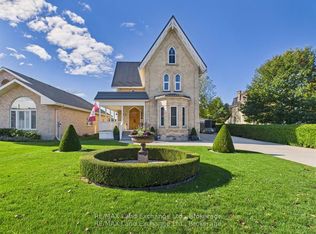
- C$359,9002 bd2 ba-- sqft410 Russell St, Kincardine, ON N2Z 2A9For Sale
 MLS ID #X13750612, RE/MAX Land Exchange Ltd.. TRREB
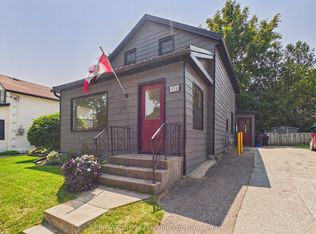
 - C$299,9002 bd2 ba-- sqft856 Olde Victoria St, Kincardine, ON N2Z 2B6For Sale
 MLS ID #X13757628, Royal LePage Exchange Realty Co.. TRREB
 - C$639,9002 bd2 ba-- sqft39 McConnell Dr, Kincardine, ON N2Z 2X6For Sale
 MLS ID #X13757886, Royal LePage Exchange Realty Co.. TRREB
 - C$619,9004 bd3 ba-- sqft550 Queen St, Kincardine, ON N2Z 2H9For Sale
 MLS ID #X13748168, RE/MAX Land Exchange Ltd.. TRREB
