Welcome to your dream retreat in the sought-after Camden Park community in Calera, AL. Located just minutes from the new Colonial Promenade Shopping Center, Theaters, Historic Heart of Dixie Railroad Museum, Timberline Golf Club - A Jerry Pate-designed golf course. Are you looking for a PRIVATE master suite? Then look no further. Enjoy peace and privacy in this brand NEW 4 bedroom, 2 bathroom home that comes FULLY quipped with a refrigerator, washer & dryer, and blinds! This house boasts a spacious master bedroom that's private (on one side of the house) with the other 3 bedrooms on the other. Also enjoy a spacious walk in closet in the master as well! The kitchen features generous counterspace, and a huge pantry. The laundry room, conveniently located just off the master suite, is perfect for any sized family. Photos are renderings and stock photos of a completed “Carson” floor plan. Colors and features may be different than what is featured in the photos.
Pending
Price cut: $1.5K (8/14)
$264,326
856 Ashford Dr, Calera, AL 35040
4beds
1,559sqft
Single Family Residence
Built in 2026
4,356 Square Feet Lot
$253,000 Zestimate®
$170/sqft
$-- HOA
What's special
Private master suiteKitchen features generous counterspaceHuge pantry
- 157 days
- 26
- 0
Zillow last checked:
Listing updated:
Listed by:
Trish Callahan (205)644-5516,
Lennar Homes Coastal Realty,
Mya Powe 205-704-4614,
Lennar Homes Coastal Realty
Source: GALMLS,MLS#: 21450847
Facts & features
Interior
Bedrooms & bathrooms
- Bedrooms: 4
- Bathrooms: 2
- Full bathrooms: 2
Rooms
- Room types: Bedroom, Kitchen, Living/Dining (ROOM), Master Bathroom, Master Bedroom
Primary bedroom
- Level: First
Bedroom 1
- Level: First
Bedroom 2
- Level: First
Bedroom 3
- Level: First
Primary bathroom
- Level: First
Kitchen
- Features: Laminate Counters
- Level: First
Basement
- Area: 0
Heating
- Natural Gas
Cooling
- Central Air
Appliances
- Included: Dishwasher, Disposal, Microwave, Stainless Steel Appliance(s), Stove-Gas, Gas Water Heater
- Laundry: Electric Dryer Hookup, Washer Hookup, Main Level, Laundry Room, Laundry (ROOM), Yes
Features
- Recessed Lighting, High Ceilings, Linen Closet, Tub/Shower Combo, Walk-In Closet(s)
- Flooring: Vinyl
- Attic: Pull Down Stairs,Yes
- Has fireplace: No
Interior area
- Total interior livable area: 1,559 sqft
- Finished area above ground: 1,559
- Finished area below ground: 0
Video & virtual tour
Property
Parking
- Total spaces: 2
- Parking features: Attached, Driveway, Garage Faces Front
- Attached garage spaces: 2
- Has uncovered spaces: Yes
Features
- Levels: One
- Stories: 1
- Patio & porch: Open (PATIO), Patio
- Exterior features: None
- Pool features: None
- View description: None
- Waterfront features: No
Lot
- Size: 4,356 Square Feet
- Features: Interior Lot, Subdivision
Details
- Parcel number: 0
- Special conditions: N/A
Construction
Type & style
- Home type: SingleFamily
- Property subtype: Single Family Residence
Materials
- 1 Side Brick, Vinyl Siding
- Foundation: Slab
Condition
- Year built: 2026
Utilities & green energy
- Water: Public
- Utilities for property: Sewer Connected, Underground Utilities
Community & HOA
Community
- Subdivision: Camden Park
HOA
- Amenities included: Management
- Services included: Maintenance Grounds
Location
- Region: Calera
Financial & listing details
- Price per square foot: $170/sqft
- Price range: $264.3K - $264.3K
- Date on market: 4/23/2026
Estimated market value
$253,000
$240,000 - $266,000
$2,043/mo
Price history
| Date | Event | Price |
|---|---|---|
| 8/14/2026 | Pending sale | $264,326-0.6%$170/sqft |
Source:  GALMLS #21450847 Report a problem GALMLS #21450847 Report a problem | ||
| 8/13/2026 | Price change | $265,826+0.6%$171/sqft |
Source:  Lennar Homes Report a problem Lennar Homes Report a problem | ||
| 7/24/2026 | Price change | $264,326-2%$170/sqft |
Source: Lennar Homes Report a problem | ||
| 7/22/2026 | Price change | $269,853+0.4%$173/sqft |
Source: Lennar Homes Report a problem | ||
| 7/11/2026 | Price change | $268,853-2%$172/sqft |
Source: GALMLS #21450847 Report a problem | ||
| 6/27/2026 | Price change | $274,340+0.5%$176/sqft |
Source: Lennar Homes Report a problem | ||
| 5/30/2026 | Price change | $272,840+1.9%$175/sqft |
Source: Lennar Homes Report a problem | ||
| 5/29/2026 | Price change | $267,850-3.4%$172/sqft |
Source: GALMLS #21450847 Report a problem | ||
| 5/26/2026 | Price change | $277,340+2.2%$178/sqft |
Source: Lennar Homes Report a problem | ||
| 5/16/2026 | Price change | $271,340+1.1%$174/sqft |
Source: Lennar Homes Report a problem | ||
| 4/23/2026 | Listed for sale | $268,340$172/sqft |
Source: GALMLS #21450847 Report a problem | ||
Public tax history
Tax history is unavailable.
Monthly payment
Est. payment
Payment breakdown
Explore the cost of this home by adjusting the details. Changes won't be saved.Climate risks
Neighborhood: 35040
Nearby schools
Schools provided by the listing agent
- Elementary: Calera
- Middle: Calera
- High: Calera
Source: GALMLS. This data may not be complete. We recommend contacting the local school district to confirm school assignments for this home.
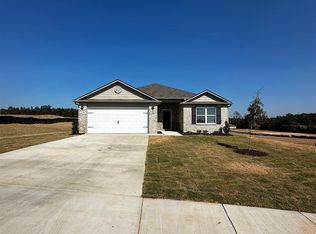
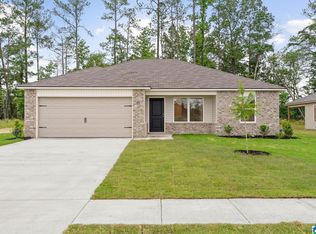
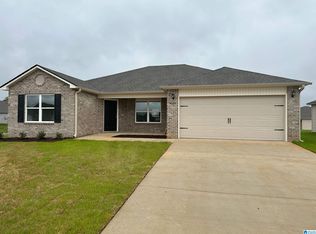
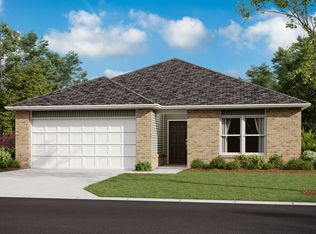
Similar homes
- $259,9003 bd2 ba1.4k sqftAt&t Or Spectrum, Calera, AL 35040New Construction
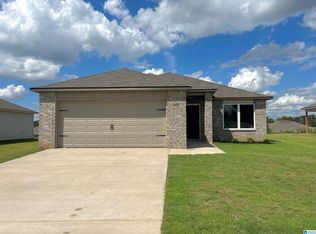
 GALMLS
 - $249,9003 bd2 ba1.4k sqftAt&t Or Spectrum, Calera, AL 35040For Sale
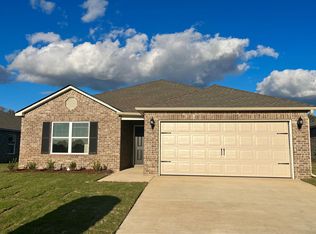 MLS ID #21461012, Mya Powe, Lennar Homes Coastal Realty. GALMLS
 - $249,9003 bd2 ba1.3k sqftAt&t Or Spectrum, Calera, AL 35040New Construction
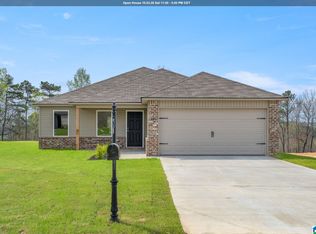 GALMLS
 - $255,5003 bd2 ba1.4k sqftAt&t Or Spectrum, Calera, AL 35040New Construction
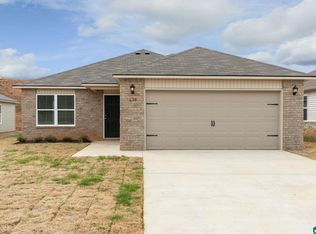 GALMLS
 - $239,9003 bd2 ba1.3k sqftAt&t Or Spectrum, Calera, AL 35040For SaleMLS ID #21455732, Mya Powe, Lennar Homes Coastal Realty. GALMLS
- $239,9003 bd2 ba1.3k sqftAt&t Or Spectrum, Calera, AL 35040New ConstructionGALMLS
- $229,9003 bd2 ba1.2k sqftAt&t Or Spectrum, Calera, AL 35040New ConstructionGALMLS
- $245,0004 bd3 ba1.5k sqftFiber, Calera, AL 35040For SaleMLS ID #21460650, Jordan Hosey, Real Broker LLC. GALMLS
- $259,9003 bd2 ba1.3k sqft1008 Bethpage Ln, Calera, AL 35040For SaleMLS ID #21456155, Ethan Morgan, Sold South Realty. GALMLS
- $259,9503 bd2 ba1.4k sqftAtt, Calera, AL 35040New ConstructionMLS ID #21428967, Jennifer Holcomb, Adams Homes, LLC. GALMLS
- $224,9003 bd2 ba1.1k sqftAt&t Or Spectrum, Calera, AL 35040New ConstructionGALMLS
- $248,9003 bd2 ba1.5k sqft1308 Kensington Blvd, Calera, AL 35040For SaleMLS ID #21465028, Cassie Sims, Keller Williams Realty Hoover. GALMLS
- $250,0003 bd2 ba1.3k sqft160 Stonecreek Pl, Calera, AL 35040For SaleMLS ID #21459525, Michelle Traweek, Keller Williams Realty Vestavia. GALMLS
- $269,9003 bd2 ba1.8k sqftAll, Calera, AL 35040For SaleMLS ID #21459588, Chuck Holderfield, Keller Williams Metro South. GALMLS
- $279,9003 bd3 ba2.1k sqft1061 Medinah Dr, Calera, AL 35040For SaleMLS ID #21460779, David Ingram, KM Realty. GALMLS
- $292,9003 bd2 ba1.6k sqft604 Aberdeen Trce, Calera, AL 35040New ConstructionGALMLS
