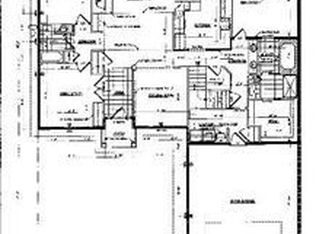
Nestled in the prestigious Stone Hill Community, this exquisite Villa-Style Townhome offers a harmonious blend of contemporary elegance and comfortable living. The Acadian II model spans an impressive 2,900+ square feet, showcasing high-end finishes and thoughtful design throughout. Step inside to discover a warm and inviting interior, where luxury meets functionality. The spacious layout features three generously sized bedrooms and two and a half bathrooms, including a primary suite that boasts a custom designed walk-in closet and a beautifully appointed bathroom with a ceramic tile walk-in shower. The heart of the home is the gourmet kitchen, complete with upgraded countertops and tile backsplash, a pantry, and ample table space, perfect for casual dining or entertaining guests. A large Study offers a wall of built-in shelves and entertainment center. High end finishes such as 9 ft and cathedral/vaulted ceilings, rich cherry hardwood floors through the main living areas, ceramic tiled bathrooms and plush carpeting in the study and bedrooms add a touch of elegance. Recessed lighting and ceiling fans enhance the ambiance, while built-ins provide both style and practicality. The living room features stunning built-in wood bookcases, shelves and gas fireplace with glass doors, creating a perfect focal point for cozy evenings at home. The outdoor spaces are equally impressive, with a beautifully landscaped lot of 0.27 acres that backs to serene trees, offering a peaceful retreat. Enjoy all the light and fresh air on the expansive windowed sunroom or entertain on the upper deck or lower patio, ideal for summer barbecues and gatherings. A spacious basement offers a large storage area, rough-in bath and walk-out access. Recent upgrades include new HVAC (25), Hot Water Heater (25) and Roof (26). The property is situated on a quiet cul-de-sac, providing a sense of privacy and tranquility. Additional features include a main floor laundry for convenience, an attached two-car garage with a front entry, and an asphalt driveway that accommodates extra parking. The home is equipped with modern appliances, including a built-in microwave, dishwasher, and gas range, ensuring that every culinary endeavor is a delight. With an association that covers common area maintenance, lawn care, and snow removal, you can enjoy a low-maintenance lifestyle while taking advantage of the beautiful surroundings. This residence is not just a home; it's a lifestyle choice that embodies luxury, comfort, and convenience. Experience the best of this Stone Hill Community living in this remarkable property, where every detail has been thoughtfully curated for your enjoyment.
Pending
$550,000
856 Meadow Ct, York, PA 17402
3beds
2,911sqft
Single Family Residence
Built in 2007
0.27 Acres Lot
$541,800 Zestimate®
$189/sqft
$225/mo HOA
What's special
High-end finishesExpansive windowed sunroomLarge studyBacks to serene treesBeautifully appointed bathroomThoughtful design throughoutPrimary suite
- --
- on Zillow
- 330
- views
- 6
- saves
Zillow last checked:
Listing updated:
Listed by:
Bob Aldinger 717-968-9717,
Berkshire Hathaway HomeServices Homesale Realty (800) 383-3535
Source: Bright MLS,MLS#: PAYK2113096
Facts & features
Interior
Bedrooms & bathrooms
- Bedrooms: 3
- Bathrooms: 3
- Full bathrooms: 2
- 1/2 bathrooms: 1
- Main level bathrooms: 2
- Main level bedrooms: 1
Rooms
- Room types: Dining Room, Primary Bedroom, Bedroom 2, Bedroom 3, Kitchen, Basement, Foyer, Breakfast Room, Study, Sun/Florida Room, Great Room, Laundry, Loft, Primary Bathroom, Full Bath, Half Bath
Primary bedroom
- Features: Attached Bathroom, Cathedral/Vaulted Ceiling, Ceiling Fan(s), Flooring - Carpet, Window Treatments
- Level: Main
- Area: 224 Square Feet
- Dimensions: 14 X 16
Bedroom 2
- Features: Ceiling Fan(s), Flooring - Carpet, Walk-In Closet(s), Window Treatments
- Level: Upper
- Area: 238 Square Feet
- Dimensions: 14 X 17
Bedroom 3
- Features: Ceiling Fan(s), Flooring - Carpet, Window Treatments
- Level: Upper
- Area: 198 Square Feet
- Dimensions: 11 X 18
Primary bathroom
- Features: Bathroom - Walk-In Shower, Countertop(s) - Solid Surface, Flooring - Ceramic Tile, Recessed Lighting, Lighting - Wall sconces, Walk-In Closet(s)
- Level: Main
- Area: 105 Square Feet
- Dimensions: 7 X 15
Basement
- Features: Basement - Unfinished, Flooring - Concrete
- Level: Lower
- Area: 1833 Square Feet
- Dimensions: 39 X 47
Breakfast room
- Features: Flooring - HardWood, Window Treatments
- Level: Main
- Area: 100 Square Feet
- Dimensions: 10 X 10
Dining room
- Features: Flooring - HardWood, Window Treatments
- Level: Main
- Area: 187 Square Feet
- Dimensions: 11 X 17
Foyer
- Features: Flooring - HardWood
- Level: Main
- Area: 285 Square Feet
- Dimensions: 15 X 19
Other
- Features: Bathroom - Tub Shower, Flooring - Ceramic Tile
- Level: Upper
- Area: 84 Square Feet
- Dimensions: 6 X 14
Great room
- Features: Built-in Features, Cathedral/Vaulted Ceiling, Ceiling Fan(s), Fireplace - Gas, Flooring - HardWood, Recessed Lighting
- Level: Main
- Area: 300 Square Feet
- Dimensions: 15 X 20
Half bath
- Features: Flooring - Ceramic Tile
- Level: Main
- Area: 36 Square Feet
- Dimensions: 6 X 6
Kitchen
- Features: Breakfast Bar, Ceiling Fan(s), Granite Counters, Double Sink, Flooring - HardWood, Eat-in Kitchen, Kitchen - Gas Cooking, Recessed Lighting, Pantry
- Level: Main
- Area: 156 Square Feet
- Dimensions: 12 X 13
Laundry
- Features: Flooring - Ceramic Tile, Pantry
- Level: Main
- Area: 72 Square Feet
- Dimensions: 8 X 9
Loft
- Features: Flooring - Carpet, Window Treatments
- Level: Upper
- Area: 150 Square Feet
- Dimensions: 10 X 15
Study
- Features: Built-in Features, Ceiling Fan(s), Flooring - Carpet, Recessed Lighting, Window Treatments
- Level: Main
- Area: 252 Square Feet
- Dimensions: 14 X 18
Other
- Features: Cathedral/Vaulted Ceiling, Ceiling Fan(s), Flooring - Luxury Vinyl Plank
- Level: Main
- Area: 224 Square Feet
- Dimensions: 14 X 16
Heating
- Forced Air, Natural Gas
Cooling
- Central Air, Electric
Appliances
- Included: Microwave, Dishwasher, Disposal, Dryer, Oven/Range - Gas, Refrigerator, Washer, Water Heater, Gas Water Heater
- Laundry: Main Level, Laundry Room
Features
- Bathroom - Walk-In Shower, Bathroom - Tub Shower, Breakfast Area, Built-in Features, Ceiling Fan(s), Central Vacuum, Entry Level Bedroom, Dining Area, Floor Plan - Traditional, Kitchen - Country, Kitchen - Table Space, Pantry, Primary Bath(s), Recessed Lighting, Upgraded Countertops, Walk-In Closet(s), 9'+ Ceilings, Cathedral Ceiling(s), Dry Wall, Vaulted Ceiling(s)
- Flooring: Carpet, Luxury Vinyl, Hardwood, Tile/Brick, Wood
- Doors: Insulated
- Windows: Double Hung, Insulated Windows, Screens, Window Treatments
- Basement: Partial,Interior Entry,Exterior Entry,Concrete,Rear Entrance,Rough Bath Plumb,Sump Pump,Walk-Out Access,Windows
- Number of fireplaces: 1
- Fireplace features: Glass Doors, Gas/Propane, Mantel(s)
Interior area
- Total structure area: 4,769
- Total interior livable area: 2,911 sqft
- Finished area above ground: 2,911
- Finished area below ground: 0
Property
Parking
- Total spaces: 4
- Parking features: Garage Faces Front, Garage Door Opener, Asphalt, Attached, Driveway
- Attached garage spaces: 2
- Uncovered spaces: 2
- Details: Garage Sqft: 530
Accessibility
- Accessibility features: Accessible Entrance
Features
- Levels: Two
- Stories: 2
- Patio & porch: Deck, Enclosed, Patio, Screened
- Exterior features: Lighting, Sidewalks
- Pool features: None
Lot
- Size: 0.27 Acres
- Features: Backs to Trees, Cul-De-Sac, Front Yard, Landscaped, Rear Yard, Sloped
Details
- Additional structures: Above Grade, Below Grade
- Parcel number: 540006300340000000
- Zoning: RESIDENTIAL
- Special conditions: Standard
Construction
Type & style
- Home type: SingleFamily
- Architectural style: Contemporary,Villa
- Property subtype: Single Family Residence
- Attached to another structure: Yes
Materials
- Frame, Stick Built, Stone, Vinyl Siding
- Foundation: Block, Concrete Perimeter
- Roof: Asphalt,Shingle
Condition
- Very Good
- New construction: No
- Year built: 2007
Utilities & green energy
- Electric: 200+ Amp Service
- Sewer: Public Sewer
- Water: Public
- Utilities for property: Cable Available, Electricity Available, Natural Gas Available, Phone Available, Sewer Available, Water Available, Cable, Fiber Optic
Community & HOA
Community
- Subdivision: Stone Hill
HOA
- Has HOA: Yes
- Services included: Common Area Maintenance, Maintenance Grounds, Management, Reserve Funds, Snow Removal
- HOA fee: $225 monthly
- HOA name: OLD DUTCH HOA
Location
- Region: York
- Municipality: YORK TWP
Financial & listing details
- Price per square foot: $189/sqft
- Tax assessed value: $253,180
- Annual tax amount: $8,769
- Date on market: 10/9/2026
- Listing agreement: Exclusive Right To Sell
- Listing terms: Cash,Conventional,VA Loan
- Inclusions: All Appliances-ss, Refrigerator, Oven / Range, Microwave, Disposal, Dishwasher, Window Treatments
- Exclusions: Washer-negotiable, Dryer-negotiable
- Ownership: Fee Simple
Estimated market value
$541,800
$515,000 - $569,000
$2,356/mo
Price history
| Date | Event | Price |
|---|---|---|
| 6/19/2007 | Sold | $366,757+473.1%$126/sqft |
Source: Public Record Report a problem | ||
| 2/1/2007 | Sold | $64,000$22/sqft |
Source: Public Record Report a problem | ||
Public tax history
| Year | Property taxes | Tax assessment |
|---|---|---|
| 2026 | $8,691 | $253,180 |
| 2025 | $8,691 +0.4% | $253,180 |
| 2024 | $8,658 | $253,180 |
| 2023 | $8,658 +9.7% | $253,180 |
| 2022 | $7,892 -2.9% | $253,180 |
| 2021 | $8,125 +3% | $253,180 |
| 2020 | $7,892 +0.3% | $253,180 |
| 2019 | $7,866 +0.7% | $253,180 |
| 2018 | $7,813 +389.8% | $253,180 |
| 2017 | $1,595 | $253,180 +0.9% |
| 2016 | -- | $250,810 |
| 2015 | -- | $250,810 |
| 2014 | -- | $250,810 |
| 2013 | -- | $250,810 |
| 2012 | -- | $250,810 |
| 2011 | -- | $250,810 |
| 2010 | -- | $250,810 |
| 2009 | -- | $250,810 |
| 2008 | -- | $250,810 +554.9% |
| 2007 | -- | $38,300 |
Find assessor info on the county website
Monthly payment
Est. payment
Payment breakdown
Explore the cost of this home by adjusting the details. Changes won't be saved.Climate risks
Neighborhood: 17402
Nearby schools
Schools provided by the listing agent
- Middle: Dallastown Area
- High: Dallastown Area
- District: Dallastown Area
Source: Bright MLS. This data may not be complete. We recommend contacting the local school district to confirm school assignments for this home.
Similar homes
- $--4 bd2 ba2.2k sqft800 Chambers Rd, York, PA 17402Auction
 Auction.com 2
- $--4 bd3 ba2.1k sqft245 Surrey Ln, York, PA 17402Auction
 Auction.com 2
- $499,9004 bd3 ba2.7k sqft2730 Woodspring Dr, York, PA 17402For Sale

 MLS ID #PAYK2114292, Kim Moyer, Berkshire Hathaway HomeServices Homesale Realty. Bright MLS
- $549,9005 bd4 ba3.7k sqft3657 Cimmeron Rd, York, PA 17402For Sale
 MLS ID #PAYK2114026, Mark Flinchbaugh, Keller Williams Keystone Realty. Bright MLS
- $389,9004 bd3 ba2.5k sqft2575 Cambridge Rd, York, PA 17402For SaleMLS ID #PAYK2115014, Ryan Lutz, Mylin Properties. Bright MLS
- $449,5004 bd3 ba2.2k sqft891 Solarlight Dr, York, PA 17402For SaleMLS ID #PAYK2111128, Earl Click III, The Exchange Real Estate Company LLC. Bright MLS
- $475,0005 bd3 ba3.1k sqft3530 Cimmeron Rd, York, PA 17402For SaleMLS ID #PAYK2114188, Bridget Floyd, Coldwell Banker Realty. Bright MLS
- $449,9004 bd3 ba2.3k sqft3025 Forrest Ln, York, PA 17402For SaleMLS ID #PAYK2113562, Reid Weinbrom, Keller Williams Keystone Realty. Bright MLS
- $549,9003 bd2 ba1.8k sqft424 Ledge Rock Dr #18, York, PA 17402New ConstructionMLS ID #PAYK2108514, Mark Carr, Berkshire Hathaway HomeServices Homesale Realty. Bright MLS
- $489,9004 bd3 ba3.8k sqft525 Eton Ln, York, PA 17402For SaleMLS ID #PAYK2113576, Jesica Mazur, Berkshire Hathaway HomeServices Homesale Realty. Bright MLS
- $389,9003 bd1 ba1.8k sqft480 Chestnut Hill Rd, York, PA 17402For SaleMLS ID #PAYK2114850, Adam Flinchbaugh, Keller Williams Keystone Realty. Bright MLS
- $529,9003 bd2 ba1.7k sqft616 Bluff Stone Dr #12, York, PA 17402New ConstructionMLS ID #PAYK2108388, Mark Carr, Berkshire Hathaway HomeServices Homesale Realty. Bright MLS
- $499,9003 bd2 ba1.7k sqft405 Ledge Rock Dr #26, York, PA 17402New ConstructionMLS ID #PAYK2108518, Mark Carr, Berkshire Hathaway HomeServices Homesale Realty. Bright MLS
- $359,9003 bd3 ba2.1k sqft1781 Prescott Rd, York, PA 17403For SaleMLS ID #PAYK2114662, Jeffrey Wells, Berkshire Hathaway HomeServices Homesale Realty. Bright MLS
