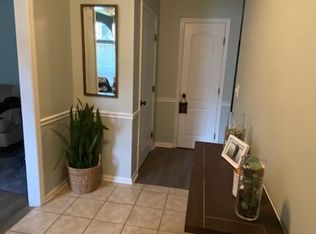
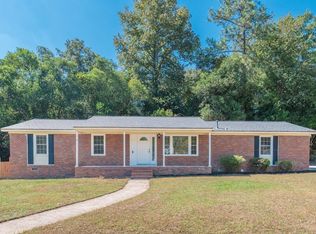
Welcome home is your first thought and then comes WOW. How beautiful. Very open split floor plan. The great room with a BRICK WOOD BURNING FIREPLACE, wired surround sound, soaring ceilings, opens into your new kitchen with quartz countertops, stainless steel appliances, the farmhouse kitchen sink. adjoining breakfast room overlooking flat landscaped yard. Your master ensuite with trey ceilings, walk in closets, bath with double sinks, separate tub and shower. The left side of your home includes your two guest suites adjoined by hall bath. There is so much detail to mention, I could go on and on. Almost acre lot with side entry garage, back deck Fully landscaped, flower beds, tall pines. Take our online tour, schedule your appointment, USDA ONE HUNDRED PER CENT FINANCING.
For sale
$319,900
856 Sudlow Lake Road, North Augusta, SC 29841
3beds
1,642sqft
Single Family Residence
Built in 1993
0.86 Acres Lot
$314,200 Zestimate®
$195/sqft
$-- HOA
What's special
Brick wood burning fireplaceBack deckSide entry garageTall pinesTwo guest suitesSeparate tub and showerFlower beds
- 6 days
- 583
- 81
Likely to sell faster than
Zillow last checked:
Listing updated:
Listed by:
Dianne C. Godsey 706-306-4663,
RE/MAX Reinvented
Source: Hive MLS,MLS#: 100607558 Originating MLS: REALTORS® of Greater Augusta
Originating MLS: REALTORS® of Greater AugustaFacts & features
Interior
Bedrooms & bathrooms
- Bedrooms: 3
- Bathrooms: 2
- Full bathrooms: 2
Rooms
- Room types: Great Room, Dining Room, Master Bedroom, Bedroom 2, Bedroom 3, Breakfast Nook
Primary bedroom
- Description: Ensuite bath/walk in closet
- Level: First
- Dimensions: 12 x 19
Bedroom 2
- Description: Split Plan
- Level: First
- Dimensions: 11 x 14
Bedroom 3
- Description: Hall Bath Between Bedrooms
- Level: First
- Dimensions: 11 x 11
Breakfast nook
- Description: Off Kitchen View of Backyard
- Level: First
- Dimensions: 9 x 9
Dining room
- Description: Wow Factor
- Level: First
- Dimensions: 10 x 13
Great room
- Description: Open, Elegant, High Ceilings
- Level: First
- Dimensions: 16 x 20
Kitchen
- Description: Designer, SS, Farmhouse Sink, Open to Great Room
- Level: First
- Dimensions: 9 x 25
Heating
- Forced Air
Cooling
- Central Air, Ceiling Fan(s)
Appliances
- Included: Refrigerator, Range, Dishwasher
- Laundry: Dryer Hookup, Washer Hookup, Laundry Room
Features
- Walk-in Closet(s), Vaulted Ceiling(s), Tray Ceiling(s), High Ceilings, Ceiling Fan(s), Walk-in Shower, Blinds/Shades, Split Foyer, Surround Sound, Walk-In Closet(s)
- Flooring: LVT/LVP, Tile
- Basement: None
- Attic: Pull Down Stairs
- Has fireplace: Yes
Interior area
- Total structure area: 1,642
- Total interior livable area: 1,642 sqft
Video & virtual tour
Property
Parking
- Total spaces: 2
- Parking features: Garage Faces Side, Concrete, Garage Door Opener, Off Street, Garage
- Attached garage spaces: 2
Accessibility
- Accessibility features: None
Features
- Levels: One
- Patio & porch: Deck
- Exterior features: None
- Fencing: None
- View description: None
- Waterfront features: None
- Frontage type: See Remarks
Lot
- Size: 0.86 Acres
- Dimensions: 220 x 395
- Features: Level, Cleared, Landscaped
Details
- Parcel number: 0220609001
- Zoning: R1
- Special conditions: Standard
Construction
Type & style
- Home type: SingleFamily
- Property subtype: Single Family Residence
Materials
- Concrete, Vinyl Siding
- Foundation: Slab
- Roof: Composition
Condition
- New construction: No
- Year built: 1993
Utilities & green energy
- Sewer: Septic Tank
- Water: Public
- Utilities for property: Cable Available, Water Connected
Green energy
- Green verification: None
Community & HOA
Community
- Subdivision: Palmetto Place
HOA
- Has HOA: No
- Amenities included: See Remarks
Location
- Region: North Augusta
Financial & listing details
- Price per square foot: $195/sqft
- Tax assessed value: $8,880
- Annual tax amount: $1,024
- Date on market: 10/1/2026
- Cumulative days on market: 6 days
- Listing agreement: Exclusive Right To Sell
- Listing terms: Conventional,FHA,USDA Loan,VA Loan
Estimated market value
$314,200
$298,000 - $330,000
$1,875/mo
Price history
| Date | Event | Price |
|---|---|---|
| 10/1/2026 | Listed for sale | $319,900+45.4%$195/sqft |
Source:  Hive MLS #100607558 Report a problem Hive MLS #100607558 Report a problem | ||
| 9/9/2022 | Sold | $220,000+91.5%$134/sqft |
Source: Public Record Report a problem | ||
| 1/3/2003 | Sold | $114,900$70/sqft |
Source: Public Record Report a problem | ||
Public tax history
| Year | Property taxes | Tax assessment |
|---|---|---|
| 2025 | $1,024 | $8,880 |
| 2024 | $1,024 -0.2% | $8,880 |
| 2023 | $1,026 +40.2% | $8,880 +39.4% |
| 2022 | $732 -0.2% | $6,370 |
| 2021 | $733 +3.1% | $6,370 +5.1% |
| 2020 | $711 | $6,060 |
| 2019 | -- | $6,060 |
| 2018 | $718 | $6,060 |
| 2017 | $718 +7.4% | -- |
| 2016 | $669 | -- |
| 2015 | $669 -2.6% | -- |
| 2014 | $686 | -- |
| 2013 | $686 | -- |
| 2011 | -- | -- |
| 2009 | -- | -- |
| 2007 | -- | -- |
| 2006 | -- | -- |
| 2004 | -- | $6,780 |
Find assessor info on the county website
Monthly payment
Est. payment
Payment breakdown
Explore the cost of this home by adjusting the details. Changes won't be saved.Climate risks
Neighborhood: 29841
Nearby schools
Schools provided by the listing agent
- Elementary: Belvedere
- Middle: Highland Springs
- High: North Augusta
Source: Hive MLS. This data may not be complete. We recommend contacting the local school district to confirm school assignments for this home.
- $313,5004 bd2 ba1.8k sqft3024 Maplewood Dr, North Augusta, SC 29841Off Market
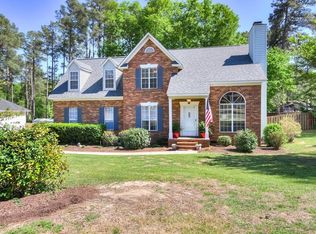
- $317,1004 bd3 ba2k sqft3016 Maplewood Dr, North Augusta, SC 29841Off Market
- $453,4004 bd2 ba2.7k sqft848 Sudlow Lake Rd, North Augusta, SC 29841Off Market
- $280,2003 bd2 ba1.7k sqft3032 Maplewood Dr, North Augusta, SC 29841Off Market
Similar homes
- $259,0003 bd2 ba1.4k sqft5291 Silver Fox Way, North Augusta, SC 29841For Sale
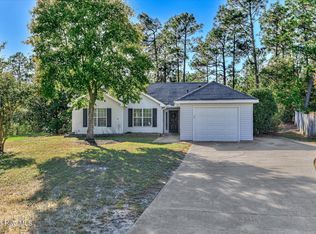
 MLS ID #100607677, Mark Mulich, Mulich Realty, Llc. Hive MLS
 - $265,0003 bd2 ba1.5k sqft548 Old Sudlow Lake Rd, North Augusta, SC 29841For Sale
 MLS ID #225891, Lynne Krnacik, ERA Wilder Aiken. Aiken MLS
 - $325,0004 bd2 ba2.1k sqft1115 Lake Greenwood Dr, North Augusta, SC 29841For Sale
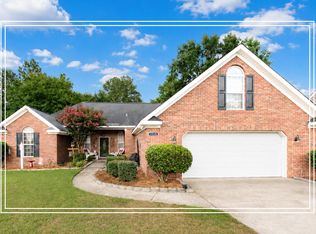 MLS ID #224433, Shannon D Rollings, Shannon Rollings Real Estate. Aiken MLS
 - $235,0003 bd2 ba1.1k sqft704 Glenmore Ave, North Augusta, SC 29841For Sale
 MLS ID #225867, Samantha Renee Bryant, Real Broker LLC/Aiken. Aiken MLS
 - $319,9004 bd2 ba1.7k sqft425 Prospector Court, North Augusta, SC 29841For SaleMLS ID #100607505, Garrett R Starnes, Starnes Realty Inc. Hive MLS
- $254,9003 bd2 ba1.8k sqft634 Victoria Drive, North Augusta, SC 29841For SaleMLS ID #100606349, Brigid Paulk, Blanchard & Calhoun - WA. Hive MLS
- $278,9003 bd3 ba1.7k sqft107 Landon Lane, North Augusta, SC 29841For SaleMLS ID #100585884, Tola Morris, Keller Williams Realty Augusta Partners. Hive MLS
- $330,0003 bd2 ba1.7k sqft650b Hampton Circle, North Augusta, SC 29841New ConstructionMLS ID #100589454, Vilma Colon-Oliver, Meybohm Real Estate - Evans. Hive MLS
