Welcome to 85-64 104th Street, a beautifully updated home offering impressive space in the heart of Richmond Hill. With 6 bedrooms, 3 full bathrooms and 1 half bath, this home features bright living spaces, generously sized rooms, beautiful oak wood details throughout—including a striking oak staircase—plenty of windows, and an electric fireplace that creates a warm focal point.
The spacious eat-in kitchen stands out with granite countertops, a large center island with seating, stainless-steel appliances, gas cooking, a dishwasher and extensive cabinetry. A full finished basement adds even more flexibility to the home.
Step outside to a front porch that spans the width of the home, along with a private driveway, garage, backyard and above-ground pool—giving you plenty of space to enjoy both inside and out.
Located near shopping, transportation, parks and local conveniences, 85-64 104th Street offers the space to settle in, room to make it your own, and features that make this property truly stand out. Schedule your private showing today!
For sale
$1,200,000
8564 104th Street, Richmond Hill, NY 11418
6beds
2,872sqft
Single Family Residence, Residential
Built in 1905
4,444 Square Feet Lot
$-- Zestimate®
$418/sqft
$-- HOA
What's special
Above-ground poolPrivate drivewayFull finished basementGas cookingGenerously sized roomsStriking oak staircasePlenty of windows
- 48 days
- 843
- 46
Zillow last checked:
Listing updated:
Listed by:
Landmark Elite Homes Corp 347-569-5176,
Chantalle Brown 516-503-1760
Source: OneKey® MLS as distributed by MLS GRID,MLS#: 1043576
Facts & features
Interior
Bedrooms & bathrooms
- Bedrooms: 6
- Bathrooms: 4
- Full bathrooms: 3
- 1/2 bathrooms: 1
Heating
- Natural Gas
Cooling
- Central Air
Appliances
- Included: Dishwasher, Dryer, Gas Cooktop, Gas Oven, Microwave, Oven, Refrigerator, Stainless Steel Appliance(s), Washer
- Laundry: Washer/Dryer Hookup
Features
- Chandelier, Eat-in Kitchen, Entrance Foyer, Granite Counters, High Ceilings, Kitchen Island, Natural Woodwork, Open Kitchen, Recessed Lighting
- Basement: Finished
- Attic: Finished
- Number of fireplaces: 1
- Fireplace features: Electric
Interior area
- Total structure area: 2,872
- Total interior livable area: 2,872 sqft
Property
Parking
- Total spaces: 2
- Parking features: Detached, Driveway, Garage
- Garage spaces: 2
- Has uncovered spaces: Yes
Features
- Has private pool: Yes
Lot
- Size: 4,444 Square Feet
Details
- Parcel number: 091850028
- Special conditions: None
Construction
Type & style
- Home type: SingleFamily
- Architectural style: Craftsman
- Property subtype: Single Family Residence, Residential
Materials
- Stucco
Condition
- Year built: 1905
Utilities & green energy
- Sewer: Public Sewer
- Water: Public
- Utilities for property: Electricity Connected, Natural Gas Connected
Community & HOA
HOA
- Has HOA: No
Location
- Region: Richmond Hill
Financial & listing details
- Price per square foot: $418/sqft
- Tax assessed value: $65,880
- Annual tax amount: $6,857
- Date on market: 8/27/2026
- Cumulative days on market: 49 days
- Listing agreement: Exclusive Right To Sell
- Electric utility on property: Yes
Estimated market value
Not available
Estimated sales range
Not available
Not available
Price history
| Date | Event | Price |
|---|---|---|
| 8/27/2026 | Listed for sale | $1,200,000+122.2%$418/sqft |
Source:  OneKey® MLS as distributed by MLS GRID #1043576 Report a problem OneKey® MLS as distributed by MLS GRID #1043576 Report a problem | ||
| 9/21/2012 | Sold | $540,000-3.4%$188/sqft |
Source: OneKey® MLS as distributed by MLS GRID #L2502061 Report a problem | ||
| 6/26/2012 | Listed for sale | $559,000$195/sqft |
Source: Coldwell Banker Phillips #2502061 Report a problem | ||
Public tax history
| Year | Property taxes | Tax assessment |
|---|---|---|
| 2025 | -- | $73,020 +12.7% |
| 2024 | -- | $64,800 -5.4% |
| 2023 | -- | $68,520 +5.3% |
| 2022 | -- | $65,100 +20.7% |
| 2021 | -- | $53,940 -3.1% |
| 2020 | $5,754 +6.7% | $55,680 +15.1% |
| 2019 | $5,391 -9.8% | $48,360 +69.2% |
| 2018 | $5,979 +3.4% | $28,584 +0.8% |
| 2017 | $5,783 +25.4% | $28,368 +6% |
| 2016 | $4,612 | $26,763 +6% |
| 2015 | $4,612 +245.5% | $25,249 +6% |
| 2014 | $1,335 | $23,820 -4.8% |
| 2013 | -- | $25,020 -3.7% |
| 2012 | -- | $25,980 -0.2% |
| 2011 | -- | $26,040 -9.3% |
| 2010 | -- | $28,695 +6% |
| 2009 | -- | $27,072 |
| 2008 | -- | $27,072 |
Find assessor info on the county website
Monthly payment
Climate risks
Neighborhood: Richmond Hill
Nearby schools
Schools provided by the listing agent
- Elementary: Ps 66 Jacqueline Kennedy-Onassis
- Middle: Jhs 210 Elizabeth Blackwell
- High: Richmond Hill High School
Source: OneKey® MLS as distributed by MLS GRID. This data may not be complete. We recommend contacting the local school district to confirm school assignments for this home.
- $1,171,700-- bd-- ba2.6k sqft8558 104th St, Richmond Hill, NY 11418Off Market
- $825,500-- bd-- ba1.5k sqft8557 104th St, Richmond Hill, NY 11418Off Market
- $1,140,600-- bd-- ba2.6k sqft8554 104th St, Richmond Hill, NY 11418Off Market
- $1,218,600-- bd-- ba3.2k sqft8548 104th St, Richmond Hill, NY 11418Off Market
Similar homes
- $1,369,0004 bd4 ba3.6k sqft15851 102nd Street, Howard Beach, NY 11414For Sale
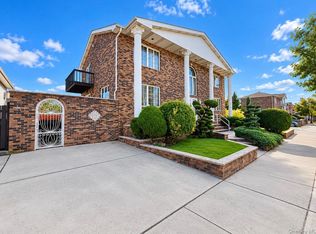
 MLS ID #1058666, Giovanni Pedone, Listing by: Concrete Jungle NYC Realty. OneKey® MLS as distributed by MLS GRID
 - $1,289,0003 bd3 ba2.3k sqft158-23 92nd Street, Howard Beach, NY 11414For Sale
 MLS ID #1037044, Steven Pacchiano, Listing by: Connexion I Rl Est Svcs Inc. OneKey® MLS as distributed by MLS GRID
 - $1,299,9996 bd5 ba2.7k sqft13740 Lafayette St, Ozone Park, NY 11417Active
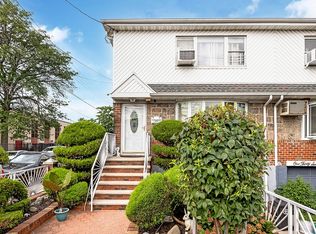 MLS ID #S1847181, Aislyn Zhu, Listing by: Prime Realty. StreetEasy
 - $1,099,0004 bd3 ba2.4k sqft928 N Fletcher Avenue, Valley Stream, NY 11580For Sale
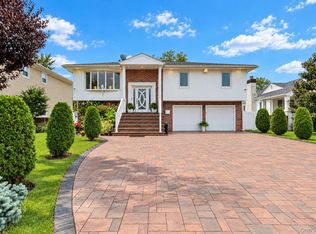 MLS ID #1062148, Ankush Pal, Listing by: PB RE Group Corp. OneKey® MLS as distributed by MLS GRID
 - $1,199,0005 bd3 ba2.6k sqft791 Cornwell Avenue, Malverne, NY 11565For SaleMLS ID #1038367, Joosoo Kim SFR SRS MRP CIPS AHWD, Listing by: Charles Rutenberg Realty Inc. OneKey® MLS as distributed by MLS GRID
- $1,099,0004 bd3 ba1.6k sqft6731 52nd Road, Maspeth, NY 11378For SaleMLS ID #1046289, Roman Dziedzic, Listing by: Exit All Seasons Realty. OneKey® MLS as distributed by MLS GRID
- $1,425,0005 bd4 ba2.4k sqft646 Clintonville Street, Whitestone, NY 11357For SaleMLS ID #1044134, Lakhwinder Singh, Listing by: Island Advantage Realty LLC. OneKey® MLS as distributed by MLS GRID
- $1,159,0005 bd4 ba2.1k sqft244-19 Grand Central Parkway, Douglaston, NY 11362For SaleMLS ID #937295, Shafiqul Islam, Listing by: LAFFEY REAL ESTATE. OneKey® MLS as distributed by MLS GRID
- $1,199,0004 bd3 ba3.6k sqft81 Avondale Road, Yonkers, NY 10710For SaleMLS ID #1060631, Jeffrie Pena, Listing by: Locqube New York, Inc.. OneKey® MLS as distributed by MLS GRID
- $1,175,0005 bd3 ba1.6k sqft1715 Hering Avenue, Bronx, NY 10461For SaleMLS ID #1038386, Gregory Kafcos, Listing by: Century 21 Kafcos Realty. OneKey® MLS as distributed by MLS GRID
- $900,0005 bd3 ba2.1k sqft82-44 263rd Street, Glen Oaks, NY 11004For SaleMLS ID #1061135, Elvis Gonzalez, Listing by: Fave Realty Inc.. OneKey® MLS as distributed by MLS GRID
- $1,200,0003 bd4 ba2.2k sqft3060 Ann Street, Baldwin, NY 11510For SaleMLS ID #1059586, Avinash Dilchand, Listing by: Revenue Realty LLC. OneKey® MLS as distributed by MLS GRID
- $1,200,0006 bd2 ba2.3k sqft54 Sandalwood Avenue, Valley Stream, NY 11581For SaleMLS ID #1057791, Ashiqur R. Hridoy, Listing by: Exit Realty DKC. OneKey® MLS as distributed by MLS GRID
- $1,291,0006 bd5 ba2k sqft14330 185th Street, Springfield Gardens, NY 11413For SaleMLS ID #1049049, Matthew Hart, Listing by: World Prop Intl Sea to Sky. OneKey® MLS as distributed by MLS GRID
- $1,175,0004 bd4 ba2.7k sqft433 Atlantic Avenue, Freeport, NY 11520For SaleMLS ID #1042172, Akan Akpan, Listing by: Skylight Real Estate Consultan. OneKey® MLS as distributed by MLS GRID
