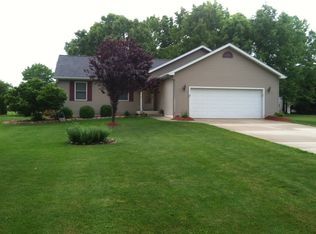
Welcome home to this beautifully updated 4-bedroom, 3-bathroom residence located in one of Portland's most desirable subdivisions. Offering the perfect blend of comfort, space, and functionality, this home features a thoughtfully designed floor plan ideal for both everyday living and entertaining. Recent improvements include a new roof, fresh paint throughout, new flooring, a new well pressure tank, updated landscaping, and an underground sprinkler system, providing peace of mind and a truly move-in-ready experience. A convenient generator hookup adds an extra level of preparedness and functionality.
Step inside to discover generous living spaces filled with natural light, a spacious kitchen with ample cabinetry and workspace, and inviting gathering areas perfect for hosting family and friends. The primary suite provides a private retreat with its own ensuite bath, while the additional bedrooms offer flexibility for family, guests, or a home office.
Outside, enjoy the beautifully landscaped yard with plenty of room to relax, play, and entertain. The in-ground sprinkler system helps keep the lawn looking its best all season long. Located in a highly sought-after neighborhood known for its attractive homes and convenient access to schools, parks, shopping, and major commuting routes, this property offers the lifestyle you've been searching for.
Don't miss this opportunity to own a spacious, move-in-ready 4-bedroom, 3-bath home with significant recent updates and valuable improvements in one of Portland's premier subdivisions. Schedule your private showing today!
For sale
$429,000
8568 River Bend Dr, Portland, MI 48875
4beds
2,444sqft
Single Family Residence
Built in 2000
0.48 Acres Lot
$416,900 Zestimate®
$176/sqft
$-- HOA
What's special
Thoughtfully designed floor plan
- 16 days
- 883
- 17
Zillow last checked:
Listing updated:
Listed by:
Aaron Fox 517-404-0050,
Century 21 Affiliated 517-887-0800
Source: Greater Lansing AOR,MLS#: 300307
Facts & features
Interior
Bedrooms & bathrooms
- Bedrooms: 4
- Bathrooms: 3
- Full bathrooms: 3
Primary bedroom
- Level: First
- Area: 175.95 Square Feet
- Dimensions: 15.3 x 11.5
Bedroom 2
- Level: First
- Area: 113.49 Square Feet
- Dimensions: 11.7 x 9.7
Bedroom 3
- Level: First
- Area: 124.12 Square Feet
- Dimensions: 11.6 x 10.7
Bedroom 4
- Level: Basement
- Area: 171.61 Square Feet
- Dimensions: 13.1 x 13.1
Bonus room
- Description: Three Seasons Room
- Level: First
- Area: 106.72 Square Feet
- Dimensions: 9.2 x 11.6
Dining room
- Level: First
- Area: 104.34 Square Feet
- Dimensions: 9.4 x 11.1
Family room
- Level: Basement
- Area: 508.76 Square Feet
- Dimensions: 31.6 x 16.1
Kitchen
- Level: First
- Area: 90.24 Square Feet
- Dimensions: 9.4 x 9.6
Laundry
- Level: First
- Area: 56.25 Square Feet
- Dimensions: 7.5 x 7.5
Living room
- Level: First
- Area: 364.98 Square Feet
- Dimensions: 15.8 x 23.1
Heating
- Forced Air, Natural Gas
Cooling
- Central Air
Appliances
- Included: Dishwasher, Oven, Range, Refrigerator, Washer/Dryer, Water Heater
- Laundry: Laundry Room, Main Level
Features
- Ceiling Fan(s), High Ceilings, Laminate Counters, Soaking Tub
- Flooring: Carpet, Linoleum
- Basement: Finished,Full
Interior area
- Total structure area: 2,688
- Total interior livable area: 2,444 sqft
- Finished area above ground: 1,344
- Finished area below ground: 1,100
Property
Parking
- Parking features: Direct Access, Garage, Garage Faces Front, Storage
Features
- Levels: One
- Stories: 1
- Patio & porch: Covered, Patio
- Has view: Yes
- View description: Neighborhood
Lot
- Size: 0.48 Acres
- Dimensions: 121 x 177
- Features: Open Lot, Sprinklers In Front, Sprinklers In Rear
Details
- Foundation area: 1344
- Parcel number: 3404011000000200
- Zoning description: Zoning
Construction
Type & style
- Home type: SingleFamily
- Architectural style: Ranch
- Property subtype: Single Family Residence
Materials
- Vinyl Siding
- Foundation: Concrete Perimeter
- Roof: Shingle
Condition
- Year built: 2000
Utilities & green energy
- Sewer: Septic Tank
- Water: Well
- Utilities for property: Underground Utilities, Natural Gas Connected, High Speed Internet Available, Electricity Connected, Cable Connected
Community & HOA
Community
- Subdivision: Grand River Bend
Location
- Region: Portland
Financial & listing details
- Price per square foot: $176/sqft
- Tax assessed value: $161,500
- Annual tax amount: $4,275
- Date on market: 11/2/2026
- Listing terms: VA Loan,Cash,Conventional,FHA
- Road surface type: Asphalt
Estimated market value
$416,900
$396,000 - $438,000
$2,508/mo
Price history
| Date | Event | Price |
|---|---|---|
| 11/2/2026 | Listed for sale | $429,000+1556.4%$176/sqft |
Source:  Greater Lansing AOR #300307 Report a problem | ||
| 5/25/2000 | Sold | $25,900$11/sqft |
Source: Agent Provided Report a problem | ||
Public tax history
| Year | Property taxes | Tax assessment |
|---|---|---|
| 2026 | $3,983 +0.4% | $161,500 +15.1% |
| 2025 | $3,966 +2.8% | $140,300 -3.7% |
| 2024 | $3,858 | $145,700 +9.2% |
| 2023 | -- | $133,400 +10% |
| 2022 | -- | $121,300 |
| 2021 | -- | $121,300 +4.7% |
| 2020 | -- | $115,800 +4.2% |
| 2019 | -- | $111,100 +9% |
| 2018 | -- | $101,900 |
| 2017 | -- | $101,900 +11.4% |
| 2016 | -- | $91,500 |
| 2015 | -- | $91,500 +1% |
| 2014 | -- | $90,600 -2.5% |
| 2013 | -- | $92,913 |
| 2012 | -- | $92,913 -1.4% |
| 2011 | -- | $94,204 +6.1% |
| 2010 | -- | $88,779 -7.4% |
| 2009 | -- | $95,874 +107.4% |
| 2008 | -- | $46,218 +0.2% |
| 2007 | -- | $46,117 +0.8% |
| 2006 | -- | $45,751 +10.4% |
| 2005 | -- | $41,429 -0.1% |
| 2004 | -- | $41,484 -44.6% |
| 2003 | -- | $74,900 |
Find assessor info on the county website
Monthly payment
Est. payment
Payment breakdown
Explore the cost of this home by adjusting the details. Changes won't be saved.Climate risks
Neighborhood: 48875
Nearby schools
Schools provided by the listing agent
- High: Portland
Source: Greater Lansing AOR. This data may not be complete. We recommend contacting the local school district to confirm school assignments for this home.
Similar homes
- $310,0003 bd2 ba2.1k sqft538 Riverside Dr, Portland, MI 48875For Sale
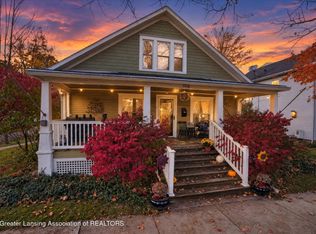 MLS ID #300299, Madaline Van Epps, Coldwell Banker Professionals-Delta. Greater Lansing AOR
- $274,9003 bd2 ba1.7k sqft10687 Charlotte Hwy, Portland, MI 48875For Sale
 MLS ID #300281, Terence M Frewen, Coldwell Banker Frewen Realty, LLC. Greater Lansing AOR
- $444,0004 bd4 ba3.1k sqft11790 Stone Bluff Dr, Grand Ledge, MI 48837For Sale

 MLS ID #20261092291, Sarah Fisher, Realtyflo Inc. Realcomp II
- $225,0003 bd2 ba1.6k sqft652 Kent St, Portland, MI 48875For Sale
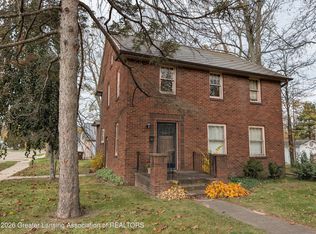 MLS ID #300286, Nick Sandborn, Sandborn Real Estate. Greater Lansing AOR
- $439,9002 bd2 ba1.3k sqft7340 Nickleplate Rd, Muir, MI 48860For Sale
 MLS ID #26060461, Darin K Elliott, Greenridge Realty (Ionia). MichRIC
- $415,0004 bd3 ba1.5k sqft6855 W Howe Rd, Dewitt, MI 48820For SaleMLS ID #20261085329, Daniel Beirne, OpenDoor Brokerage LLC. Realcomp II
- $375,0005 bd3 ba2.1k sqft4211 S Lyons Rd, Lyons, MI 48851For SaleMLS ID #26053185, MaryJane Vanderstow, COLDWELL BANKER FREWEN. MichRIC
- $379,9003 bd2 ba1.3k sqft9198 Shimano Dr, Portland, MI 48875New ConstructionMLS ID #26058568, Jeffrey Glover, Glover Agency REALTORS. MichRIC
- $425,0004 bd2 ba2.8k sqft821 Jefferson Rd, Ionia, MI 48846For SaleMLS ID #26054744, Cathy A Hoppough, KW Rivertown Hoppough. MichRIC
