$5,000 seller paid closing cost and 1-Year Home Warranty paid by seller! The perfect blend of comfort and country charm with this 3-bedroom, 2-bath home situated on spacious acreage directly across from the bayou. A generously sized bonus room offers flexibility and can easily serve as a 4th bedroom or recreation room. This property offers both tranquility and convenience, with nearby access to local boat launches and some of the area’s best fishing and hunting spots. The home features a newer metal roof installed in 2022, providing durability and peace of mind. Inside, you’ll find a large kitchen equipped with stainless steel appliances, seamlessly flowing into an open-concept living area ideal for entertaining or everyday living. The primary bathroom includes a double sink vanity and a sliding glass door, adding both functionality and style. Exterior amenities include an attached carport, covered patio, and detached storage shed. Additional attached storage space perfect for all your tools, equipment, or recreational gear. Enjoy peaceful country living with the convenience of nearby outdoor recreation.
Pending
$159,000
857 Highway 55, Montegut, LA 70377
3beds
1,512sqft
Single Family Residence, Residential
Built in 1957
2.96 Acres Lot
$-- Zestimate®
$105/sqft
$-- HOA
What's special
Attached carportGenerously sized bonus roomCovered patioDetached storage shed
- 162 days
- 112
- 16
Zillow last checked:
Listing updated:
Listed by:
Scott McCubbin,
CENTURY 21 Action Realty Inc 985-868-4663
Source: ROAM MLS,MLS#: 2026007958
Facts & features
Interior
Bedrooms & bathrooms
- Bedrooms: 3
- Bathrooms: 2
- Full bathrooms: 2
Rooms
- Room types: Bedroom, Bonus Room, Kitchen, Living Room, Storage
Primary bedroom
- Features: Ceiling Fan(s)
Bedroom 1
- Level: First
- Area: 121
- Dimensions: 11 x 11
Bedroom 2
- Level: First
- Area: 132
- Dimensions: 11 x 12
Bedroom 3
- Level: First
- Area: 132
- Dimensions: 11 x 12
Primary bathroom
- Features: Double Vanity, Shower Only
Kitchen
- Level: First
- Area: 240
- Dimensions: 15 x 16
Living room
- Level: First
- Area: 132
- Dimensions: 11 x 12
Heating
- Central
Cooling
- Central Air
Appliances
- Included: Dishwasher, Range/Oven, Refrigerator
Interior area
- Total structure area: 2,592
- Total interior livable area: 1,512 sqft
Property
Parking
- Parking features: Attached, Carport, Driveway
- Has carport: Yes
Features
- Stories: 1
- On waterfront: Yes
- Waterfront features: Waterfront, River Front
Lot
- Size: 2.96 Acres
Details
- Additional structures: Storage
- Parcel number: 31691
- Special conditions: Standard
Construction
Type & style
- Home type: SingleFamily
- Architectural style: Ranch
- Property subtype: Single Family Residence, Residential
Materials
- Asbestos, Vinyl Siding
- Foundation: Slab
- Roof: Metal
Condition
- New construction: No
- Year built: 1957
Utilities & green energy
- Gas: Atmos
- Sewer: Cesspool
- Water: Public
Community & HOA
Community
- Subdivision: Other
Location
- Region: Montegut
Financial & listing details
- Price per square foot: $105/sqft
- Tax assessed value: $100,000
- Annual tax amount: $1,084
- Price range: $159K - $159K
- Date on market: 4/30/2026
- Listing terms: Conventional,FHA,FMHA/Rural Dev,VA Loan
Estimated market value
Not available
Estimated sales range
Not available
Not available
Price history
| Date | Event | Price |
|---|---|---|
| 9/18/2026 | Pending sale | $159,000$105/sqft |
Source:  ROAM MLS #2026007958 Report a problem ROAM MLS #2026007958 Report a problem | ||
| 6/25/2026 | Price change | $159,000-6.4%$105/sqft |
Source: ROAM MLS #2026007958 Report a problem | ||
| 5/26/2026 | Price change | $169,900-2.9%$112/sqft |
Source: ROAM MLS #2026007958 Report a problem | ||
| 4/30/2026 | Listed for sale | $175,000+25.9%$116/sqft |
Source: ROAM MLS #2026007958 Report a problem | ||
| 2/24/2016 | Sold | -- |
Source: ROAM MLS #120067 Report a problem | ||
| 11/2/2015 | Listed for sale | $139,000-10.3%$92/sqft |
Source: CENTURY 21 Action Realty #120067 Report a problem | ||
| 9/1/2010 | Listing removed | $154,900$102/sqft |
Source: RE/MAX Good Earth Realty, Inc Report a problem | ||
| 1/9/2010 | Listed for sale | $154,900$102/sqft |
Source: Systems Engineering, Inc. #104122 Report a problem | ||
Public tax history
| Year | Property taxes | Tax assessment |
|---|---|---|
| 2025 | $1,084 -1.5% | $10,000 |
| 2024 | $1,100 +7% | $10,000 +5.9% |
| 2023 | $1,028 +2.2% | $9,440 |
| 2022 | $1,006 +11.7% | $9,440 +6.2% |
| 2021 | $901 -1.5% | $8,890 -5.8% |
| 2020 | $914 +2% | $9,440 +7.5% |
| 2019 | $896 +585.9% | $8,780 +5% |
| 2018 | $131 +41.4% | $8,360 |
| 2017 | $92 +6.6% | $8,360 +5% |
| 2015 | $87 | $7,960 |
Find assessor info on the county website
Monthly payment
Est. payment
Payment breakdown
Explore the cost of this home by adjusting the details. Changes won't be saved.Climate risks
Neighborhood: 70377
Nearby schools
Schools provided by the listing agent
- District: Terrebonne Parish
Source: ROAM MLS. This data may not be complete. We recommend contacting the local school district to confirm school assignments for this home.
Similar homes
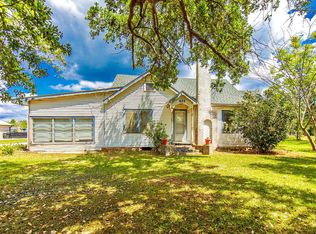
- $135,0003 bd2 ba1.7k sqft4679 Bayouside Dr, Chauvin, LA 70344For Sale
 MLS ID #2026010622, Susan Adams, CENTRAL LAFOURCHE REALTY LLC. ROAM MLS
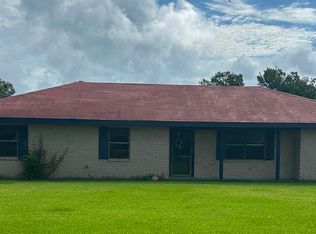
 - $180,0002 bd2 ba1.6k sqft5018 Bayouside Dr, Chauvin, LA 70344For Sale
 MLS ID #2025019190, Debbie Terry, The Realty Group of South Loui. ROAM MLS

 - $95,0002 bd1 ba841 sqft588 Highway 58, Montegut, LA 70377For Sale
 MLS ID #2025008309, Katina Adams, Gulf Coast Real Estate, LLC. ROAM MLS
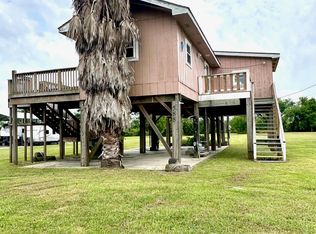
 - $180,0003 bd2 ba2k sqft111 Swamp Dr, Bourg, LA 70343For Sale
 MLS ID #2026014266, Drake Eschete, KELLER WILLIAMS REALTY BAYOU P. ROAM MLS
 - $185,0003 bd2 ba1.6k sqft553 Lake Long Dr, Houma, LA 70364For SaleMLS ID #2026013852, Molly Usie, KELLER WILLIAMS REALTY BAYOU P. ROAM MLS
- $145,0003 bd3 ba2.2k sqft117 Willow D St, Larose, LA 70373For SaleMLS ID #2026012519, Lisa Plaisance, Bayou Classic Realty, LLC. ROAM MLS
- $154,9003 bd2 ba1.6k sqft126 E 100th St, Cut Off, LA 70345For SaleMLS ID #2026009121, Cade Harris, Gulf Coast Real Estate, LLC. ROAM MLS
- $135,0003 bd2 ba1.5k sqft12904 W Main St, Larose, LA 70373For SaleMLS ID #2026011792, Consuelo Simoneaux, Bayou Classic Realty, LLC. ROAM MLS
- $155,0003 bd1 ba1.3k sqft416 Dauphine Ave, Houma, LA 70363For SaleMLS ID #2026014550, Melanie Rogers Bruce, KELLER WILLIAMS REALTY BAYOU P. ROAM MLS
- $137,5003 bd1 ba1k sqft415 Elysian Dr, Houma, LA 70363For SaleMLS ID #2026005031, Trina Williams, CENTURY 21 Action Realty Inc. ROAM MLS
- $140,0003 bd3 ba1.7k sqft225 E 71st St, Cut Off, LA 70345For SaleMLS ID #2026016727, Jacqueline Adams, Bayou Classic Realty, LLC. ROAM MLS
- $165,0003 bd1 ba1.3k sqft324 Troy St, Houma, LA 70363For SaleMLS ID #2026017137, Erica Dupre, Good Earth Realty, Inc.. ROAM MLS
- $159,9004 bd2 ba1.6k sqft305 Wildwood Dr, Houma, LA 70363For SaleMLS ID #2026000885, Izhar Rebollar-Beiza, KELLER WILLIAMS REALTY BAYOU P. ROAM MLS
- $137,0002 bd1 ba900 sqft405 Paris Ln, Houma, LA 70363For SaleMLS ID #2026018135, Angela Fanguy, Beautiful Day Realty, LLC. ROAM MLS
- $175,0003 bd2 ba1.8k sqft161 W 163rd St, Galliano, LA 70354For SaleMLS ID #2026009306, Melissa Killian, KELLER WILLIAMS REALTY BAYOU P. ROAM MLS
- $169,0003 bd2 ba1.1k sqft431 Gouaux Ave, Houma, LA 70364For SaleMLS ID #2026010929, Scott McCubbin, CENTURY 21 Action Realty Inc. ROAM MLS
- $172,0003 bd2 ba1.4k sqft811 Kenney St, Houma, LA 70364For SaleMLS ID #2026017198, Jollette Jagneaux, Jollette Jagneaux Real Estate. ROAM MLS
- $163,0003 bd1 ba1.2k sqft406 Highland Dr, Houma, LA 70364For SaleMLS ID #2026013591, Kathy Neugent, Canal & Main Realty. ROAM MLS
- $149,0003 bd2 ba1.7k sqft2914 Creole Dr, Houma, LA 70364For SaleMLS ID #2026008133, Alana McCubbin, CENTURY 21 Action Realty Inc. ROAM MLS
