**Under Construction** Welcome to Pines of Dawes, one of West Mobile’s newest communities. This popular 3/2 1454 floor plan blends modern design, quality construction, and the low-maintenance you are searching for in new construction homes. From the moment you arrive, the classic four-sided brick exterior and professional landscaping create a welcoming first impression. Inside, the open-concept layout makes everyday living easy, with a spacious living area that flows seamlessly into the kitchen, perfect for entertaining or relaxing at home. The private owner’s suite offers a comfortable retreat. Throughout the home you’ll find exceptional value, quality, and comfort. “Builder reserves the right to modify the interior and exterior design Modifications. Pricing and incentives may vary by home and are subject to change without notice. All dimensions and square footage are approx. and may vary. No representations are made by this floor plan. Photos, finishes and colors shown are representations of actual materials and are not intended to be an exact match. Please consult our sales representative for complete details”.
Active
Price increase: $5K (6/19)
$252,250
8577 The Pines Of Dawes Dr, Mobile, AL 36695
3beds
1,454sqft
:
Get pre-qualified$1,559/mo
Single Family Residence, Residential
Built in 2026
6,969 Square Feet Lot
$252,400 Zestimate®
$173/sqft
$42/mo HOA
What's special
Classic four-sided brick exteriorOpen-concept layout
- 139 days |
- 145 |
- 5 |
Zillow last checked:
Listing updated:
Listed by:
Stephanie Anderson 251-767-5203,
ADAMS HOMES, LLC
Source: GCMLS,MLS#: 7734055
Facts & features
Interior
Bedrooms & bathrooms
- Bedrooms: 3
- Bathrooms: 2
- Full bathrooms: 2
Heating
- Forced Air, Heat Pump
Cooling
- Central Air
Appliances
- Included: Dishwasher, Electric Range, Electric Water Heater, Microwave
- Laundry: Laundry Room, Main Level
Features
- Walk-In Closet(s)
- Flooring: Carpet
- Basement: None
- Has fireplace: No
- Fireplace features: None
Interior area
- Total structure area: 1,454
- Total interior livable area: 1,454 sqft
Video & virtual tour
Property
Parking
- Parking features: Driveway
- Has uncovered spaces: Yes
Accessibility
- Accessibility features: None
Features
- Levels: One
- Patio & porch: Front Porch
- Exterior features: None
- Pool features: None
- Spa features: None
- Fencing: None
- Has view: Yes
- Waterfront features: None
Lot
- Size: 6,969 Square Feet
- Dimensions: 121 x 57
- Features: Back Yard, Front Yard
Details
- Additional structures: None
Construction
Type & style
- Home type: SingleFamily
- Architectural style: Craftsman
- Property subtype: Single Family Residence, Residential
Materials
- Vinyl Siding
- Foundation: Slab
- Roof: Shingle
Condition
- true
- New construction: Yes
- Year built: 2026
Utilities & green energy
- Electric: 220 Volts in Laundry
- Sewer: Public Sewer
- Water: Public
- Utilities for property: Cable Available, Electricity Available, Sewer Available
Green energy
- Energy efficient items: None
Community & HOA
Community
- Features: HOA
- Subdivision: Pines Of Dawes
HOA
- Has HOA: Yes
- HOA fee: $500 annually
Location
- Region: Mobile
Financial & listing details
- Price per square foot: $173/sqft
- Annual tax amount: $955
- Date on market: 3/13/2026
- Electric utility on property: Yes
- Road surface type: Asphalt
Estimated market value
$252,400
$240,000 - $265,000
$1,854/mo
Price history
| Date | Event | Price |
|---|---|---|
| 6/19/2026 | Price change | $252,250+2%$173/sqft |
Source:  GCMLS #7734055 Report a problem GCMLS #7734055 Report a problem | ||
| 3/13/2026 | Listed for sale | $247,250$170/sqft |
Source: GCMLS #7734055 Report a problem | ||
Public tax history
Tax history is unavailable.
Monthly payment
Est. payment
Payment breakdown
Explore the cost of this home by adjusting the details. Changes won't be saved.Climate risks
Neighborhood: Yorkwood
Nearby schools
GreatSchools rating
- 8/10Elsie Collier Elementary SchoolGrades: PK-5Distance: 3.6 mi
- 9/10Bernice J Causey Middle SchoolGrades: 6-8Distance: 1.2 mi
- 7/10Baker High SchoolGrades: 9-12Distance: 0.9 mi
Schools provided by the listing agent
- Elementary: Elsie Collier
- Middle: Bernice J Causey
- High: Baker
Source: GCMLS. This data may not be complete. We recommend contacting the local school district to confirm school assignments for this home.
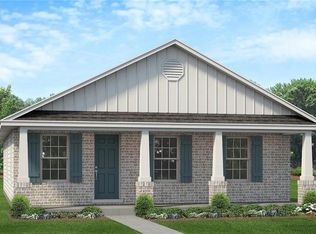
- $242,3703 bd2 ba1.2k sqft8565 The Pines Of Dawes Dr, Mobile, AL 36695New Construction
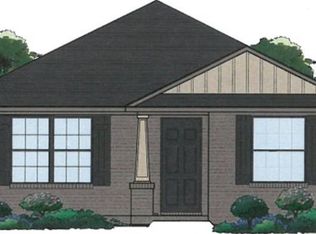
- $247,4403 bd2 ba1.3k sqft8555 The Pines Of Dawes Dr, Mobile, AL 36695New Construction
- $28,1006.077 Acres1480 Dawes Rd, Mobile, AL 36695Off Market

- $147,9003 bd1 ba1.6k sqft1510 Dawes Rd, Mobile, AL 36695Off Market
- $187,3003 bd1 ba2.5k sqft1505 Dawes Rd, Mobile, AL 36695Off Market
- $170,400-- bd1 ba1.5k sqft1521 Dawes Rd, Mobile, AL 36695Off Market
- $240,4003 bd2 ba1.2k sqft8627 The Pines Of Dawes Dr, Mobile, AL 36695New Construction
- $219,5003 bd2 ba2.2k sqft1535 Dawes Rd, Mobile, AL 36695Off Market
A local agent can set up tours, give advice and negotiate with sellers.
Similar homes
- $247,4403 bd2 ba1.3k sqft8555 The Pines Of Dawes Dr, Mobile, AL 36695New ConstructionMLS ID #7734777, Stephanie Anderson, ADAMS HOMES, LLC. GCMLS
- $242,3703 bd2 ba1.2k sqft8565 The Pines Of Dawes Dr, Mobile, AL 36695New ConstructionMLS ID #7731809, Stephanie Anderson, ADAMS HOMES, LLC. GCMLS
- $240,4003 bd2 ba1.2k sqft8627 The Pines Of Dawes Dr, Mobile, AL 36695New ConstructionMLS ID #7793362, Stephanie Anderson, ADAMS HOMES, LLC. GCMLS
- $250,0003 bd2 ba2.1k sqft10215 Hunters Trce, Mobile, AL 36608For Sale
 MLS ID #7763059, Ginny Stopa, NextHome Gulf Coast Living. GCMLS
 - $285,0003 bd2 ba1.9k sqft2251 Sable Ridge Dr W, Mobile, AL 36695For SaleMLS ID #7698575, Lola Anderson, IXL Real Estate LLC. GCMLS
- $235,0003 bd2 ba1.4k sqft1772 Woodmont Dr, Semmes, AL 36575For SaleMLS ID #7812682, Alex Flowers, IXL Real Estate LLC. GCMLS
- $297,9003 bd2 ba1.9k sqft7174 Ashton Ct, Mobile, AL 36695ActiveMLS ID #398046, Craig Raia, IXL Real Estate, LLC. Baldwin Realtors
- $249,9003 bd2 ba1.4k sqft1004 Wesley Ave, Mobile, AL 36609For SaleMLS ID #7781671, Carolyn Norman, Norman Realty, Inc. GCMLS
- $217,5004 bd2 ba1.7k sqft5401 Highland Rd, Mobile, AL 36693For SaleMLS ID #7811457, Alexus Hansen, Coldwell Banker Smith Homes, Realtors. GCMLS
- $224,9003 bd2 ba1.5k sqft813 Schaub Ave, Mobile, AL 36609For SaleMLS ID #7810498, Victoria Collier, Greater Mobile Realty, LLC. GCMLS
- $268,0003 bd2 ba1.5k sqft1056 McCay Ave, Mobile, AL 36609For SaleMLS ID #7800659, Margaret Sue Browning, L L B & B, Inc.. GCMLS
- $307,9003 bd2 ba1.5k sqft7647 Anglebrook Rd N, Mobile, AL 36695New ConstructionGCMLS
- $240,0003 bd2 ba1.3k sqft2910 Barlett Dr, Mobile, AL 36608For SaleMLS ID #7809281, Delmonica Washington, Edwards Legacy Realty Group LLC. GCMLS
- $250,0003 bd2 ba1.4k sqft1254 Forest Glen Dr W, Mobile, AL 36618For SaleMLS ID #7800737, Ellen Ginn, Roberts Brothers, Inc Malbis. GCMLS
- $259,0004 bd2 ba1.8k sqft304 Syracuse St, Mobile, AL 36608For SaleMLS ID #7781830, Carolyn Norman, Norman Realty, Inc. GCMLS
- $248,9003 bd2 ba1.9k sqft1572 Hillandale Dr, Mobile, AL 36693For SaleMLS ID #7755379, Dan Demers, Sell Your Home Services. GCMLS
- $315,9003 bd2 ba1.7k sqft7618 Anglebrook Rd S, Mobile, AL 36695New ConstructionGCMLS
- $269,0004 bd2 ba1.4k sqft5202 Burma Rd W, Mobile, AL 36693For SaleMLS ID #7788001, Kathy Ball, Ball Coastal Realty LLC. GCMLS
- $290,0004 bd2 ba1.8k sqft1867 Wildwood Pl, Mobile, AL 36609For SaleMLS ID #7808686, Luis Torres, IXL Real Estate-Eastern Shore. GCMLS
- $304,9004 bd2 ba1.7k sqft10543 Lowell St W, Mobile, AL 36695New ConstructionGCMLS
