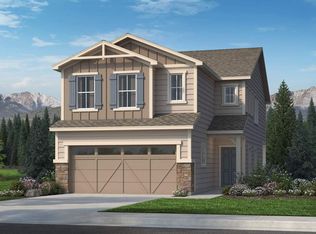
4.75% assumable rate! Welcome home to this beautifully maintained property tucked into a quiet cul-de-sac on a large corner lot, with fully fenced front and rear spaces and established landscaping that gives the home a polished, welcoming feel. The covered front porch is the perfect place to take in views of Pikes Peak before stepping inside. A spacious entryway greets you with an office just off the front of the home, complete with French doors for privacy. A convenient half bath is located on the main level, and the staircase features upgraded wrought iron spindles that add a stylish touch. The long entry hall opens into a bright, expansive living, dining, and kitchen area designed for both everyday living and entertaining. The kitchen is absolutely stunning, with crisp white cabinetry, quartz countertops, a gray tile backsplash, corner pantry, and a large undermount sink positioned beneath a window overlooking the backyard. A five-burner gas range completes the space, making this kitchen as functional as it is beautiful. Upstairs, a large loft provides additional flexible living space for a second family room, playroom, media area, or homework zone. The spacious primary suite includes an attached bath with double sinks and an impressively large walk-in closet. Two additional bedrooms enjoy mountain views and share a full bath, while the roomy upstairs laundry adds everyday convenience exactly where you need it. With its oversized corner lot, mountain views, thoughtfully designed layout, beautiful finishes, and flexible living spaces, this home offers plenty of room to spread out while still feeling warm and inviting.
New construction
$525,000
8578 Handey Ct, Colorado Springs, CO 80925
3beds
2,266sqft
Single Family Residence
Built in 2024
7,984 Square Feet Lot
$-- Zestimate®
$232/sqft
$-- HOA
What's special
Mountain viewsViews of pikes peakLarge corner lotCovered front porchSpacious primary suiteRoomy upstairs laundryFive-burner gas range
- 31 days
- 175
- 10
Zillow last checked:
Listing updated:
Listed by:
Lauren Jerden MRP 719-600-9831,
Exp Realty LLC
Source: elevateMLS,MLS#: 1763753
Facts & features
Interior
Bedrooms & bathrooms
- Bedrooms: 3
- Bathrooms: 3
- Full bathrooms: 2
- 1/2 bathrooms: 1
Other
- Level: Upper
- Area: 196 Square Feet
- Dimensions: 14 x 14
Heating
- Forced Air
Cooling
- Central Air
Appliances
- Included: Gas in Kitchen, Range
- Laundry: Upper Level
Features
- French Doors
- Flooring: Wood Laminate, Luxury Vinyl
- Has basement: No
Interior area
- Total structure area: 2,266
- Total interior livable area: 2,266 sqft
- Finished area above ground: 2,266
- Finished area below ground: 0
Property
Parking
- Total spaces: 2
- Parking features: Attached
- Attached garage spaces: 2
Features
- Levels: Two
- Stories: 2
Lot
- Size: 7,984 Square Feet
- Features: Corner Lot
Details
- Parcel number: 5509108017
Construction
Type & style
- Home type: SingleFamily
- Property subtype: Single Family Residence
Materials
- Other, Framed on Lot
- Foundation: Slab
- Roof: Composite Shingle
Condition
- New Construction
- New construction: Yes
- Year built: 2024
Details
- Builder model: The Van Buren
- Builder name: Challenger Home
Utilities & green energy
- Water: Municipal
- Utilities for property: Cable Connected, Electricity Connected, Natural Gas Connected, Phone Available
Community & HOA
Location
- Region: Colorado Springs
Financial & listing details
- Price per square foot: $232/sqft
- Tax assessed value: $466,884
- Annual tax amount: $4,492
- Date on market: 9/18/2026
- Listing terms: Assumable,Cash,Conventional,FHA,VA Loan
- Electric utility on property: Yes
Estimated market value
Not available
Estimated sales range
Not available
Not available
Price history
| Date | Event | Price |
|---|---|---|
| 9/18/2026 | Listed for sale | $525,000+5.4%$232/sqft |
Source:  elevateMLS #1763753 Report a problem | ||
| 10/31/2024 | Sold | $498,210$220/sqft |
Source: Public Record Report a problem | ||
Public tax history
| Year | Property taxes | Tax assessment |
|---|---|---|
| 2025 | $100 | $32,920 +4536.6% |
| 2024 | -- | $710 |
Find assessor info on the county website
Monthly payment
Est. payment
Payment breakdown
Explore the cost of this home by adjusting the details. Changes won't be saved.Climate risks
Neighborhood: 80925
Nearby schools
Schools provided by the listing agent
- District: Widefield-3
Source: elevateMLS. This data may not be complete. We recommend contacting the local school district to confirm school assignments for this home.
Similar homes
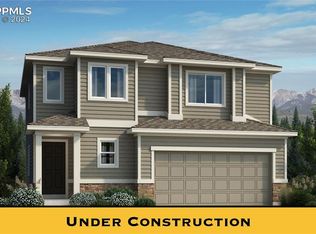
- $432,0553 bd3 ba2k sqft4867 Truscott Rd, Colorado Springs, CO 80925New Construction
 MLS ID #3277927, Cynthia Ontiveros, Oakwood Homes Real Estate LLC. elevateMLS
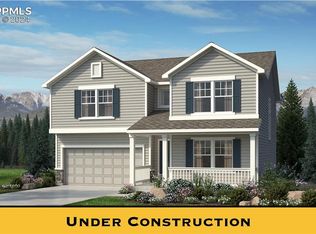
- from $469,9004 bd3 ba2k sqftThe Sydney Plan, Bradley Heights, Colorado Springs, CO 80925New Construction
 Challenger Homes
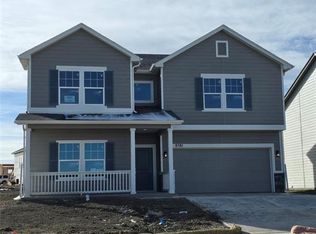
- $499,9504 bd3 ba2.4k sqft7847 Rainy Creek Trl, Colorado Springs, CO 80925New Construction
 MLS ID #6263472, Matt Tonge, SH Realty Inc. elevateMLS
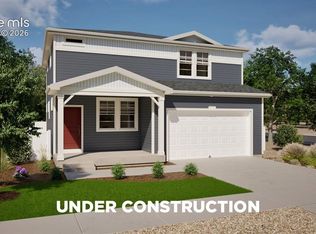
- $495,0004 bd3 ba2.5k sqft8121 Lookout Ct, Colorado Springs, CO 80925For Sale
 MLS ID #4814676, Tonya Mohr MRP , Welcome Home CO, Inc.. elevateMLS
- $500,2015 bd3 ba2.7k sqft4942 Eddleman Ct, Colorado Springs, CO 80925New ConstructionMLS ID #5720904, Cynthia Ontiveros, Oakwood Homes Real Estate LLC. elevateMLS
- $495,0004 bd4 ba2.9k sqft8289 Falling Rock Dr, Colorado Springs, CO 80925For SaleMLS ID #9725503, Alison Tuttle, The Cutting Edge. elevateMLS
- $475,0004 bd3 ba2.2k sqft5444 Windy Pass Ct, Colorado Springs, CO 80925For SaleMLS ID #5310534, Leighanne Potts MRP , Exp Realty LLC. elevateMLS
- $479,9003 bd3 ba2.2k sqft5473 Windy Pass Ct, Colorado Springs, CO 80925For SaleMLS ID #1988338, Kristyne Anne Duma, Keller Williams Partners. elevateMLS
- $438,0004 bd4 ba2.9k sqft5105 Beartrack Point, Colorado Springs, CO 80925For SaleMLS ID #3228905, Maggie R R Easton ASP CDPE , REMAX PROPERTIES. elevateMLS
