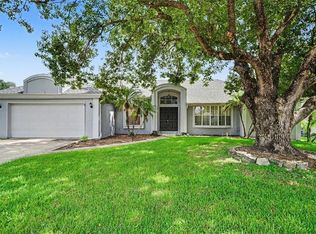
Welcome to 858 Mosshart Lane, a well-maintained 3-bedroom, 2-bath pool home offering 1,476 square feet of comfortable living space on an approximately quarter-acre lot—with no HOA. The bright, open interior features durable flooring, a distinctive stone fireplace, and a functional kitchen with cabinetry, generous counter space, stainless-steel appliances, and a pass-through breakfast bar overlooking the living and dining areas. Sliding glass doors provide a seamless connection to the spacious covered patio and exceptionally large, newly renovated screened-in swimming pool—an impressive setting for swimming, relaxing, and entertaining year-round. Recent improvements include a roof replaced in late 2025, a new water heater installed in 2025, and a new HVAC system installed in 2023. Additional features include an attached two-car garage, a fenced backyard, mature landscaping, and beautiful live oak trees that provide natural shade and character. Ideally located approximately 10 minutes from Waterford Lakes Town Center and 15 minutes from the University of Central Florida, with convenient access to shopping, dining, schools, and major roadways. This home offers plenty of potential and a wonderful opportunity to enjoy the Florida lifestyle.
For sale
Price cut: $5K (10/5)
$427,900
858 MOSSHART LANE, ORLANDO, FL 32825
3beds
1,476sqft
Single Family Residence
Built in 1986
0.26 Acres Lot
$420,900 Zestimate®
$290/sqft
$-- HOA
What's special
Attached two-car garageFenced backyardApproximately quarter-acre lotDistinctive stone fireplaceBright open interiorSpacious covered patioDurable flooring
- 11 days
- 327
- 56
Likely to sell faster than
Zillow last checked:
Listing updated:
Listed by:
Karen Hong 904-955-1955,
FORESIGHT COMMERCIAL REAL ESTATE 904-955-1955
Source: Stellar MLS,MLS#: O6444068 Originating MLS: Orlando Regional
Originating MLS: Orlando Regional
Facts & features
Interior
Bedrooms & bathrooms
- Bedrooms: 3
- Bathrooms: 2
- Full bathrooms: 2
Primary bedroom
- Features: Built-in Closet
- Level: First
Bedroom 3
- Features: Built-in Closet
- Level: First
Bathroom 2
- Features: Built-in Closet
- Level: First
Dinette
- Level: First
Dining room
- Level: First
Kitchen
- Level: First
Living room
- Level: First
Heating
- Central, Electric
Cooling
- Central Air
Appliances
- Included: Dishwasher, Disposal, Microwave, Range, Refrigerator, Washer
- Laundry: In Garage
Features
- Ceiling Fan(s)
- Flooring: Carpet, Ceramic Tile, Laminate
- Doors: Sliding Doors
- Has fireplace: Yes
- Fireplace features: Wood Burning
- Furnished: Yes
Interior area
- Total structure area: 1,941
- Total interior livable area: 1,476 sqft
Property
Parking
- Total spaces: 2
- Parking features: Garage - Attached
- Attached garage spaces: 2
Features
- Levels: One
- Stories: 1
- Exterior features: Lighting
- Has private pool: Yes
- Pool features: In Ground
- Spa features: In Ground
Lot
- Size: 0.26 Acres
Details
- Parcel number: 362230745800680
- Zoning: R-1AA
- Special conditions: None
Construction
Type & style
- Home type: SingleFamily
- Property subtype: Single Family Residence
Materials
- Block
- Foundation: Block
- Roof: Shingle
Condition
- New construction: No
- Year built: 1986
Utilities & green energy
- Sewer: Septic Tank
- Water: Public
- Utilities for property: BB/HS Internet Available, Electricity Available
Community & HOA
Community
- Pet fee: $0 monthly
- Subdivision: RIO PINES
HOA
- Has HOA: No
Location
- Region: Orlando
Financial & listing details
- Price per square foot: $290/sqft
- Tax assessed value: $334,317
- Annual tax amount: $5,417
- Date on market: 9/23/2026
- Cumulative days on market: 17 days
- Listing terms: Cash,Conventional
- Ownership: Fee Simple
- Total actual rent: 0
- Electric utility on property: Yes
- Road surface type: Asphalt
Estimated market value
$420,900
$400,000 - $442,000
$2,362/mo
Price history
| Date | Event | Price |
|---|---|---|
| 10/5/2026 | Price change | $427,900-1.2%$290/sqft |
Source:  Stellar MLS #O6444068 Report a problem Stellar MLS #O6444068 Report a problem | ||
| 9/28/2026 | Listed for sale | $432,900+25.5%$293/sqft |
Source: Stellar MLS #O6444068 Report a problem | ||
| 3/24/2023 | Sold | $345,000-2.8%$234/sqft |
Source: Agent Provided Report a problem | ||
| 2/23/2023 | Pending sale | $355,000$241/sqft |
Source: Stellar MLS #S5080471 Report a problem | ||
| 2/10/2023 | Listed for sale | $355,000$241/sqft |
Source: Stellar MLS #S5080471 Report a problem | ||
Public tax history
| Year | Property taxes | Tax assessment |
|---|---|---|
| 2024 | $5,172 -3.1% | $334,317 +5.2% |
| 2023 | $5,336 +208.7% | $317,808 +152.2% |
| 2022 | $1,729 +2.3% | $126,000 +3% |
| 2021 | $1,690 +1.7% | $122,330 +1.4% |
| 2020 | $1,662 -54.8% | $120,641 -41.3% |
| 2019 | $3,676 +129.6% | $205,444 +77.5% |
| 2018 | $1,601 | $115,730 -32.6% |
| 2017 | $1,601 +2.2% | $171,628 +4.2% |
| 2016 | $1,567 +2% | $164,740 +4.5% |
| 2015 | $1,537 -4.1% | $157,719 +12.4% |
| 2014 | $1,603 +2.8% | $140,315 +17% |
| 2013 | $1,559 +1.5% | $119,931 +10.8% |
| 2012 | $1,536 +3.6% | $108,279 -8.3% |
| 2011 | $1,484 +5.1% | $118,085 -1.1% |
| 2010 | $1,411 | $119,374 -19% |
| 2009 | -- | $147,443 -23.4% |
| 2008 | $1,291 -8.7% | $192,473 -6.8% |
| 2007 | $1,414 -4.6% | $206,537 +15.9% |
| 2006 | $1,483 +2.3% | $178,222 +30.2% |
| 2005 | $1,449 +5% | $136,866 +16.2% |
| 2004 | $1,380 +1% | $117,775 +5.5% |
| 2003 | $1,367 +3.2% | $111,674 +11.2% |
| 2002 | $1,325 -0.8% | $100,436 +8.1% |
| 2001 | $1,336 +2.4% | $92,942 +13.4% |
| 2000 | $1,304 | $81,992 |
Find assessor info on the county website
Monthly payment
Est. payment
Payment breakdown
Explore the cost of this home by adjusting the details. Changes won't be saved.Climate risks
Neighborhood: 32825
Nearby schools
Schools provided by the listing agent
- Elementary: Deerwood Elem (Orange Cty)
- Middle: Liberty Middle
- High: Colonial High
Source: Stellar MLS. This data may not be complete. We recommend contacting the local school district to confirm school assignments for this home.
Similar homes
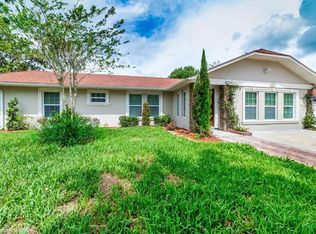
- $450,0003 bd3 ba1.9k sqft825 MELLOWOOD AVENUE, ORLANDO, FL 32825For Sale

 MLS ID #O6444932, Christina Rampersad, KELLER WILLIAMS ADVANTAGE 2 REALTY. Stellar MLS
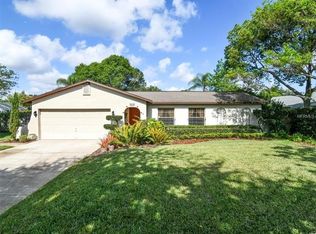
 - $459,0004 bd3 ba2.1k sqft725 WAYWOOD AVENUE, ORLANDO, FL 32825For Sale
 MLS ID #O6447282, Anibal Acevedo, Jr, MARK SPAIN REAL ESTATE. Stellar MLS
 - $450,0003 bd2 ba1.6k sqft9103 BRAD COURT, ORLANDO, FL 32825For Sale
 MLS ID #O6448194, Danny Stewart, MARVIEW INTERNATIONAL REALTY LLC. Stellar MLS
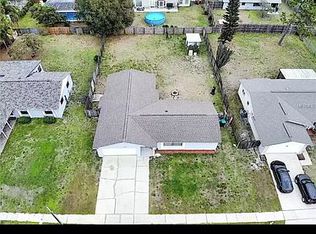
 - $399,9004 bd2 ba1.9k sqft604 RIVERWOODS CIRCLE, ORLANDO, FL 32825For Sale
 MLS ID #O6446016, Youbel Montesino, LPT REALTY, LLC. Stellar MLS
 - $409,9004 bd2 ba1.6k sqft2167 MONASTERY CIRCLE, ORLANDO, FL 32822For SaleMLS ID #O6446118, Yaritza Srichaiyan, BLOOM HOME GROUP REALTY LLC. Stellar MLS
- $439,9004 bd2 ba2k sqft2957 BIRMINGHAM BOULEVARD, ORLANDO, FL 32829For SaleMLS ID #O6448084, Damaris Oliva, MARKET CONNECT REALTY LLC. Stellar MLS
- $375,0004 bd3 ba1.3k sqft7912 ANTIBES COURT, ORLANDO, FL 32825For SaleMLS ID #O6447868, Cameron Hasan, FLORIDA USA REALTY. Stellar MLS
- $379,9003 bd2 ba1.6k sqft9200 VALENCIA PALMS DRIVE, ORLANDO, FL 32825For SaleMLS ID #O6445334, Veronica Figueroa, EXP REALTY LLC. Stellar MLS
- $469,9003 bd2 ba2.2k sqft14 MADEIRA AVENUE, ORLANDO, FL 32825For SaleMLS ID #O6432254, Kevin Asenjo, COLDWELL BANKER REALTY. Stellar MLS
- $380,0003 bd2 ba1.6k sqft45 CASWELL DRIVE, ORLANDO, FL 32825For SaleMLS ID #O6424450, Yolanda Aviles, LPT REALTY, LLC. Stellar MLS
- $450,0003 bd2 ba1.9k sqft10057 SANDBAR STREET, ORLANDO, FL 32825For SaleMLS ID #S5149753, Tiffany Licata, DREAM BUILDERS REALTY. Stellar MLS
- $367,0003 bd2 ba1.6k sqft7419 NOLTON WAY, ORLANDO, FL 32822For SaleMLS ID #R4912041, Michael Chiappone, MAIN STREET PROPERTIES. Stellar MLS
- $390,0003 bd2 ba1.6k sqft7900 TOLEDO STREET, ORLANDO, FL 32822For SaleMLS ID #O6393717, Lorena Hernandez, SAFETYNET REALTY. Stellar MLS
- $300,0003 bd2 ba1.4k sqft1802 EGAN DRIVE, ORLANDO, FL 32822For SaleMLS ID #O6448912, Ryan Smaldone, HOMEVEST REALTY. Stellar MLS
- $349,8003 bd2 ba1.1k sqft7604 AUTUMN PINES DRIVE, ORLANDO, FL 32822For SaleMLS ID #O6442943, Jiayi Yan, JOY HOME REALTY. Stellar MLS
- $349,9004 bd2 ba1.1k sqft713 EGAN DRIVE, ORLANDO, FL 32822For SaleMLS ID #O6446290, Philip Shaw, LEERDAM PROPERTIES INC.. Stellar MLS
- $399,0003 bd2 ba1.3k sqft1946 EXCALIBUR DRIVE, ORLANDO, FL 32822For SaleMLS ID #O6390389, Jesmy Hernandez, C&D INTERNATIONAL REAL ESTATE. Stellar MLS
