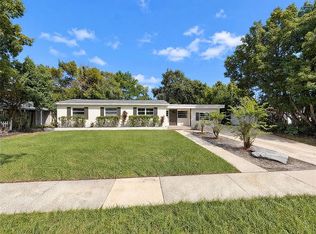
A solid home, incredibly built in 1957 by the Army Corps of Engineers for the military base. This home features a very large eat-in kitchen with a built-in pantry, office space area/dining room, spacious living room, large built-in linen closet and whole house water filtration system The home also boasts a Lanai, a large Florida Room and large workshop that could be easily added to living space if needed. Even enjoy fishing in the pond! The established, safe neighborhood, owned mostly by long term residents, sits on a street with only 11 homes and is somewhat secluded. It is conveniently located near shopping, post office, hospital and Orlando International Airport. Call PJ for access!
For sale
$367,000
7419 NOLTON WAY, ORLANDO, FL 32822
3beds
2,200sqft
Single Family Residence
Built in 1957
9,596 Square Feet Lot
$363,500 Zestimate®
$167/sqft
$-- HOA
What's special
Large workshopBuilt-in pantryFishing in the pondLarge built-in linen closetLarge florida roomVery large eat-in kitchen
- 47 days
- 207
- 12
Zillow last checked:
Listing updated:
Listed by:
Michael Chiappone 321-274-2788,
MAIN STREET PROPERTIES 321-276-3700
Source: Stellar MLS,MLS#: R4912041 Originating MLS: Other
Facts & features
Interior
Bedrooms & bathrooms
- Bedrooms: 3
- Bathrooms: 2
- Full bathrooms: 2
Rooms
- Room types: Storage Rooms
Primary bedroom
- Features: En Suite Bathroom, Built-in Closet
- Level: First
- Area: 146.88 Square Feet
- Dimensions: 10.8x13.6
Bedroom 2
- Features: Built-in Closet
- Level: First
- Area: 116.28 Square Feet
- Dimensions: 10.2x11.4
Bedroom 3
- Features: Built-in Closet
- Level: First
- Area: 99.2 Square Feet
- Dimensions: 12.4x8
Balcony porch lanai
- Level: First
- Area: 157.76 Square Feet
- Dimensions: 13.6x11.6
Dining room
- Level: First
- Area: 99.84 Square Feet
- Dimensions: 10.4x9.6
Florida room
- Level: First
- Area: 185.4 Square Feet
- Dimensions: 20.6x9
Kitchen
- Level: First
- Area: 304 Square Feet
- Dimensions: 19x16
Laundry
- Level: First
- Area: 95.4 Square Feet
- Dimensions: 10.6x9
Living room
- Level: First
- Area: 240 Square Feet
- Dimensions: 12x20
Workshop
- Features: No Closet
- Level: First
- Area: 210 Square Feet
- Dimensions: 21x10
Heating
- Electric
Cooling
- Central Air
Appliances
- Included: Oven, Cooktop, Dishwasher, Dryer, Refrigerator, Washer, Water Filtration System
- Laundry: Electric Dryer Hookup, Laundry Room, Washer Hookup
Features
- Ceiling Fan(s), Primary Bedroom Main Floor, Thermostat
- Flooring: Laminate, Luxury Vinyl
- Has fireplace: No
Interior area
- Total structure area: 2,400
- Total interior livable area: 2,200 sqft
Video & virtual tour
Property
Parking
- Total spaces: 1
- Parking features: Carport
- Carport spaces: 1
Features
- Levels: One
- Stories: 1
- Exterior features: Private Yard, Sidewalk, Storage
- Has view: Yes
- View description: Pond
- Has water view: Yes
- Water view: Pond
- Waterfront features: Pond, Pond Access
Lot
- Size: 9,596 Square Feet
Details
- Parcel number: 272230042803030
- Zoning: X
- Special conditions: None
Construction
Type & style
- Home type: SingleFamily
- Property subtype: Single Family Residence
Materials
- Block
- Foundation: Slab
- Roof: Shingle
Condition
- New construction: No
- Year built: 1957
Utilities & green energy
- Sewer: Public Sewer
- Water: Public
- Utilities for property: Cable Connected, Electricity Connected, Sewer Connected, Water Connected
Green energy
- Water conservation: Whole House Water Purification
Community & HOA
Community
- Pet fee: $0 monthly
- Subdivision: AZALEA PARK
HOA
- Has HOA: No
Location
- Region: Orlando
Financial & listing details
- Price per square foot: $167/sqft
- Tax assessed value: $297,397
- Annual tax amount: $530
- Date on market: 9/29/2026
- Cumulative days on market: 48 days
- Listing terms: Conventional,FHA,VA Loan
- Ownership: Fee Simple
- Total actual rent: 0
- Electric utility on property: Yes
- Road surface type: Asphalt
Estimated market value
$363,500
$345,000 - $382,000
$2,265/mo
Price history
| Date | Event | Price |
|---|---|---|
| 9/29/2026 | Listed for sale | $367,000+129.4%$167/sqft |
Source:  Stellar MLS #R4912041 Report a problem | ||
| 6/30/2005 | Sold | $160,000$73/sqft |
Source: Public Record Report a problem | ||
Public tax history
| Year | Property taxes | Tax assessment |
|---|---|---|
| 2024 | $430 +2.4% | $119,632 +3% |
| 2023 | $420 +9.3% | $116,148 +3% |
| 2022 | $385 | $112,765 |
Find assessor info on the county website
Monthly payment
Est. payment
Payment breakdown
Explore the cost of this home by adjusting the details. Changes won't be saved.Climate risks
Neighborhood: Azalea Park

Similar homes
- $369,9003 bd2 ba1.5k sqft6440 APPIAN WAY, ORLANDO, FL 32807For Sale
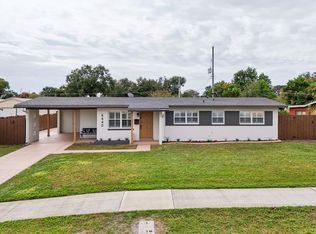
 MLS ID #O6454318, Emy Gutierrez Montemira, KELLER WILLIAMS ADVANTAGE 2 REALTY. Stellar MLS
- $411,1804 bd2 ba2.2k sqft616 DIAL DRIVE, ORLANDO, FL 32822For Sale
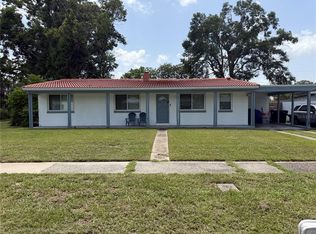 MLS ID #S5152140, Antonio Cabrera, LPT REALTY, LLC. Stellar MLS
- $330,0003 bd3 ba1.4k sqft7858 BROCKWOOD CIRCLE, ORLANDO, FL 32822For Sale
 MLS ID #O6450121, Javed Mirza, GOLDEN ENTERPRISE GROUP REALTY LLC. Stellar MLS
- $389,9003 bd2 ba1.6k sqft7925 NAPOLEON STREET, ORLANDO, FL 32825For Sale
 MLS ID #O6448305, Rafael Casallas, PA, EMPIRE NETWORK REALTY. Stellar MLS
- $390,0003 bd1 ba2.1k sqft793 ELDRIDGE STREET, ORLANDO, FL 32803For SaleMLS ID #S5157679, Adriana Valencia, FREEDOM REALTY SOURCE INC. Stellar MLS
- $370,0003 bd2 ba1.5k sqft10626 BRESSLYN BOULEVARD, ORLANDO, FL 32825For SaleMLS ID #S5154626, Crystal Cruz, LPT REALTY, LLC. Stellar MLS
- $369,0004 bd2 ba1.7k sqft3120 TRADEWINDS TRAIL, ORLANDO, FL 32805For SaleMLS ID #O6436475, Missy Tift, WEICHERT REALTORS HALLMARK PRO. Stellar MLS
- $380,0003 bd2 ba1.3k sqft3605 DR LOVE ROAD, ORLANDO, FL 32810For SaleMLS ID #O6451454, Laura Davis, FATHOM REALTY FL LLC. Stellar MLS
- $300,0003 bd2 ba1.2k sqft5400 SAN JUAN BOULEVARD, ORLANDO, FL 32807For SaleMLS ID #O6388819, Kelsey Payton, ALL REAL ESTATE & INVESTMENTS. Stellar MLS
- $390,0003 bd2 ba1.8k sqft7514 HERRICKS LOOP, ORLANDO, FL 32835For SaleMLS ID #O6450838, Ling Heung, KELLER WILLIAMS ADVANTAGE 2 REALTY. Stellar MLS
- $349,0002 bd2 ba1.4k sqft2322 VINCENT ROAD, ORLANDO, FL 32817For SaleMLS ID #O6425543, Maria Amor, LLC, LA ROSA REALTY PREMIER LLC. Stellar MLS
- $399,9003 bd2 ba1.2k sqft5405 JUSTINE WAY, WINTER PARK, FL 32792For SaleMLS ID #O6444915, Yanira Suarez, LPT REALTY, LLC. Stellar MLS
- $379,0004 bd2 ba1.5k sqft14405 DARING AVENUE, ORLANDO, FL 32826For SaleMLS ID #TB8513959, Greg Sullivan, BY OWNER.COM. Stellar MLS
- $345,0003 bd3 ba2.2k sqft3709 WESTGATE ROAD, ORLANDO, FL 32808For SaleMLS ID #O6411528, Belkis Salazar de Medina, CENTURY 21 CARIOTI. Stellar MLS
- $378,0004 bd3 ba2k sqft120 KAY LANE, ALTAMONTE SPRINGS, FL 32701For SaleMLS ID #O6435745, Brenden Rendo, NEXTHOME NEIGHBORHOOD REALTY. Stellar MLS
- $315,0003 bd2 ba1.5k sqft1824 37TH STREET, ORLANDO, FL 32839For SaleMLS ID #O6436152, Patricia Padron, PROPERTY PARTNERS REALTY INC. Stellar MLS
- $405,0003 bd2 ba1.5k sqft10103 CHESHAM DRIVE, ORLANDO, FL 32817For SaleMLS ID #O6445248, Rosaura Trejo Robles, FATHOM REALTY FL LLC. Stellar MLS
- $219,9003 bd2 ba1.4k sqft4401 S SEMORAN BOULEVARD #4, ORLANDO, FL 32822For SaleMLS ID #O6449803, Jorge Rodriguez, JR REALTY GROUP LLC. Stellar MLS
- $424,9994 bd3 ba1.3k sqft3006 E ANDERSON STREET, ORLANDO, FL 32803For SaleMLS ID #TB8486930, Kamy Gholamy, JALEXIAN ENTERPRISES LLC. Stellar MLS
- $349,0003 bd3 ba1.6k sqft2626 FLORENCE STREET, ORLANDO, FL 32818For SaleMLS ID #O6437678, Freddie Crespo, INVESTOR'S REAL ESTATE LLC. Stellar MLS
