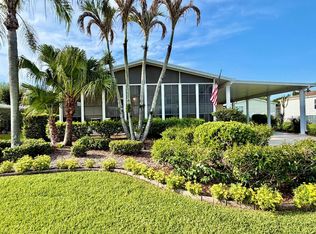
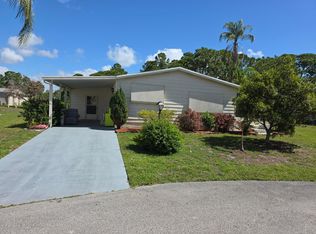
Welcome to this charming 2-bedroom, 2-bathroom manufactured home nestled in the La Buona Vita community of Port St. Lucie, Florida. This 55+ community offers a delightful blend of small-town charm and close to city conveniences. Step inside to discover a spacious great room that seamlessly transitions into a formal dining room. The large kitchen features a cook top stove, wall oven and tons of counter space! Off the kitchen features a sitting area or breakfast nook for that added space. Adjacent to the sunroom is a spacious laundry room equipped with a wheelchair ramp and an exterior covered patio. The fenced-in yard in the pet section of this community is a haven for pet owners, offering a lush green backdrop. This home boasts a 2026 Roof, Driveway Coating, and exterior paint, ensuring its longevity and curb appeal. Conveniently located near restaurants, shopping centers, and other amenities, the La Buona Vita community provides residents with a vibrant lifestyle.
Accepting backups
$129,900
8581 Florence Drive, Port St Lucie, FL 34952
2beds
1,196sqft
Stock Cooperative, Manufactured Home, Single Family Residence
Built in 1989
-- sqft lot
$-- Zestimate®
$109/sqft
$210/mo HOA
What's special
Spacious laundry roomCook top stoveLush green backdropExterior paintExterior covered patioSpacious great roomFormal dining room
- 30 days |
- 254 |
- 9 |
Likely to sell faster than
Zillow last checked:
Listing updated:
Listed by:
Misti Dawn Bradley Pandolfo 772-215-6999,
Bradley & Associates Real Est
Source: BeachesMLS,MLS#: B26053520 Originating MLS: BeachesMLS
Originating MLS: BeachesMLSFacts & features
Interior
Bedrooms & bathrooms
- Bedrooms: 2
- Bathrooms: 2
- Full bathrooms: 2
- Main level bathrooms: 2
- Main level bedrooms: 2
Primary bedroom
- Area: 192
- Dimensions: 16 X 12
Bedroom 2
- Area: 130
- Dimensions: 13 X 10
Dining room
- Area: 72
- Dimensions: 9 X 8
Dining room
- Area: 72
- Dimensions: 9 X 8
Kitchen
- Area: 120
- Dimensions: 12 X 10
Living room
- Area: 255
- Dimensions: 17 X 15
Utility room
- Area: 49
- Dimensions: 7 X 7
Heating
- Central
Cooling
- Central Air
Appliances
- Included: Dryer, Electric Range, Electric Water Heater, Refrigerator, Water Heater, Washer
- Laundry: Inside, Laundry Closet
Features
- Bathtub, Eat-in Kitchen, Garden Tub/Roman Tub, Living/Dining Room, Soaking Tub, Separate Shower, Stacked Bedrooms, Walk-In Closet(s)
- Flooring: Carpet, Vinyl
- Windows: Metal, Single Hung, Skylight(s)
Interior area
- Total structure area: 1,350
- Total interior livable area: 1,196 sqft
Video & virtual tour
Property
Parking
- Total spaces: 2
- Parking features: Attached Carport, Attached, Carport, Driveway
- Carport spaces: 1
- Has uncovered spaces: Yes
- Details: CarportSpaces:1.00
Accessibility
- Accessibility features: Accessibility Features, Accessible Approach with Ramp
Features
- Levels: One
- Stories: 1
- Patio & porch: Patio, Porch, Screened
- Exterior features: Outdoor Living Area
- Pool features: Association
- Fencing: Fenced
- Has view: Yes
- View description: Garden
- Waterfront features: None
Lot
- Size: 2,090 Square Feet
- Dimensions: 38 x 55
Details
- Parcel number: 342666400680001
- Zoning: RHM-5
- Special conditions: Standard,Listed As-Is
Construction
Type & style
- Home type: Cooperative
- Architectural style: Other
- Property subtype: Stock Cooperative, Manufactured Home, Single Family Residence
Materials
- Modular/Prefab
- Roof: Composition,Shingle
Condition
- Resale
- New construction: No
- Year built: 1989
Utilities & green energy
- Sewer: Public Sewer
- Water: Public
- Utilities for property: Sewer Available, Water Available
Community & HOA
Community
- Security: None
- Senior community: Yes
- Subdivision: La Buona Vita
HOA
- Has HOA: Yes
- Amenities included: Clubhouse, Pool, Shuffleboard Court, Tennis Court(s)
- Services included: Recreation Facilities
- HOA fee: $210 monthly
- HOA name: La Buona Vita Co-Op, Inc.
- HOA phone: 772-879-4300
Location
- Region: Port Saint Lucie
Financial & listing details
- Price per square foot: $109/sqft
- Tax assessed value: $111,700
- Annual tax amount: $59
- Date on market: 7/17/2026
- Cumulative days on market: 30 days
- Listing terms: Cash,Conventional
Estimated market value
Not available
Estimated sales range
Not available
$2,137/mo
Price history
| Date | Event | Price |
|---|---|---|
| 7/17/2026 | Listed for sale | $129,900+216.8%$109/sqft |
Source:  BeachesMLS #B26053520 Report a problem BeachesMLS #B26053520 Report a problem | ||
| 4/9/2013 | Sold | $41,000-7.2%$34/sqft |
Source: Agent Provided Report a problem | ||
| 2/2/2013 | Listed for sale | $44,200$37/sqft |
Source: Coldwell Banker/Thos J. White Realty #R3341844 Report a problem | ||
Public tax history
| Year | Property taxes | Tax assessment |
|---|---|---|
| 2025 | $60 +42.8% | $33,118 +2.9% |
| 2024 | $42 +73.1% | $32,185 +3% |
| 2023 | $24 -50.8% | $31,248 +3% |
| 2022 | $49 +17.1% | $30,338 +3% |
| 2021 | $42 +10.2% | $29,455 +1.4% |
| 2020 | $38 | $29,049 +2.3% |
| 2019 | $38 +20.4% | $28,396 +1.9% |
| 2018 | $32 +31.6% | $27,867 -44.3% |
| 2017 | $24 +28.8% | $50,000 +18.5% |
| 2016 | $19 +40.4% | $42,200 +15.6% |
| 2015 | $13 +13.6% | $36,500 +38.6% |
| 2014 | $12 | $26,337 -30.9% |
| 2013 | -- | $38,100 -4.3% |
| 2012 | -- | $39,800 -2.9% |
| 2011 | -- | $41,000 -4.2% |
| 2010 | -- | $42,800 -14.7% |
| 2009 | -- | $50,200 -28.4% |
| 2008 | -- | $70,100 -7.3% |
| 2007 | -- | $75,600 +1.7% |
| 2006 | -- | $74,300 +82.5% |
| 2005 | -- | $40,723 +3% |
| 2004 | -- | $39,537 |
| 2003 | -- | -- |
| 2002 | -- | -- |
Find assessor info on the county website
Monthly payment
Est. payment
Payment breakdown
Explore the cost of this home by adjusting the details. Changes won't be saved.Climate risks
Neighborhood: River Park
Nearby schools
GreatSchools rating
- 4/10Floresta Elementary SchoolGrades: PK-5Distance: 1.1 mi
- 5/10Northport K-8 SchoolGrades: PK-8Distance: 2.5 mi
- 4/10Port St. Lucie High SchoolGrades: 9-12Distance: 2.1 mi
- $150,0002 bd2 ba1k sqft8585 Florence Dr, Port Saint Lucie, FL 34952Sold
- $96,9002 bd2 ba874 sqft8577 Florence Dr, Port Saint Lucie, FL 34952Off Market
- $129,8002 bd2 ba1k sqft8573 Florence Dr, Port Saint Lucie, FL 34952Off Market
- $100,0002 bd2 ba1.3k sqft8589 Florence Dr, Port Saint Lucie, FL 34952Sold

- $104,200-- bd-- ba1k sqft541 Joanne Ln, Port Saint Lucie, FL 34952Off Market
- $99,700-- bd-- ba1k sqft8576 Florence Dr, Port Saint Lucie, FL 34952Off Market
- $115,0002 bd2 ba1.2k sqft8593 Florence Dr, Port Saint Lucie, FL 34952Off Market
- $118,2002 bd2 ba1k sqft530 Joanne Ln, Port Saint Lucie, FL 34952Off Market
A local agent can set up tours, give advice and negotiate with sellers.
Similar homes
- $159,0002 bd2 ba874 sqft1627 SE Green Acres Cir APT Z203, Port Saint Lucie, FL 34952For Sale

 MLS ID #M20056583, Julian Maiucci, EXP Realty LLC. Martin County REALTORS® of the Treasure Coast (MCRTC)
 - $134,9002 bd2 ba1.1k sqft3060 Five Iron Drive, Port St Lucie, FL 34952For Sale
 MLS ID #B26061403, Cynthia D Brown, Real Estate of Florida. BeachesMLS
 - $149,9002 bd2 ba1.2k sqft3793 Satinwood Court, Port St Lucie, FL 34952For Sale
 MLS ID #B26064180, Tara Lynn Edwards, Select Properties/Treas Coast. BeachesMLS
 - $140,0002 bd2 ba936 sqft2624 Caper Court, Port St Lucie, FL 34952For Sale
 MLS ID #B26061965, Edward Gale, Berkshire Hathaway Florida Realty. BeachesMLS
 - $149,5002 bd2 ba1.1k sqft8181 14TH HOLE Drive, Port St Lucie, FL 34952For SaleMLS ID #B26060066, Cynthia D Brown, Real Estate of Florida. BeachesMLS
- $139,0002 bd2 ba1.4k sqft430 La Buona Vita Drive, Port St Lucie, FL 34952For SaleMLS ID #F10532087, John E Keller III, Jack Keller Inc. BeachesMLS
- $125,0002 bd2 ba1.1k sqft8029 Long Drive, Port St Lucie, FL 34952For SaleMLS ID #B26042839, Diane M Brewer, Compass Real Estate Group, Inc. BeachesMLS
- $159,9002 bd2 ba1k sqft3712 Crabapple Drive, Port St Lucie, FL 34952For SaleMLS ID #B26063415, Tara Lynn Edwards, Select Properties/Treas Coast. BeachesMLS
- $129,9002 bd2 ba1.5k sqft3320 Ironwood Avenue, Port St Lucie, FL 34952For SaleMLS ID #B26016422, Tara Lynn Edwards, Select Properties/Treas Coast. BeachesMLS
- $120,0002 bd2 ba1.3k sqft8004 Long Drive, Port St Lucie, FL 34952For SaleMLS ID #B26045028, Courtney Marie Young, Canedo Realty. BeachesMLS
- $178,9002 bd2 ba1.4k sqft471 ANN MARIE Circle, Port St Lucie, FL 34952For SaleMLS ID #B26061924, Laurie Barfield, Coldwell Banker Realty. BeachesMLS
- $129,9993 bd2 ba1.3k sqft5 Montilla Way, Port St Lucie, FL 34952For SaleMLS ID #B26048566, Courtney Marie Young, Canedo Realty. BeachesMLS
- $149,5002 bd2 ba936 sqft8204 W BITTERBUSH Lane, Port St Lucie, FL 34952For SaleMLS ID #B26054287, Cynthia D Brown, Real Estate of Florida. BeachesMLS
- $175,0002 bd2 ba1.2k sqft8219 Cinnamon Lane, Port St Lucie, FL 34952For SaleMLS ID #B26064161, Tara Lynn Edwards, Select Properties/Treas Coast. BeachesMLS
- $150,0002 bd2 ba830 sqft3179 Columbrina Circle, Port St Lucie, FL 34952For SaleMLS ID #B26060919, Nichole Leigh Kraum, NextHome Treasure Coast. BeachesMLS
- $119,0002 bd2 ba936 sqftSavanna Club Plat I, Port Saint Lucie, FL 34952For Sale
 MLS ID #A12026576, Taylor Mountain, EXP Realty LLC. MIAMI
 - $129,5003 bd2 ba1.6k sqft18 Nuevo Leon, Pt Saint Lucie, FL 34952For SaleMLS ID #11835268, Michael Frank, Four Star Homes, Inc.. My State MLS
- $157,3782 bd2 ba1k sqft551 Barb Ann Ln, Port Saint Lucie, FL 34952For SaleMLS ID #M20053928, Mark Richard, Hutchinson Island Real Estate. Martin County REALTORS® of the Treasure Coast (MCRTC)
- $109,900-- bd-- ba1.3k sqft2820 Hook Court, Port St Lucie, FL 34952For SaleMLS ID #B26059490, Tara Lynn Edwards, Select Properties/Treas Coast. BeachesMLS
- $115,0002 bd2 ba1.1k sqft2804 Nine Iron Drive, Port St Lucie, FL 34952For SaleMLS ID #R11164478, Jenny Phillips, Select Properties/Treas Coast. BeachesMLS
