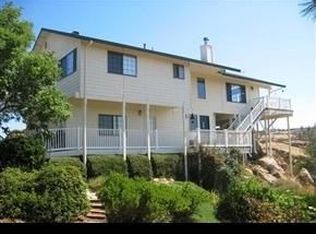
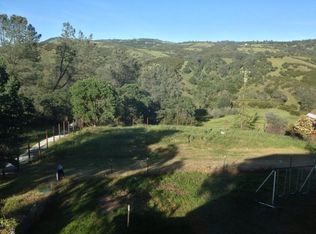
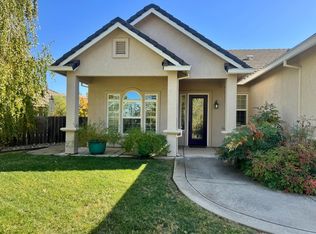
Discover this stunning three-level home perfectly situated on the scenic Calaveras River! Breathtaking panoramic views of the river canyon, lush rolling foothills with cattle grazing, natural landscape with rock outcroppings, mature trees and an abundance of wildlife. This rare riverfront property is your chance to own a home with access to the river from your own backyard. Listening to the consistent flow of fresh water, brings you peace, relaxation, adventure and exploration. The property features a newer composition roof and owned solar system for energy efficiency. Main level has two spacious bedrooms, an updated full bathroom and laundry room. Living room with vaulted knotty pine ceiling, wood-burning stove set on a classic brick hearth creates a cozy atmosphere, while the kitchen is equipped with stainless steel appliances, tile countertops and flooring. Formal dining room with French doors and dining area off the kitchen. Upper level is the primary bedroom, bathroom, walk-in closet and a versatile room with a view perfect for hobbies or office. Lower level is a unique retreat with opportunities galore and room for your guests. Take in the panoramic river and hillside views from all three levels plus an outdoor shower on the lowest level. Practical features include an oversized garage, RV parking and circular driveway. Gardeners will love the raised beds with drip system, fencing and metal shed with a half bathroom. Exceptional retreat property for nature lovers, offering comfort, space, and unparalleled access to the beauty of the Calaveras River region.
Active
Price cut: $20K (10/19)
$609,000
8581 Siegel St, Valley Springs, CA 95252
3beds
2,318sqft
Single Family Residence
Built in 1988
1.02 Acres Lot
$603,700 Zestimate®
$263/sqft
$-- HOA
What's special
Scenic calaveras riverRv parkingMature treesStunning three-level homeCircular drivewayOversized garageNewer composition roof
- 228 days
- 489
- 29
Zillow last checked:
Listing updated:
Listed by:
Audrey Burton DRE #02013233 209-607-8660,
Busy Bee Realty,
Caprice Butzler DRE #01079129 209-609-1974,
Busy Bee Realty
Source: MetroList Services of CA,MLS#: 226020768Originating MLS: MetroList Services, Inc.
Facts & features
Interior
Bedrooms & bathrooms
- Bedrooms: 3
- Bathrooms: 2
- Full bathrooms: 2
Rooms
- Room types: Bonus Room, Office, Dining Room, Possible Guest, Kitchen, Laundry, Living Room
Primary bedroom
- Features: Walk-In Closet, Outside Access
Primary bathroom
- Features: Shower Stall(s), Double Vanity, Sitting Area
Dining room
- Features: Formal Room, Bar, Space in Kitchen
Kitchen
- Features: Breakfast Area, Pantry Cabinet, Tile Counters
Heating
- Central, Fireplace(s), Wood Stove
Cooling
- Ceiling Fan(s), Central Air
Appliances
- Included: Free-Standing Refrigerator, Gas Cooktop, Gas Plumbed, Gas Water Heater, Trash Compactor, Dishwasher, Disposal, Free-Standing Gas Oven
- Laundry: Laundry Room, Sink, Electric Dryer Hookup, Inside Room
Features
- Central Vacuum
- Flooring: Carpet, Laminate, Tile, Wood
- Number of fireplaces: 1
- Fireplace features: Brick, Living Room, Free Standing, Wood Burning
Interior area
- Total interior livable area: 2,318 sqft
Video & virtual tour
Property
Parking
- Total spaces: 2
- Parking features: Attached, Boat, RV Possible, Uncovered Parking Spaces 2+, Guest, Circular Driveway, Driveway, Gentle Down Driveway/Sidewalks, Level Driveway/Sidewalks
- Attached garage spaces: 2
- Has uncovered spaces: Yes
Features
- Levels: Three Or More
- Stories: 3
- Exterior features: Balcony
- Fencing: Partial,Cross Fenced,Fenced,Front Yard
- On waterfront: Yes
- Waterfront features: River Access, River Front
Lot
- Size: 1.02 Acres
- Features: Sprinklers In Front, Private, Secluded, Garden, Landscape Front
- Topography: Downslope,Lot Grade Varies,Downslope,Lot Grade Varies
Details
- Additional structures: RV/Boat Storage, Shed(s), Storage
- Parcel number: 070038034000
- Zoning: RR1
- Special conditions: Standard
Construction
Type & style
- Home type: SingleFamily
- Architectural style: Contemporary
- Property subtype: Single Family Residence
Materials
- Wood Siding
- Foundation: Raised, Concrete Perimeter
- Roof: Composition
Condition
- Year built: 1988
Utilities & green energy
- Electric: 3 Phase, 220 Volts
- Sewer: Septic System
- Water: Public
- Utilities for property: Cable Available, Public, Electric, Internet Available, See Remarks, Propane, Propane Tank Leased
Community & HOA
Community
- Subdivision: Rancho Calaveras
Location
- Region: Valley Springs
Financial & listing details
- Price per square foot: $263/sqft
- Tax assessed value: $697,625
- Price range: $609K - $609K
- Date on market: 3/9/2026
- Road surface type: Paved
Estimated market value
$603,700
$574,000 - $634,000
$2,695/mo
Price history
| Date | Event | Price |
|---|---|---|
| 10/19/2026 | Price change | $609,000-3.2%$263/sqft |
Source: MetroList Services of CA #226020768 Report a problem | ||
| 8/20/2026 | Price change | $629,000-1.7%$271/sqft |
Source: MetroList Services of CA #226020768 Report a problem | ||
| 7/9/2026 | Price change | $640,000-1.5%$276/sqft |
Source: MetroList Services of CA #226020768 Report a problem | ||
| 3/9/2026 | Listed for sale | $650,000+0.9%$280/sqft |
Source: MetroList Services of CA #226020768 Report a problem | ||
| 3/29/2022 | Sold | $644,500-2.2%$278/sqft |
Source: MetroList Services of CA #221154112 Report a problem | ||
| 2/25/2022 | Pending sale | $659,000$284/sqft |
Source: CCARMLS #2005211 Report a problem | ||
| 11/20/2021 | Listed for sale | $659,000+127.2%$284/sqft |
Source: CCARMLS #2005211 Report a problem | ||
| 10/18/2002 | Sold | $290,000$125/sqft |
Source: MetroList Services of CA #21633877 Report a problem | ||
Public tax history
| Year | Property taxes | Tax assessment |
|---|---|---|
| 2026 | -- | $697,625 +2% |
| 2025 | $7,681 +0.2% | $683,947 +2% |
| 2024 | $7,667 +1.9% | $670,537 +2% |
| 2023 | $7,522 +59.8% | $657,390 +66.1% |
| 2022 | $4,708 +10.5% | $395,775 +2% |
| 2021 | $4,262 -1.8% | $388,015 +1% |
| 2020 | $4,338 -3.3% | $384,038 +2% |
| 2019 | $4,485 +4.6% | $376,509 +2% |
| 2018 | $4,289 +16.9% | $369,127 +17.2% |
| 2017 | $3,668 +10.4% | $315,000 +12.9% |
| 2016 | $3,322 +0.4% | $279,000 |
| 2015 | $3,308 | $279,000 +10.3% |
| 2014 | -- | $253,000 +31.8% |
| 2013 | -- | $192,000 +0.5% |
| 2012 | -- | $191,000 -2.1% |
| 2011 | -- | $195,000 +5.4% |
| 2010 | -- | $185,000 -43.3% |
| 2009 | -- | $326,156 +2% |
| 2008 | -- | $319,761 +2% |
| 2007 | -- | $313,492 +2% |
| 2006 | -- | $307,346 +2% |
| 2005 | -- | $301,320 +2% |
| 2004 | -- | $295,413 +1.9% |
| 2003 | -- | $290,000 +50.7% |
| 2002 | -- | $192,474 +2% |
| 2001 | -- | $188,700 |
Find assessor info on the county website
Monthly payment
Est. payment
Payment breakdown
Explore the cost of this home by adjusting the details. Changes won't be saved.Climate risks
Neighborhood: 95252
Similar homes
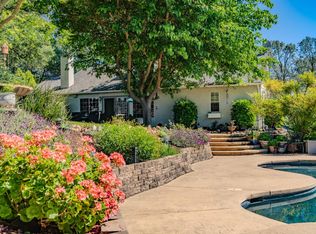
- $662,0003 bd3 ba1.9k sqft8866 Siegel St, Valley Springs, CA 95252For Sale
 MLS ID #226088322, Audrey Burton. MetroList Services of CA
 - $569,9503 bd2 ba1.9k sqft8843 Honda Ln, Valley Springs, CA 95252For Sale
 MLS ID #226086305, Mayra Carrillo. MetroList Services of CA
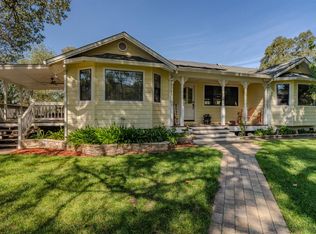
 - $585,0003 bd2 ba1.8k sqft6242 Friedman Way, Valley Springs, CA 95252For Sale
 MLS ID #226111380, Caprice Butzler. MetroList Services of CA
 - $574,9004 bd3 ba2.5k sqft2647 Shadow Ln, Valley Springs, CA 95252For Sale
 MLS ID #226128651, John Rodgers. MetroList Services of CA
