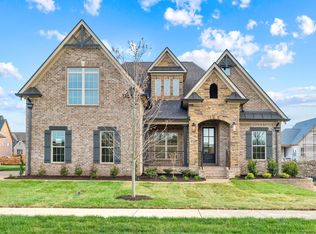
Rare opportunity to own a brand-new construction home by Frank Batson Homes where buyers still have time to fully personalize selections. Photos shown are of previously built homes by Frank Batson Homes with a similar floor plan. Choose cabinets, countertops, hardwoods, tile, appliances, lighting, stone, paint colors, and more to make this home uniquely yours.
Situated on a desirable 1/3-acre lot with great views, this brand-new plan, The Springdale Farm, blends timeless design with modern comfort and offers a bright, open layout ideal for everyday living and entertaining. Double front doors open to an impressive two-story foyer filled with natural light.
The main level features two bedrooms, including a luxurious primary suite with a vaulted ceiling, spa-like bath with freestanding tub, oversized walk-in shower, and a large walk-in closet with wood shelving. A second main-level bedroom and full bath offer flexibility for guests or multigenerational living.
At the heart of the home, the open kitchen, oversized dining room with tray ceiling, and family room create a warm gathering space. The gourmet kitchen includes a large island and walk-in pantry, while the family room showcases wood beams and a stunning stone fireplace. Expansive windows bring in abundant natural light, and the covered back porch with a brick fireplace offers year-round outdoor living. A mudroom with built-ins and a well-appointed laundry room complete the main level.
Upstairs includes two additional bedrooms, two full baths, a dedicated office, and a spacious bonus room. Standard features include hardwood flooring on the main level, quartz countertops, tile showers, detailed trim work, and other premium finishes.
Don’t miss this rare chance to build and personalize a new construction home by Frank Batson Homes, trusted in Middle Tennessee for over 50 years.
Active
$1,150,000
859 Brook Trl Lot 228, Lebanon, TN 37087
4beds
3,990sqft
Single Family Residence, Residential
Built in 2026
0.34 Acres Lot
$-- Zestimate®
$288/sqft
$55/mo HOA
What's special
- 90 days |
- 258 |
- 16 |
Zillow last checked:
Listing updated:
Listed by:
Blake Batson 615-335-7982,
Grizzard Realty & Consult.Inc. 615-883-8841
Source: RealTracs MLS as distributed by MLS GRID,MLS#: 3181822
Facts & features
Interior
Bedrooms & bathrooms
- Bedrooms: 4
- Bathrooms: 4
- Full bathrooms: 4
- Main level bedrooms: 2
Primary bathroom
- Features: Double Vanity
- Level: Double Vanity
Dining room
- Area: 221 Square Feet
- Dimensions: 17x13
Other
- Features: Office
- Level: Office
Recreation room
- Features: Second Floor
- Level: Second Floor
- Area: 400 Square Feet
- Dimensions: 16x25
Heating
- Central, Heat Pump, Natural Gas
Cooling
- Central Air, Electric
Appliances
- Included: Built-In Electric Oven, Cooktop, Dishwasher, Disposal, Microwave
Features
- Entrance Foyer, Extra Closets, Open Floorplan, Pantry, Walk-In Closet(s)
- Flooring: Carpet, Wood, Tile
- Basement: Crawl Space
- Number of fireplaces: 2
Interior area
- Total structure area: 3,990
- Total interior livable area: 3,990 sqft
- Finished area above ground: 3,990
Property
Parking
- Total spaces: 3
- Parking features: Attached, Driveway
- Attached garage spaces: 3
- Has uncovered spaces: Yes
Features
- Levels: Two
- Stories: 2
- Patio & porch: Porch, Covered
Lot
- Size: 0.34 Acres
- Features: Views
- Topography: Views
Details
- Parcel number: 045H C 00800 000
- Special conditions: Standard
Construction
Type & style
- Home type: SingleFamily
- Property subtype: Single Family Residence, Residential
Materials
- Brick
Condition
- New construction: Yes
- Year built: 2026
Utilities & green energy
- Sewer: Public Sewer
- Water: Public
- Utilities for property: Electricity Available, Natural Gas Available, Water Available, Underground Utilities
Green energy
- Energy efficient items: Insulation, Windows, Water Heater
- Indoor air quality: Contaminant Control
Community & HOA
Community
- Security: Carbon Monoxide Detector(s), Smoke Detector(s)
- Subdivision: The Reserve Farmington Woods Ph10
HOA
- Has HOA: Yes
- Amenities included: Sidewalks, Underground Utilities
- HOA fee: $55 monthly
- Second HOA fee: $250 one time
Location
- Region: Lebanon
Financial & listing details
- Price per square foot: $288/sqft
- Annual tax amount: $546
- Date on market: 4/23/2026
- Date available: 10/16/2026
- Electric utility on property: Yes
Estimated market value
Not available
Estimated sales range
Not available
Not available
Price history
| Date | Event | Price |
|---|---|---|
| 4/24/2026 | Listed for sale | $1,150,000-11.5%$288/sqft |
Source:  RealTracs MLS as distributed by MLS GRID #3181822 Report a problem RealTracs MLS as distributed by MLS GRID #3181822 Report a problem | ||
| 2/23/2026 | Listing removed | $1,300,000$326/sqft |
Source: RealTracs MLS as distributed by MLS GRID #3124453 Report a problem | ||
| 2/9/2026 | Listed for sale | $1,300,000$326/sqft |
Source: RealTracs MLS as distributed by MLS GRID #3124453 Report a problem | ||
Public tax history
Tax history is unavailable.
Monthly payment
Est. payment
Payment breakdown
Explore the cost of this home by adjusting the details. Changes won't be saved.Climate risks
Neighborhood: 37087
Nearby schools
GreatSchools rating
- 7/10Jones Brummett Elementary SchoolGrades: PK-5Distance: 1.3 mi
- 6/10Walter J. Baird Middle SchoolGrades: 6-8Distance: 2.5 mi
Schools provided by the listing agent
- Elementary: Jones Brummett Elementary School
- Middle: Walter J. Baird Middle School
- High: Lebanon High School
Source: RealTracs MLS as distributed by MLS GRID. This data may not be complete. We recommend contacting the local school district to confirm school assignments for this home.
- $974,300-- bd-- ba-- sqft859 Brook Trl, Lebanon, TN 37087Off Market
- $1,027,710-- bd-- ba-- sqft857 Brook Trl, Lebanon, TN 37087Sold
- $1,027,7104 bd4 ba3.1k sqft857 Brook Trl LOT 229, Lebanon, TN 37087Sold
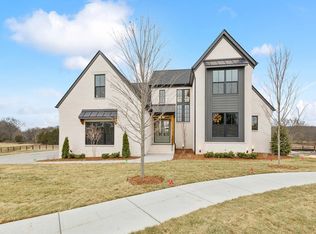
- $974,300-- bd-- ba-- sqft861 Brook Trl, Lebanon, TN 37087Off Market
- $905,900-- bd-- ba-- sqft860 Brook Trl, Lebanon, TN 37087Off Market
- $1,197,6154 bd4 ba3.5k sqft860 Brook Trl LOT 226, Lebanon, TN 37087Pending
- $905,900-- bd-- ba-- sqft858 Brook Trl, Lebanon, TN 37087Off Market
- $869,9004 bd3 ba3.2k sqft854 Brook Trl #223, Lebanon, TN 37087New Construction
A local agent can set up tours, give advice and negotiate with sellers.
A local lender can help you make sure your offer is ready when you are.
Similar homes
- from $1,150,0004 bd4 ba3.9k sqftSpringdale Farm Plan, Farmington Woods, Lebanon, TN 37087New Construction
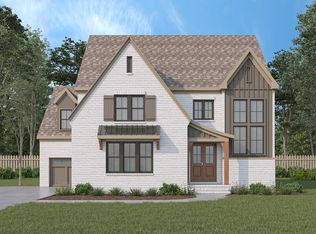 Frank Batson Homes
 - from $1,150,0004 bd4 ba3.5k sqftTeesdale III Plan, Farmington Woods, Lebanon, TN 37087New Construction
 Frank Batson Homes
 - from $1,150,0005 bd4 ba3.6k sqftColes Ferry Manor Plan, Farmington Woods, Lebanon, TN 37087New Construction
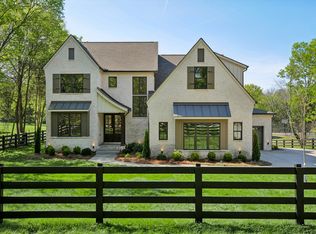 Frank Batson Homes
 - $869,9004 bd3 ba3.2k sqft854 Brook Trl #223, Lebanon, TN 37087New Construction
 MLS ID #3254288, Jody Kelley. RealTracs MLS as distributed by MLS GRID
 - from $999,9004 bd4 ba3.1k sqftBlair Valley Plan, Farmington Woods, Lebanon, TN 37087New ConstructionFrank Batson Homes
- $1,299,9004 bd4 ba3.8k sqft1929 Jarrell Rd, Lebanon, TN 37087New ConstructionMLS ID #3252004, Adam Sharp. RealTracs MLS as distributed by MLS GRID
- $939,9004 bd4 ba3.4k sqft4006 Mandrake Pl #165, Lebanon, TN 37087New ConstructionMLS ID #3285554, Jody Kelley. RealTracs MLS as distributed by MLS GRID
- $864,9004 bd4 ba3.1k sqft4019 Mandrake Pl #152, Lebanon, TN 37087New ConstructionMLS ID #3283716, Jody Kelley. RealTracs MLS as distributed by MLS GRID
- $899,9004 bd3 ba3.3k sqft4016 Mandrake Pl #170, Lebanon, TN 37087New ConstructionMLS ID #3186022, Janet Medlin. RealTracs MLS as distributed by MLS GRID
- $869,9004 bd3 ba3.1k sqft4008 Mandrake Pl #166, Lebanon, TN 37087New ConstructionMLS ID #3217798, Janet Medlin. RealTracs MLS as distributed by MLS GRID
- $889,9006 bd4 ba3.5k sqft1215 Ben Forkum Dr #32, Lebanon, TN 37087New ConstructionMLS ID #3272406, Mike Tetzel. RealTracs MLS as distributed by MLS GRID
- $739,9005 bd4 ba3.2k sqft232 Amana Dr, Lebanon, TN 37087For SaleMLS ID #3191791, Jeremy Hundley. RealTracs MLS as distributed by MLS GRID
- $1,675,0004 bd5 ba4.1k sqft2400 Horn Springs Rd, Lebanon, TN 37087For SaleMLS ID #3250594, Erin Williams. RealTracs MLS as distributed by MLS GRID
- $774,9004 bd3 ba3.4k sqft1122 Willow Springs Dr, Lebanon, TN 37087For SaleMLS ID #3211850, Becky H Andrews. RealTracs MLS as distributed by MLS GRID
- $849,9005 bd4 ba3k sqft1403 Schulert Ct Lot 68, Lebanon, TN 37087New ConstructionMLS ID #3272407, Mike Tetzel. RealTracs MLS as distributed by MLS GRID
- $797,5003 bd4 ba3.2k sqft509 Brookridge Ln, Lebanon, TN 37087For SaleMLS ID #3258318, Russell Parrish. RealTracs MLS as distributed by MLS GRID
- $849,9004 bd3 ba2.8k sqft804 Brookdale Ct #136, Lebanon, TN 37087New ConstructionMLS ID #3246339, Jody Kelley. RealTracs MLS as distributed by MLS GRID
- $699,9004 bd4 ba3.2k sqft1004 Quillen Way, Lebanon, TN 37087For SaleMLS ID #3167771, Jeremiah Jaskulski. RealTracs MLS as distributed by MLS GRID
- $1,214,7774 bd3 ba3.6k sqft4088 Chicken Rd Lot 5, Lebanon, TN 37090New ConstructionMLS ID #3250662, Christy A. Harris. RealTracs MLS as distributed by MLS GRID
- $1,169,9004 bd3 ba3.5k sqft8187 Cainsville Rd, Lebanon, TN 37090New ConstructionMLS ID #3099453, Stacy Hurd. RealTracs MLS as distributed by MLS GRID
