So Much To Offer! 1.39 Acre Lot! 2 Paved Driveways! 3 bed/1.5 Bath Ranch Style Home w/All Applilances Staying! Theres a private half bath off the primary bed for convenience! Detached Garage has parking in front and Living Quarters Off The Back! It's Heated, has water, bathroom, and laundry area! One heck of a get away or sports night hang out!! Then... follow the sidewalk back to the 2526 sq. foot commercial grade outbuilding with it's own heat, bathroom, water, and upper storage attic too! 42 inch concrete foundation! You'll find in there an office/reception area, back storage room, and it has 3 phase electric! The side lot here has it's own private drive to reach the building out back - so no interference with your home driveway! All 3 roofs were replaced in 2024!!! This is quite the unique set up for anyone looking for options!
Coming soon 11/27
$299,900
859 Lotus Dr, Erie, MI 48133
3beds
1,296sqft
Single Family Residence
Built in 1968
1.39 Acres Lot
$-- Zestimate®
$231/sqft
$-- HOA
What's special
- --
- on Zillow
- 14
- views
- 2
- saves
Zillow last checked:
Listed by:
Tammy Frye 419-266-0500,
RE/MAX Preferred Associates 734-854-4000
Source: MiRealSource,MLS#: 50228168 Originating MLS: Southeastern Border Association of REALTORS
Facts & features
Interior
Bedrooms & bathrooms
- Bedrooms: 3
- Bathrooms: 2
- Full bathrooms: 1
- 1/2 bathrooms: 1
- Main level bathrooms: 1
- Main level bedrooms: 3
Rooms
- Room types: Bedroom, Laundry, Master Bedroom, Living Room, Sun/Florida Room, Master Bathroom, First Flr Lavatory, Bathroom, Dining Room
Primary bedroom
- Level: First
Bedroom 1
- Features: Carpet
- Level: Main
- Area: 132
- Dimensions: 12 x 11
Bedroom 2
- Features: Carpet
- Level: Main
- Area: 132
- Dimensions: 12 x 11
Bedroom 3
- Features: Carpet
- Level: Main
- Area: 132
- Dimensions: 12 x 11
Bathroom 1
- Features: Vinyl
- Level: Main
Dining room
- Features: Carpet
- Level: Main
- Area: 132
- Dimensions: 12 x 11
Kitchen
- Features: Vinyl
- Level: Main
- Area: 88
- Dimensions: 11 x 8
Living room
- Features: Carpet
- Level: Main
- Area: 276
- Dimensions: 23 x 12
Heating
- Forced Air, Natural Gas
Cooling
- Central Air
Appliances
- Included: Dishwasher, Dryer, Range/Oven, Refrigerator, Washer, Gas Water Heater
- Laundry: First Floor Laundry
Features
- Eat-in Kitchen
- Flooring: Vinyl, Carpet
- Basement: Crawl Space
- Has fireplace: No
Interior area
- Total structure area: 1,296
- Total interior livable area: 1,296 sqft
- Finished area above ground: 1,296
- Finished area below ground: 0
Property
Parking
- Total spaces: 5
- Parking features: 3 or More Spaces, Garage, Driveway, Detached, Electric in Garage, Garage Door Opener, Heated Garage, Workshop in Garage
- Garage spaces: 5
Features
- Levels: One
- Stories: 1
- Patio & porch: Deck
- Exterior features: Sidewalks
- Fencing: Fence Owned,Fenced
- Frontage type: Road
- Frontage length: 190
Lot
- Size: 1.39 Acres
- Dimensions: 190 x 320
Details
- Additional structures: Pole Barn
- Parcel number: 05 150 020 00
- Special conditions: Private
Construction
Type & style
- Home type: SingleFamily
- Architectural style: Ranch
- Property subtype: Single Family Residence
Materials
- Vinyl Siding, Wood Siding
Condition
- Year built: 1968
Utilities & green energy
- Electric: 100 Amp Service, 220 Volts in Garage, Circuit Breakers, Generator NOT Included
- Sewer: Septic Tank
- Water: Public
- Utilities for property: Electricity Connected, Natural Gas Connected, Water Connected
Community & HOA
Community
- Subdivision: Highway Farms
HOA
- Has HOA: No
Location
- Region: Erie
Financial & listing details
- Price per square foot: $231/sqft
- Annual tax amount: $2,505
- Date on market: 11/21/2026
- Listing agreement: Exclusive Right To Sell
- Listing terms: Cash,Conventional
- Body type: Manufactured Before 1976
Estimated market value
Not available
Estimated sales range
Not available
Not available
Price history
Price history is unavailable.
Public tax history
Tax history is unavailable.
Monthly payment
Est. payment
Payment breakdown
Explore the cost of this home by adjusting the details. Changes won't be saved.Climate risks
Neighborhood: 48133
Nearby schools
Schools provided by the listing agent
- District: Mason Consolidated School District
Source: MiRealSource. This data may not be complete. We recommend contacting the local school district to confirm school assignments for this home.


Similar homes
- $265,0002 bd2 ba1.7k sqft10077 Telegraph Rd, Erie, MI 48133For Sale
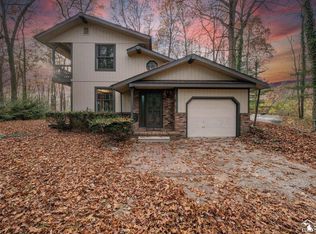
 MLS ID #50227665, Kayla Meisner, The Danberry Company - Temperance. MiRealSource
- $222,9003 bd2 ba1.2k sqft1739 Florence St, Erie, MI 48133For Sale
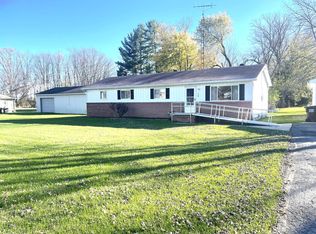
 MLS ID #26060331, Kim Downs, Kim Downs Realty LLC. MichRIC
- $239,9004 bd1 ba1.4k sqft1140 E Erie Rd, Erie, MI 48133For Sale
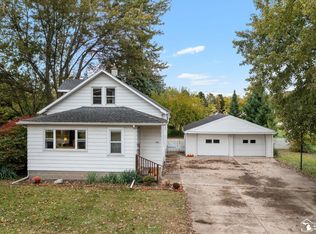 MLS ID #50225598, Aaron Wiens, Wiens And Roth Real Estate - Lambertville. MiRealSource
- $289,9003 bd2 ba1.4k sqft7130 Edinburgh Dr, Lambertville, MI 48144For Sale
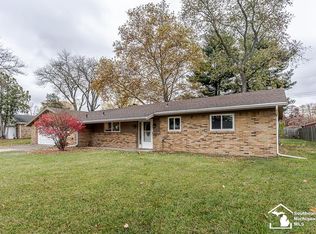 MLS ID #50227018, John Newcombe, Key Realty One LLC - Summerfield. MiRealSource
- $280,0003 bd2 ba1.6k sqft7445 Tarra Dr, Temperance, MI 48182For SaleMLS ID #50226062, John Decker, Welles Bowen Gio Realty Inc. - Lambertville. MiRealSource
- $282,5002 bd2 ba1.3k sqft6819 Yorktown Pl, Temperance, MI 48182For SaleMLS ID #50228031, Robin Lehmann, Key Realty One LLC - Lambertville. MiRealSource
- $267,0003 bd2 ba1.4k sqft3319 Deepwood Dr, Lambertville, MI 48144For SaleMLS ID #50226752, Chad Boyers, The Danberry Company - Temperance. MiRealSource
- $204,9003 bd1 ba1.2k sqft3691 Ridgedale Ln, Lambertville, MI 48144For SaleMLS ID #50227920, Todd Sedlar, Key Realty One LLC - Summerfield. MiRealSource
- $269,9003 bd2 ba1.7k sqft8497 Keitha Dr, Lambertville, MI 48144For SaleMLS ID #50226973, Kelli Henszey, Key Realty One LLC in Monroe. MiRealSource
- $259,9003 bd1 ba1.1k sqft1102 Feltis Dr, Temperance, MI 48182For Sale
 MLS ID #20261086779, Jessica Flint, Key Realty - Monroe. Realcomp II
- $159,9004 bd2 ba1.4k sqft9457 Perry Rd, Erie, MI 48133For SaleMLS ID #50221465, Sandra Dibert, Wiens And Roth Real Estate - Lambertville. MiRealSource
- $374,9003 bd2 ba1.8k sqft163 E Sterns Rd, Temperance, MI 48182For SaleMLS ID #50204106, David Gottschalk, Key Realty One LLC - Summerfield. MiRealSource
- $260,0002 bd1 ba912 sqft7718 Secor Rd, Lambertville, MI 48144For SaleMLS ID #50225736, Julia Nisley, Real Estate One Monroe. MiRealSource
