Spacious single-story waterfront home on Wolf Bay, located in the Bay Harbor subdivision in Elberta. This 4-bedroom, 2.5-bath residence offers a thoughtfully designed layout ideal for both everyday living and entertaining. The main living areas feature high ceilings, abundant natural light, and a fireplace that anchors the living room, creating a warm and inviting atmosphere.Updated kitchen with a large center island, flowing seamlessly into the dining area, breakfast nook, and family room. The primary suite offers generous space with a private bath featuring dual vanities, a soaking tub, and a separate shower. Additional bedrooms have access to full bathrooms, providing comfort and privacy for family and guests.Outdoor living is a standout feature, with a screened porch and swimming pool overlooking Wolf Bay, ideal for relaxing or entertaining. The property includes a private pier and covered boat dock, offering direct water access. Additional features include a dedicated laundry room, ample storage, and an attached garage.Buyer to verify all information, measurements, square footage, waterfront details, and features during due diligence. Buyer to verify all information during due diligence.
Active
Price cut: $46K (9/9)
$949,000
8591 Bay Harbor Rd, Elberta, AL 36530
4beds
3,032sqft
Single Family Residence
Built in 1996
0.77 Acres Lot
$-- Zestimate®
$313/sqft
$-- HOA
What's special
Attached garageSpacious single-story waterfront homeBreakfast nookDining areaSoaking tubDedicated laundry roomAmple storage
- 170 days
- 956
- 40
Zillow last checked:
Listing updated:
Listed by:
Tucker Shaver 251-609-9292,
Signature Properties
Source: Baldwin Realtors,MLS#: 390630
Facts & features
Interior
Bedrooms & bathrooms
- Bedrooms: 4
- Bathrooms: 3
- Full bathrooms: 2
- 1/2 bathrooms: 1
Heating
- Natural Gas
Cooling
- Electric
Appliances
- Included: Disposal, Microwave, Dishwasher
Features
- Flooring: Tile, Carpet
- Number of fireplaces: 1
- Fireplace features: Gas Starter
Interior area
- Total interior livable area: 3,032 sqft
Property
Parking
- Parking features: Double Garage, Garage Door Opener
- Has garage: Yes
Features
- Stories: 1
- Patio & porch: Porch Screened
- Pool features: In Ground, Screen Enclosure
- Has view: Yes
- View description: Direct Bay Front
- Has water view: Yes
- Waterfront features: Bay Front Building
- Body of water: Wolf Bay
Lot
- Size: 0.77 Acres
- Features: Less Than 1 Acre
Details
- Parcel number: 6204180001006.005
- Special conditions: None
Construction
Type & style
- Home type: SingleFamily
- Architectural style: Traditional
- Property subtype: Single Family Residence
Materials
- Roof: Composition Shingle
Condition
- Year built: 1996
Utilities & green energy
- Utilities for property: Baldwin EMC
Community & HOA
Community
- Features: None
- Security: Smoke Detector(s)
- Subdivision: Bay Harbor
HOA
- Has HOA: No
Location
- Region: Elberta
Financial & listing details
- Price per square foot: $313/sqft
- Tax assessed value: $1,030,500
- Annual tax amount: $2,164
- Date on market: 1/22/2026
- Ownership type: Whole Full
Estimated market value
Not available
Estimated sales range
Not available
Not available
Price history
| Date | Event | Price |
|---|---|---|
| 9/9/2026 | Price change | $949,000-4.6%$313/sqft |
Source:  Baldwin Realtors #390630 Report a problem Baldwin Realtors #390630 Report a problem | ||
| 7/10/2026 | Price change | $995,000-9.5%$328/sqft |
Source: Baldwin Realtors #390630 Report a problem | ||
| 4/14/2026 | Price change | $1,099,000-2.7%$362/sqft |
Source: Baldwin Realtors #390630 Report a problem | ||
| 1/22/2026 | Listed for sale | $1,129,000+2034.2%$372/sqft |
Source: Baldwin Realtors #390630 Report a problem | ||
| 2/15/2019 | Sold | $52,900$17/sqft |
Source: Public Record Report a problem | ||
Public tax history
| Year | Property taxes | Tax assessment |
|---|---|---|
| 2025 | $2,164 +7.1% | $101,520 +7% |
| 2024 | $2,021 -3.6% | $94,880 -3.6% |
| 2023 | $2,096 | $98,380 +29.9% |
| 2022 | -- | $75,740 +24.6% |
| 2021 | $1,042 -18.5% | $60,780 +0.7% |
| 2020 | $1,278 +3.2% | $60,340 +3.1% |
| 2019 | $1,239 +10.8% | $58,500 +10.6% |
| 2018 | $1,118 +8.1% | $52,900 +7.9% |
| 2017 | $1,035 | $49,020 -3.9% |
| 2016 | $1,035 -4% | $51,020 -1.5% |
| 2015 | $1,078 +5.3% | $51,800 +6.8% |
| 2014 | $1,023 | $48,480 -1.3% |
| 2013 | $1,023 | $49,100 +7.8% |
| 2011 | -- | $45,540 -3.6% |
| 2010 | -- | $47,260 -14.6% |
| 2009 | $1,170 -13.1% | $55,320 -13% |
| 2008 | $1,348 -1.2% | $63,560 -1.2% |
| 2007 | $1,364 +18.9% | $64,320 +18.6% |
| 2006 | $1,147 +7% | $54,240 +6.9% |
| 2005 | $1,072 +35.6% | $50,760 +34.8% |
| 2004 | $791 | $37,660 |
| 2003 | $791 +4% | $37,660 +3.9% |
| 2002 | $761 +2.3% | $36,260 |
| 2001 | $743 | $36,260 |
| 2000 | $743 | $36,260 |
Find assessor info on the county website
Monthly payment
Est. payment
Payment breakdown
Explore the cost of this home by adjusting the details. Changes won't be saved.Climate risks
Neighborhood: 36530
Nearby schools
Schools provided by the listing agent
- Elementary: Elberta Elementary
- Middle: Elberta Middle
- High: Elberta High School
Source: Baldwin Realtors. This data may not be complete. We recommend contacting the local school district to confirm school assignments for this home.
Similar homes
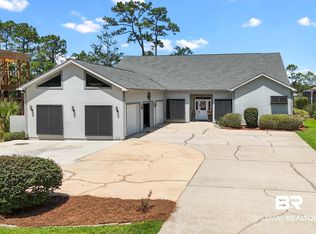
- $989,0005 bd3 ba2.8k sqft8794 Baptist Camp Rd, Elberta, AL 36530Active
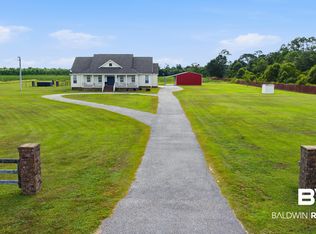 MLS ID #407725, Kristina Halfacre, RE/MAX of Orange Beach. Baldwin Realtors
 - $969,0004 bd3 ba2.9k sqft8087 Bay View Dr, Foley, AL 36535Active
 MLS ID #410209, Cherie Raber, Dalton Wade, Inc. Baldwin Realtors
 - $1,100,0003 bd3 ba2.4k sqft8905 Bay Point Dr, Elberta, AL 36530Active
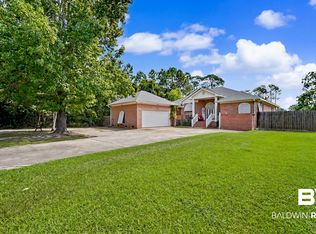 MLS ID #406854, Roddy Burkle, Living My Best Life Realty. Baldwin Realtors
 - $885,0004 bd5 ba3.3k sqft8133 Bay View Dr, Foley, AL 36535Active
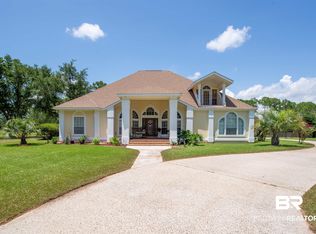 MLS ID #399420, Stanley Szapiel, Caribe Realty, Inc.. Baldwin Realtors
