Embrace a simple mountain lifestyle with this rustic double-cabin retreat in Red Feather Lakes. Situated on a private half-acre lot, this property offers a functional basecamp for weekend adventures. The main cabin includes an eat-in kitchen, living room, family room, and one bedroom, while a separate guest ADU provides a second bedroom and kitchenette. The cabins are serviced by electricity and propane for heat, and the lot includes electric hookups for an RV. There is also a detached storage shed. Please note this is a "dry" cabin with no running water and an outhouse. The property is being sold As-Is, fully furnished, and Cash Only. If you are looking for an affordable, no-frills escape to the woods with the convenience of power, this is it. State of Colorado Water confirmed the ability to add a domestic use well.
For sale
Price cut: $10K (7/14)
$185,000
86 Blue Jay Lane, Red Feather Lakes, CO 80545
3beds
0baths
792sqft
:
Get pre-qualified$1,189/mo
Single Family Residence
Built in 1956
0.5 Acres Lot
$-- Zestimate®
$234/sqft
$-- HOA
What's special
Separate guest aduFamily roomDetached storage shedSecond bedroomEat-in kitchenPrivate half-acre lotRustic double-cabin retreat
- 105 days |
- 1,031 |
- 42 |
Zillow last checked:
Listing updated:
Listed by:
Matt Purdy 970-347-9387 matt.purdy@redfin.com,
Redfin Corporation
Source: REcolorado as distributed by MLS GRID,MLS#: 7839574
Facts & features
Interior
Bedrooms & bathrooms
- Bedrooms: 3
- Bathrooms: 0
- Main level bedrooms: 3
Bedroom
- Description: Vaulted Ceilings, T&G Ceilings, Ceiling Fan, Doors To Outside, Carpet Flooring
- Level: Main
- Area: 90 Square Feet
- Dimensions: 10 x 9
Bedroom
- Description: Vaulted Ceilings, T&G Ceilings, Carpet Flooring
- Level: Main
- Area: 90 Square Feet
- Dimensions: 10 x 9
Bedroom
- Description: Adu Bedroom, Vaulted Ceilings, T&G Ceilings, Kitchenette, Carpet Flooring
- Level: Main
- Area: 99 Square Feet
- Dimensions: 11 x 9
Kitchen
- Description: Vaulted Ceilings, T&G Ceilings, Eat-In Kitchen, Appliances, Fireplace, Rolled Laminate And Carpet Flooring
- Level: Main
- Area: 228 Square Feet
- Dimensions: 12 x 19
Living room
- Description: Vaulted Ceilings, T&G Ceilings, Ceiling Fan, Carpet Flooring
- Level: Main
- Area: 152 Square Feet
- Dimensions: 8 x 19
Heating
- Electric, Propane
Cooling
- Air Conditioning-Room
Appliances
- Included: Microwave, Oven, Refrigerator
Features
- T&G Ceilings
- Flooring: Carpet, Laminate
- Has basement: No
- Number of fireplaces: 1
Interior area
- Total structure area: 792
- Total interior livable area: 792 sqft
- Finished area above ground: 792
Property
Parking
- Total spaces: 5
- Details: Off Street Spaces: 4, RV Spaces: 1
Features
- Levels: One
- Stories: 1
- Patio & porch: Front Porch, Patio
- Exterior features: Barbecue, Private Yard
- Fencing: None
- Has view: Yes
- View description: Mountain(s)
Lot
- Size: 0.5 Acres
- Features: Mountainous, Sloped
Details
- Parcel number: R1175076
- Zoning: O
- Special conditions: Standard
Construction
Type & style
- Home type: SingleFamily
- Property subtype: Single Family Residence
Materials
- Log
- Roof: Unknown
Condition
- Year built: 1956
Utilities & green energy
- Sewer: Holding Tank
- Utilities for property: Electricity Connected, Phone Available
Community & HOA
Community
- Subdivision: Ramona Heights
HOA
- Has HOA: No
Location
- Region: Red Feather Lakes
Financial & listing details
- Price per square foot: $234/sqft
- Annual tax amount: $1,211
- Date on market: 4/17/2026
- Listing terms: Cash
- Exclusions: None
- Ownership: Individual
- Electric utility on property: Yes
- Road surface type: Dirt
Estimated market value
Not available
Estimated sales range
Not available
Not available
Price history
| Date | Event | Price |
|---|---|---|
| 7/14/2026 | Price change | $185,000-5.1%$234/sqft |
Source:  REcolorado as distributed by MLS GRID #7839574 Report a problem REcolorado as distributed by MLS GRID #7839574 Report a problem | ||
| 4/17/2026 | Listed for sale | $195,000$246/sqft |
Source: REcolorado as distributed by MLS GRID #7839574 Report a problem | ||
Public tax history
Tax history is unavailable.
Monthly payment
Est. payment
Payment breakdown
Explore the cost of this home by adjusting the details. Changes won't be saved.Climate risks
Neighborhood: 80545
Nearby schools
GreatSchools rating
- NARed Feather Lakes Elementary SchoolGrades: K-5Distance: 3.8 mi
- 7/10Cache La Poudre Middle SchoolGrades: 6-8Distance: 25.8 mi
- 7/10Poudre High SchoolGrades: 9-12Distance: 28.2 mi
Schools provided by the listing agent
- Elementary: Cache La Poudre
- Middle: Cache La Poudre
- High: Poudre
- District: Poudre R-1
Source: REcolorado as distributed by MLS GRID. This data may not be complete. We recommend contacting the local school district to confirm school assignments for this home.
- $277,5001 bd0 ba909 sqft604 Ramona Dr, Red Feather Lakes, CO 80545Off Market
- $214,600-- bd-- ba-- sqft56 Blue Jay Ln, Red feather lakes, CO 80545Off Market
- $280,3002 bd1 ba768 sqft75 Blue Jay Ln, Red Feather Lakes, CO 80545Off Market
- $38,0005,023 Square Feet75 Blue Jay Ln, Red Feather Lakes, CO 80545Off Market
- $163,5001 bd-- ba425 sqft624 Ramona Dr, Red Feather Lakes, CO 80545Off Market
- $202,7002 bd1 ba522 sqft51 Bright Arrow Way, Red Feather Lakes, CO 80545Off Market
- $--1 bd-- ba611 sqft87 Rain Dance Ct, Red Feather Lakes, CO 80545Off Market
- $395,0002 bd1 ba1.2k sqft22 Blue Jay Ln, Red Feather Lakes, CO 80545Sold
A local agent can set up tours, give advice and negotiate with sellers.
Similar homes
- $199,5001 bd-- ba648 sqft201 Onawa Rd, Red Feather Lakes, CO 80545For Sale
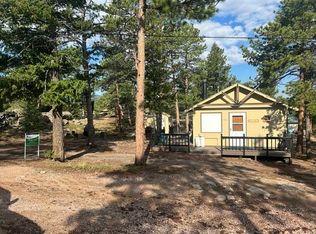
 MLS ID #1064859, Susan Stevens, Ponderosa Realty Associates. IRES as distributed by MLS GRID
 - $230,0001 bd1 ba649 sqft983 Ramona Dr, Red Feather Lakes, CO 80545For Sale
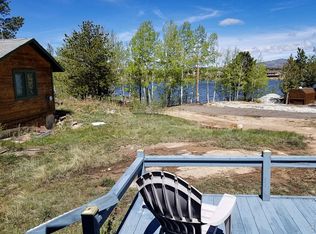 MLS ID #1059869, Mary Douglas, Ponderosa Realty Associates. IRES as distributed by MLS GRID
 - $175,0001 bd-- ba504 sqft80 Walela Ln, Red Feather Lakes, CO 80545For Sale
 MLS ID #1058981, Shilo Jossart, Summit Real Estate & Marketing. IRES as distributed by MLS GRID
 - $199,9002 bd1 ba840 sqft32246 Poudre Canyon Road, Bellvue, CO 80512For Sale
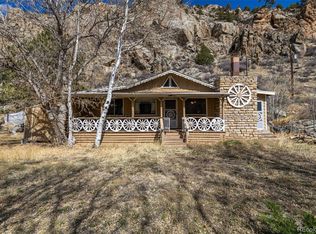
 MLS ID #1900343, Cody Walker, eXp Realty, LLC. REcolorado as distributed by MLS GRID
 - $275,0001 bd1 ba824 sqft151 Columbine Dr, Red Feather Lakes, CO 80545For SaleMLS ID #1058965, Rob Kittle, Kittle Real Estate. IRES as distributed by MLS GRID
- $270,0001 bd1 ba736 sqft225 Meadow Ln, Bellvue, CO 80512For SaleMLS ID #1061279, Don Dunn, Dunn Real Estate & Mgmt. IRES as distributed by MLS GRID
- $215,0001 bd1 ba658 sqft47 Falls Creek Dr, Bellvue, CO 80512For SaleMLS ID #1055368, Susan Orth, C3 Real Estate Solutions, LLC. IRES as distributed by MLS GRID
