Skip main navigation
Off market
  • Price Unknown

    86 Drummond Close #Red, Red Deer, AB T4R 3E2

    3beds
    917sqft
    Single Family Residence
    Built in 2002
    6,534 Square Feet Lot
    $-- Zestimate®
    C$--/sqft
    C$2,038 Estimated rent

    Home value

    Not available

    Estimated sales range

    Not available

    Not available

    Loading
    Loading...

    Owner options

    List your home for rent

    C$2,038/mo

    Rent Zestimate®

    Find your next renter with Zillow Rental Manager. Plus, with online applications, you can quickly screen prospective tenants – for free.

    Learn more

    C$2,038/mo

    Rent Zestimate®

    Refinance and save

    Refinancing to a lower rate could help reduce your monthly payments and save thousands over the life of the loan.

    See today's rates

    Explore your selling options

    Work with a Zillow partner agent

    Leverage their expertise and Zillow's premium Showcase listings to get your home seen by more buyers.

    Get started

    List with your own agent

    Get your home in front of millions of buyers by listing it on Zillow.

    Learn how to do it

    Sell it yourself

    Take full control of how buyers see your home on Zillow by listing For Sale by Owner (FSBO).

    List your home

    What's special

    Wall of windowsIncredible natural lightQuiet closeOpen floor planAttractive kitchenGreat countertop spaceLarge pantry

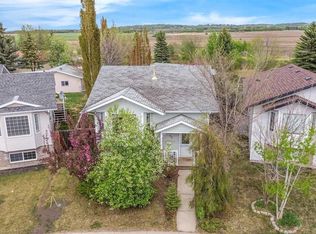
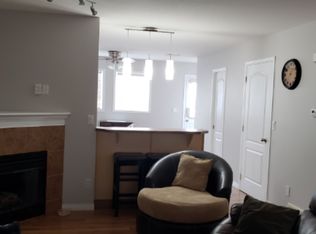
    You'll be immediately WOWed by the wall of windows and incredible natural light that streams through this one of a kind home. Excellent location on a quiet close in popular Deerpark with close walking distance to parks and walking paths. Deerpark is a southside neighborhood that offers several schools and a short walk to the Collicutt Centre. This home offers a large entryway that takes you up to the kitchen and dining space. You'll appreciate the open floor plan with views down to the lower level. The attractive kitchen offers great countertop space, a large pantry, stainless steel appliances + it looks onto the good sized loft style dining area with space for a large table. There are 2 bedrooms on the upper level including the primary bedroom with a cheater door giving access to the main full bathroom. You can access the covered back upper deck from this level. The deck takes you down to a second lower deck and the super sized backyard. There is off street parking and ample space to build a future detached garage. This unique floor plan offers soaring ceilings and huge south facing windows in the lower level. This level offers 2 living room spaces. There is a third bedroom and a second bathroom. This home is carpet free making it ideal for kids, pets or those with allergies. For your comfort there is functioning in floor heating. This quality home has hot water on demand. If you're fussy on location and seeking a bright, stylish, lovingly cared for home this may be just the property for you!

    This property is off market, which means it's not currently listed for sale or rent on Zillow. This may be different from what's available on other websites or public sources.

    Zillow last checked:

    Source: Century 21 Canada,MLS®#: A2189598MLS Logo

    Facts & features

    Interior

    Bedrooms & bathrooms
    • Bedrooms: 3
    • Bathrooms: 2
    • Full bathrooms: 2
    Heating
    • Has Heating (Unspecified Type)
    Features
    • Basement: yes
    • Has fireplace: Yes
    Interior area
    • Total structure area: 917
    • Total interior livable area: 917 sqft

    Property

    Lot
    • Size: 6,534 Square Feet

    Construction

    Type & style
    • Home type: SingleFamily
    • Property subtype: Single Family Residence
    Condition
    • Year built: 2002

    Community & HOA

    Location
    • Region: Red Deer

    Financial & listing details

    • Date on market: 1/24/2025
    • Lease term: Contact For Details

    Price history

    Price history is unavailable.

    Public tax history

    Tax history is unavailable.

    Neighborhood: Davenport

    Nearby schools

    GreatSchools rating

    No schools nearby

    We couldn't find any schools near this home.