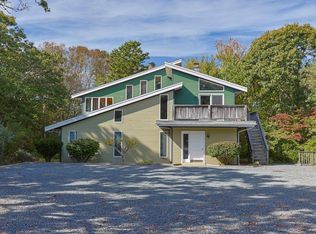
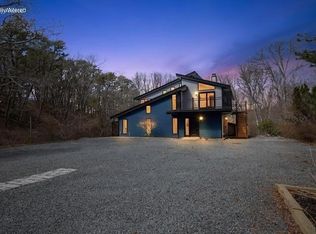
This listing is for two units: Unit A and Unit B. Unit A: Experience owning a newly converted, impeccably finished residence that offers the ease of condominium living with the scale, functionality, and privacy rarely found in Provincetown. Located just 0.3 miles to Commercial Street, this 3-bedroom, 2.5-bath home offers 1,572 sqft of expansive living space in an intimate two-unit association. Designed for both everyday comfort and effortless entertaining, the home features a dramatic vaulted kitchen and dining area with original wood beams, creating an airy and inviting centerpiece. In addition to three bedrooms (master has an en-suite), a dedicated home office provides flexible space for remote work, creative pursuits, or overflow guests. To enhance everyday ease, the home also features a spacious walk-in pantry and a convenient walk-in laundry room, adding exceptional functionality to daily living. A standout offering in Provincetown, this home includes two deeded parking spaces plus abundant guest parking, and private outdoor space - all exceptionally rare conveniences that make hosting friends and family effortless. Unit B: Having just undergone a comprehensive and meticulous renovation, this exceptional residence offers an elevated lifestyle with high-end finishes throughout. All major systems are brand new including plumbing, electrical, HVAC and roof. Abundant natural light fills the home, accentuating rich hardwood floors and a thoughtfully designed open layout. The grand kitchen is a true showpiece, featuring vaulted ceilings with skylights, an oversized island, and seamless flow for easy entertaining.The expansive living room features a vaulted ceiling and is anchored by a wood-burning fireplace, creating a warm yet sophisticated atmosphere. Find a serene escape in the spacious primary bedroom with en-suite bathroom. Additional highlights include two deeded parking spaces, ample guest parking, a dedicated laundry room, a second floor office and multiple private decks ideal for hosting guests or quiet relaxation and exclusive use outdoor storage shed. This project was thoughtfully designed and delivers true turnkey peace of mind!
Pending
Price cut: $46K (6/16)
$2,998,000
86 Harry Kemp Way #A & B, Provincetown, MA 02657
5beds
2,922sqft
:
Get pre-qualified$18,130/mo
Condominium
Built in 1978
-- sqft lot
$-- Zestimate®
$1,026/sqft
$-- HOA
What's special
- 75 days |
- 23 |
- 3 |
Zillow last checked:
Listing updated:
Listed by:
Daniel R Lewis 617-366-9446,
Herringbone Realty, LLC
Source: CCIMLS,MLS#: 22602169
Facts & features
Interior
Bedrooms & bathrooms
- Bedrooms: 5
- Bathrooms: 5
- Full bathrooms: 4
- 1/2 bathrooms: 1
Primary bedroom
- Level: First
Primary bathroom
- Features: Private Full Bath
Dining room
- Features: Beamed Ceilings, Dining Room, Cathedral Ceiling(s)
Kitchen
- Features: Kitchen, Beamed Ceilings, Cathedral Ceiling(s), Kitchen Island
Living room
- Description: Fireplace(s): Wood Burning,Flooring: Wood
- Features: Cathedral Ceiling(s), Living Room
Heating
- Has Heating (Unspecified Type)
Cooling
- Central Air
Appliances
- Included: Dishwasher, Washer, Range Hood, Refrigerator, Electric Range, Electric Dryer, Electric Water Heater
- Laundry: Laundry Room, First Floor
Features
- Pantry
- Flooring: Hardwood, Tile, Other
- Number of fireplaces: 1
- Fireplace features: Wood Burning
- Common walls with other units/homes: No One Above
Interior area
- Total structure area: 2,922
- Total interior livable area: 2,922 sqft
Property
Parking
- Total spaces: 2
- Parking features: Guest
Features
- Stories: 2
- Entry location: Lower Level,Top Level
- Patio & porch: Deck
Lot
- Size: 0.49 Acres
- Features: Bike Path, Shopping, In Town Location, Conservation Area
Details
- Parcel number: PROV M:134 P:1
- Zoning: RESB
- Special conditions: None
Construction
Type & style
- Home type: Condo
- Property subtype: Condominium
- Attached to another structure: Yes
Materials
- Clapboard, Shingle Siding
- Roof: Asphalt, Shingle, Pitched
Condition
- Updated/Remodeled, Actual
- New construction: No
- Year built: 1978
- Major remodel year: 2026
Details
- Warranty included: Yes
Utilities & green energy
- Sewer: Septic Tank
Community & HOA
Community
- Features: Conservation Area
HOA
- Has HOA: Yes
- Amenities included: Maintenance Structure
- Services included: Reserve Funds
Location
- Region: Provincetown
Financial & listing details
- Price per square foot: $1,026/sqft
- Tax assessed value: $2,672,400
- Date on market: 5/13/2026
- Cumulative days on market: 62 days
- Ownership: Condo
Estimated market value
Not available
Estimated sales range
Not available
$5,152/mo
Price history
| Date | Event | Price |
|---|---|---|
| 7/2/2026 | Pending sale | $1,549,000$530/sqft |
Source:  CCIMLS #22602169 Report a problem CCIMLS #22602169 Report a problem | ||
| 6/16/2026 | Price change | $1,549,000-2.9%$530/sqft |
Source: CCIMLS #22602169 Report a problem | ||
| 5/13/2026 | Listed for sale | $1,595,000$546/sqft |
Source: CCIMLS #22602169 Report a problem | ||
Public tax history
Tax history is unavailable.
Monthly payment
Est. payment
Payment breakdown
Explore the cost of this home by adjusting the details. Changes won't be saved.Climate risks
Neighborhood: 02657
Nearby schools
GreatSchools rating
- 6/10Provincetown SchoolsGrades: PK-8Distance: 0.8 mi
- $1,785,0005 bd4 ba2.9k sqft86 Harry Kemp Way #1&2, Provincetown, MA 02657Sold
- $1,449,0002 bd2 ba1.3k sqft86 Harry Kemp Way #B, Provincetown, MA 02657Pending

- $2,998,0005 bd5 ba2.9k sqft86 Harry Kemp Way, Provincetown, MA 02657Pending
- $1,549,0003 bd3 ba1.5k sqft86 Harry Kemp Way #A, Provincetown, MA 02657Pending

- $1,359,400-- bd-- ba2k sqft90 Harry Kemp Way, Provincetown, MA 02657Off Market
- $2,322,100-- bd-- ba2.8k sqft94 Harry Kemp Way, Provincetown, MA 02657Off Market
- $3,571,3005 bd4 ba4.8k sqft11 Oak Dr, Provincetown, MA 02657Off Market
- $---- bd-- ba-- sqft59 Howland St, Provincetown, MA 02657Off Market
A local agent can set up tours, give advice and negotiate with sellers.
Similar homes
- $3,195,0004 bd4 ba1.9k sqftOther, Provincetown, MA 02657For Sale

 MLS ID #22603272, Ricardo Rodriguez, Coldwell Banker Realty. CCIMLS
 - $3,195,0004 bd4 ba1.9k sqft558 Commercial St #A, Provincetown, MA 02657For Sale
 MLS ID #73542505, Ricardo Rodriguez & Associates Group, Coldwell Banker Realty - Boston. MLS PIN
 - $2,949,0004 bd4 ba2.3k sqftOther, Provincetown, MA 02657For Sale
 MLS ID #22601441, Stephen M Briscoe, SeasCape Realty, Inc.. CCIMLS
 - $2,670,0005 bd2 ba2.4k sqft196 Bradford Street, Provincetown, MA 02657For Sale
 MLS ID #22603508, Lee Ash, William Raveis Real Estate & Home Services. CCIMLS
 - $3,100,0003 bd3 ba2.5k sqft2 Tinys Way, Provincetown, MA 02657For SaleMLS ID #22602686, Gregory A Baldwin, William Raveis Real Estate & Home Services. CCIMLS
- $2,750,0003 bd4 ba3k sqft10 Somerset Road, Provincetown, MA 02657For SaleMLS ID #22602033, Thom E Hochard, Berkshire Hathaway HomeServices Robert Paul Properties. CCIMLS
- $2,675,0008 bd7 ba3.7k sqft216 Bradford St, Provincetown, MA 02657For SaleMLS ID #73508534, Susan McCabe, William Raveis Provincetown. MLS PIN
- $3,499,0004 bd4 ba4.2k sqft724 Commercial Street, Provincetown, MA 02657For SaleMLS ID #22600369, The Beach Buoys, Gibson Sotheby's International Realty. CCIMLS
- $3,200,0007 bd4 ba2.5k sqft31 Conant Street, Provincetown, MA 02657For SaleMLS ID #22601877, Tracey A Rose, Gibson Sotheby's International Realty. CCIMLS
- $2,195,0003 bd2 ba1.4k sqftOther, Provincetown, MA 02657For SaleMLS ID #22602764, Iskren ''Isi'' Georgiev, Gibson Sotheby's International Realty. CCIMLS
- $2,300,0005 bd5 ba3.6k sqft14 Nelson Avenue, Provincetown, MA 02657For SaleMLS ID #22500631, Derek J Greene, The Greene Realty Group. CCIMLS
- $2,899,0002 bd3 ba1.8k sqftOther, Provincetown, MA 02657For SaleMLS ID #22601813, Robert Tosner, William Raveis Real Estate & Home Services. CCIMLS
- $2,950,0003 bd4 ba1.7k sqft624 Commercial Street, Provincetown, MA 02657New ConstructionMLS ID #22601253, Shelby Zawaduk, Gibson Sotheby's International Realty. CCIMLS
- $2,250,0003 bd3 ba1.6k sqft9 Thistlemore Road, Provincetown, MA 02657For SaleMLS ID #22505937, Lee Ash, William Raveis Real Estate & Home Services. CCIMLS
- $2,279,0008 bd6 ba2.7k sqft341 Bradford Street, Provincetown, MA 02657For SaleMLS ID #22600023, Max Cliggott-Perlt, Berkshire Hathaway HomeServices Robert Paul Properties. CCIMLS
- $2,799,0005 bd5 ba3.6k sqft160 Main Street, Wellfleet, MA 02667For SaleMLS ID #22603566, The Eva Scott Group, Gibson Sotheby's International Realty. CCIMLS
- $2,495,0002 bd4 ba1.7k sqft134 Commercial Street, Provincetown, MA 02657For SaleMLS ID #22602431, Brett E Holmes, Berkshire Hathaway HomeServices Robert Paul Properties. CCIMLS
- $2,899,0002 bd3 ba1.8k sqft65 Franklin St #Ab, Provincetown, MA 02657For SaleMLS ID #73522892, Rob Tosner, William Raveis Provincetown. MLS PIN
- $2,950,0005 bd3 ba3.2k sqft135 Newcomb Hollow Road, Wellfleet, MA 02667For SaleMLS ID #22601246, Day - Logan Group, Kinlin Grover Compass. CCIMLS
- $3,750,0006 bd5 ba2.8k sqft41 Pond Road, North Truro, MA 02652For SaleMLS ID #22603351, Team Brown, Thomas D Brown R E Associates. CCIMLS
