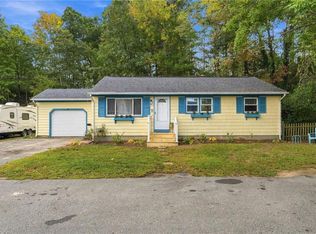
Welcome to 86 Marshall Circle! This well-maintained 1960 ranch-style home offers comfortable one-level living with 3 bedrooms on the main level and approximately 980 square feet of above-grade living space. The main kitchen and bathroom were remodeled approximately 10 years ago and feature granite countertops. The lower level adds valuable flexibility with two additional rooms, a full bathroom, laundry area, and a fireplace. An enclosed porch off the lower level leads to a patio, providing additional space for relaxing, entertaining, or enjoying the outdoors. The home is heated by oil-fired hot-water baseboard heat. The exterior features low-maintenance vinyl siding. A one-car garage provides convenient covered parking. The .27-acre property features two paved driveways, including one with the capacity to accommodate a motor coach, RV, or other large recreational vehicle. With its flexible lower-level space, updated kitchen and bath, garage, multiple driveways, and outdoor living areas, this Coventry ranch offers a practical combination of comfort, convenience, and potential.
Pending
$379,999
86 Marshall Cir, Coventry, RI 02816
3beds
1,660sqft
Single Family Residence
Built in 1960
0.27 Acres Lot
$395,100 Zestimate®
$229/sqft
$-- HOA
What's special
Laundry areaTwo paved drivewaysFlexible lower-level spaceUpdated kitchen and bathGranite countertopsLow-maintenance vinyl sidingComfortable one-level living
- 17 days
- 1,483
- 118
Likely to sell faster than
Zillow last checked:
Listing updated:
Listed by:
Kevin Brignole 860-428-3896,
Spaulding Realty Group, LLC
Source: StateWide MLS RI,MLS#: 1424077
Facts & features
Interior
Bedrooms & bathrooms
- Bedrooms: 3
- Bathrooms: 2
- Full bathrooms: 2
Bedroom 1
- Level: First
Bedroom 2
- Level: First
Bedroom 3
- Level: First
Bathroom
- Level: Lower
Bathroom
- Level: First
Family room
- Level: Lower
Kitchen
- Level: First
Living room
- Level: First
Office
- Level: Lower
Sun room
- Level: Lower
Heating
- Oil, Baseboard, Zoned
Cooling
- Window Unit(s)
Features
- Plumbing (Copper), Plumbing (Mixed), Insulation (Ceiling), Insulation (Walls)
- Flooring: Ceramic Tile, Hardwood
- Doors: Storm Door(s)
- Basement: Full,Walk-Out Access,Partially Finished,Bath/Stubbed,Family Room,Office
- Number of fireplaces: 1
- Fireplace features: Brick
Interior area
- Total structure area: 960
- Total interior livable area: 1,660 sqft
- Finished area above ground: 960
- Finished area below ground: 700
Video & virtual tour
Property
Parking
- Total spaces: 7
- Parking features: Attached
- Attached garage spaces: 1
Features
- Patio & porch: Patio, Porch
Lot
- Size: 0.27 Acres
Details
- Foundation area: 960
- Parcel number: COVEM72L75
Construction
Type & style
- Home type: SingleFamily
- Architectural style: Ranch
- Property subtype: Single Family Residence
Materials
- Vinyl Siding
- Foundation: Concrete Perimeter
Condition
- New construction: No
- Year built: 1960
Utilities & green energy
- Electric: 100 Amp Service
- Sewer: Unknown
- Water: Municipal
Community & HOA
HOA
- Has HOA: No
Location
- Region: Coventry
Financial & listing details
- Price per square foot: $229/sqft
- Tax assessed value: $252,000
- Annual tax amount: $4,055
- Date on market: 9/23/2026
- Inclusions: Fire District Tax at $510.30 does include an Exemption.
Estimated market value
$395,100
$375,000 - $415,000
$3,198/mo
Price history
| Date | Event | Price |
|---|---|---|
| 9/28/2026 | Pending sale | $379,999$229/sqft |
Source:  StateWide MLS RI #1424077 Report a problem StateWide MLS RI #1424077 Report a problem | ||
| 9/23/2026 | Listed for sale | $379,999$229/sqft |
Source: StateWide MLS RI #1424077 Report a problem | ||
Public tax history
| Year | Property taxes | Tax assessment |
|---|---|---|
| 2025 | $3,992 | $252,000 |
| 2024 | $3,992 +3.3% | $252,000 |
| 2023 | $3,863 +3.4% | $252,000 +32% |
| 2022 | $3,736 +0.9% | $190,900 |
| 2021 | $3,703 -12.8% | $190,900 |
| 2020 | $4,246 +9.9% | $190,900 +9.9% |
| 2019 | $3,863 +2.9% | $173,700 |
| 2018 | $3,753 +3% | $173,700 |
| 2017 | $3,644 +8.5% | $173,700 +10.8% |
| 2016 | $3,357 +2.8% | $156,800 |
| 2015 | $3,266 +2.1% | $156,800 |
| 2014 | $3,198 +0.5% | $156,800 -8.1% |
| 2013 | $3,183 +3.3% | $170,600 |
| 2012 | $3,081 -9.6% | $170,600 -22.7% |
| 2010 | $3,410 | $220,600 |
| 2009 | $3,410 | $220,600 |
| 2008 | $3,410 -4.5% | $220,600 -3.1% |
| 2007 | $3,571 +5% | $227,610 |
| 2006 | $3,400 +6.4% | $227,610 +82.6% |
| 2003 | $3,195 | $124,640 |
Find assessor info on the county website
Monthly payment
Est. payment
Payment breakdown
Explore the cost of this home by adjusting the details. Changes won't be saved.Climate risks
Neighborhood: 02816
Similar homes
- $399,9003 bd1 ba1.3k sqft143 Macarthur Blvd, Coventry, RI 02816For Sale

 MLS ID #1425277, Chelsea Clark, REMAX Revolution. StateWide MLS RI
 - $364,9003 bd1 ba1.8k sqft259 Read Ave, Coventry, RI 02816For Sale
 MLS ID #1423529, Tonya Hurteau, Realty One Group Dream Makers. StateWide MLS RI
 - $395,0003 bd2 ba2k sqft6 Sand St, Coventry, RI 02816For Sale
 MLS ID #1422483, Jessica Gardner, Keller Williams Coastal. StateWide MLS RI
 - $385,0003 bd2 ba1.9k sqft114 Sandy Bottom Rd, Coventry, RI 02816For Sale
 MLS ID #1420718, Kevin Ritchotte, Century 21 Guardian Realty. StateWide MLS RI
 - $409,9003 bd2 ba1.8k sqft6 Pilgrim Ave, Coventry, RI 02816For SaleMLS ID #1410978, Janet Audet, Coldwell Banker Realty. StateWide MLS RI
- $484,5003 bd2 ba1.8k sqft986 Knotty Oak Rd, Coventry, RI 02816For SaleMLS ID #1422830, Sharon Ruhle, BHHS Pinnacle Realty. StateWide MLS RI
- $375,0003 bd2 ba2.1k sqft26 Fornelli St, West Warwick, RI 02893For SaleMLS ID #1424669, Jesiane Fernandes, Real Broker, LLC. StateWide MLS RI
- $359,9992 bd1 ba975 sqft161 Tiogue Ave, Coventry, RI 02816For SaleMLS ID #1425079, Nicole Carbone, Wasserman Homes & Properties. StateWide MLS RI
- $339,9993 bd1 ba1k sqft38 Capwell Ave, Coventry, RI 02816For SaleMLS ID #1425071, Nicole Carbone, Wasserman Homes & Properties. StateWide MLS RI
- $449,9005 bd2 ba1.7k sqft22 Lorraine Ave, Coventry, RI 02816For SaleMLS ID #1425489, Erin Diaz, Beaches & Backroads Realty. StateWide MLS RI
- $374,9003 bd2 ba1.1k sqft11 Sunset Ave, Coventry, RI 02816For SaleMLS ID #1418988, Derek Greene, The Greene Realty Group. StateWide MLS RI
- $389,8883 bd1 ba1.2k sqft59 Highland St, West Warwick, RI 02893For SaleMLS ID #1425156, The Renee Moussally Team, Coldwell Banker Realty. StateWide MLS RI
- $349,9002 bd2 ba1.8k sqft171 Tiogue Ave, Coventry, RI 02816For SaleMLS ID #1422979, Courtney Grady, ELITE Property Group. StateWide MLS RI
- $514,9003 bd3 ba1.6k sqft93 Pilgrim Ave, Coventry, RI 02816For SaleMLS ID #1423067, The Rachel Jones Team, SKD Real Estate. StateWide MLS RI
- $399,0003 bd2 ba1k sqft1567 Centerville Rd, Warwick, RI 02886For SaleMLS ID #1425317, Danielle Dantas, RI Real Estate Services. StateWide MLS RI
- $419,9003 bd2 ba1.3k sqft71 Aberdeen St, West Warwick, RI 02893For SaleMLS ID #1425179, Anthony Caprio, Center Place Realty & Investm.. StateWide MLS RI
- $489,0004 bd2 ba1.5k sqft20 Whitford St, Coventry, RI 02816For SaleMLS ID #1423699, Derek Greene, The Greene Realty Group. StateWide MLS RI
- $549,9003 bd2 ba2.4k sqft534 Blackrock Rd, Coventry, RI 02816For SaleMLS ID #1422753, Don Martone, Bond Brokerage. StateWide MLS RI
