CITY OF ALCOA LIVING WITHIN WALKING DISTANCE OF SPRINGBROOK PARK -- Step into timeless charm with this beautifully updated 1940s home, where original character meets thoughtful modern living. Refinished hardwood floors, original interior doors, vintage doorknobs, and the home's original front door all combine to create a warm sense of history throughout. A converted wood-burning stove with a new liner adds cozy character, and solid double-wythe brick walls lend the kind of architectural substance you just don't find in newer construction. This home has undergone extensive updates designed to enhance both style and everyday function. The kitchen has been beautifully reimagined with new cabinetry, granite countertops, Whirlpool appliances, and a custom butler's pantry complete with oak shelving, butcher block counters, and extra electrical outlets -- perfect for entertaining or everyday storage. The primary suite has been thoughtfully expanded, now featuring a spacious cedar closet with built-in shelving and a chest, along with a private ensuite bath. The home offers three bedrooms and three full bathrooms, including a stunning downstairs bath with penny tile flooring, a walk-in tile shower and an upstairs Jack and Jill bathroom. Many of the major mechanical systems have been fully modernized for peace of mind: new ductwork, plumbing, PEX water lines, water and sewer lines, added attic insulation, and steel angle-iron beams to reinforce and level the original flooring -- all the essential upgrades that let you enjoy the historical character without the headaches. Outside, you'll find a newer 2-car carport with electrical, a concrete driveway, and reinforced decking with new railings and balusters -- all perfectly situated on a level corner lot. A dedicated laundry room and abundant under-home storage (almost 1,400 SF of unfinished basement space), accessible from inside the house or through the rear garage door, round out this move-in-ready home.
Under contract - showing
$425,000
860 Gilbert St, Alcoa, TN 37701
3beds
2,077sqft
Single Family Residence, Residential
Built in 1940
6,534 Square Feet Lot
$-- Zestimate®
$205/sqft
$-- HOA
What's special
- 28 days
- 116
- 0
Zillow last checked:
Listing updated:
Listed by:
Sara Price 865-603-3736,
The Price Agency, Realty Execu 865-999-7272,
Paige Roe,
The Price Agency, Realty Execu
Source: RealTracs MLS as distributed by MLS GRID,MLS#: 3604104
Facts & features
Interior
Bedrooms & bathrooms
- Bedrooms: 3
- Bathrooms: 3
- Full bathrooms: 3
Bedroom 1
- Features: Walk-In Closet(s)
- Level: Walk-In Closet(s)
Dining room
- Features: Formal
- Level: Formal
Kitchen
- Features: Pantry
- Level: Pantry
Living room
- Features: Great Room
- Level: Great Room
Other
- Features: Utility Room
- Level: Utility Room
Heating
- Central, Electric, Heat Pump
Cooling
- Central Air, Ceiling Fan(s)
Appliances
- Included: Dishwasher, Disposal, Microwave, Range, Refrigerator
- Laundry: Washer Hookup, Electric Dryer Hookup
Features
- Walk-In Closet(s), Pantry, Ceiling Fan(s), High Speed Internet
- Flooring: Wood, Tile
- Basement: Unfinished,Exterior Entry
- Number of fireplaces: 1
Interior area
- Total structure area: 2,077
- Total interior livable area: 2,077 sqft
- Finished area above ground: 2,077
Video & virtual tour
Property
Parking
- Total spaces: 3
- Parking features: Garage Door Opener, Garage Faces Rear
- Attached garage spaces: 1
- Carport spaces: 2
- Covered spaces: 3
Features
- Levels: Two
- Stories: 2
- Patio & porch: Deck, Patio
Lot
- Size: 6,534 Square Feet
- Dimensions: 108 x 61 x 108 x 61
- Features: Corner Lot, Level
- Topography: Corner Lot,Level
Details
- Parcel number: 036E F 02500 000
- Special conditions: Standard
Construction
Type & style
- Home type: SingleFamily
- Architectural style: Cottage
- Property subtype: Single Family Residence, Residential
Materials
- Vinyl Siding, Other, Brick
Condition
- New construction: No
- Year built: 1940
Utilities & green energy
- Sewer: Public Sewer
- Water: Public
- Utilities for property: Electricity Available, Water Available, Cable Connected
Green energy
- Energy efficient items: Windows
Community & HOA
Community
- Security: Smoke Detector(s)
- Subdivision: Ford Add
Location
- Region: Alcoa
Financial & listing details
- Price per square foot: $205/sqft
- Tax assessed value: $303,900
- Annual tax amount: $2,492
- Date on market: 10/1/2026
- Electric utility on property: Yes
Estimated market value
Not available
Estimated sales range
Not available
Not available
Price history
| Date | Event | Price |
|---|---|---|
| 10/1/2026 | Contingent | $425,000$205/sqft |
Source:  RealTracs MLS as distributed by MLS GRID #3604104 Report a problem | ||
| 9/9/2026 | Pending sale | $425,000$205/sqft |
Source:  East Tennessee Realtors #1353627 Report a problem | ||
| 8/29/2026 | Listed for sale | $425,000+136.1%$205/sqft |
Source: East Tennessee Realtors #1353627 Report a problem | ||
| 7/7/2016 | Sold | $180,000+27.7%$87/sqft |
Source: Public Record Report a problem | ||
| 8/1/2014 | Sold | $141,000+56.8%$68/sqft |
Source: Public Record Report a problem | ||
| 5/7/2014 | Pending sale | $89,900$43/sqft |
Source: CENTURY 21 Real Estate Group, LLC #867904 Report a problem | ||
| 11/20/2013 | Listed for sale | $89,900-17.5%$43/sqft |
Source: CENTURY 21 Real Estate Group, LLC #867904 Report a problem | ||
| 2/15/2013 | Listing removed | $109,000$52/sqft |
Source: CENTURY 21 Real Estate Group #813034 Report a problem | ||
| 8/17/2012 | Listed for sale | $109,000$52/sqft |
Source: CENTURY 21 Real Estate Group, LLC #813034 Report a problem | ||
Public tax history
| Year | Property taxes | Tax assessment |
|---|---|---|
| 2025 | $2,492 | $75,975 |
| 2024 | $2,492 | $75,975 |
| 2023 | $2,492 +10.3% | $75,975 +59.4% |
| 2022 | $2,259 | $47,650 |
| 2021 | $2,259 | $47,650 |
| 2020 | $2,259 +91.9% | $47,650 |
| 2019 | $1,177 -38.4% | $47,650 +10.6% |
| 2018 | $1,909 +82.9% | $43,100 |
| 2017 | $1,044 +29.4% | $43,100 |
| 2016 | $807 -42.7% | $43,100 +25.8% |
| 2015 | $1,408 | $34,250 |
| 2014 | -- | $34,250 -2.8% |
| 2013 | $1,449 | $35,250 |
| 2012 | $1,449 +0% | $35,250 +0% |
| 2011 | $1,449 +2.7% | $35,248 |
| 2010 | $1,410 | $35,248 |
| 2009 | -- | $35,248 +25.8% |
| 2008 | $1,213 | $28,017 |
| 2007 | $1,213 +5.6% | $28,017 |
| 2006 | $1,149 -11.4% | $28,017 |
| 2005 | $1,297 +35.2% | $28,017 +25.5% |
| 2004 | $960 | $22,318 |
| 2002 | $960 | $22,318 |
| 2001 | -- | $22,318 -75% |
| 2000 | -- | $89,270 |
Find assessor info on the county website
Monthly payment
Est. payment
Payment breakdown
Explore the cost of this home by adjusting the details. Changes won't be saved.Climate risks
Neighborhood: 37701
Nearby schools
Schools provided by the listing agent
- Elementary: Alcoa Elementary
- Middle: Alcoa Middle School
- High: Alcoa High School
Source: RealTracs MLS as distributed by MLS GRID. This data may not be complete. We recommend contacting the local school district to confirm school assignments for this home.
Similar homes
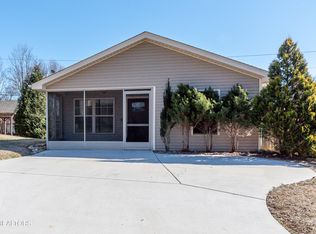
- $425,0003 bd2 ba2.4k sqft679 N Wright Rd, Alcoa, TN 37701For Sale

 MLS ID #3314591, Shelly Kay Renfro. RealTracs MLS as distributed by MLS GRID
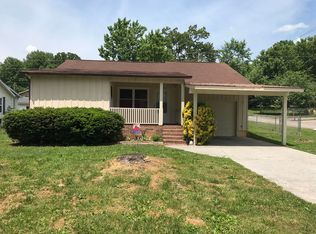
- $389,9993 bd2 ba1.5k sqft836 Marcaro Ln, Maryville, TN 37801Active

 MLS ID #1351379, Colleen Pilon, The A Team at Realty Executives. East Tennessee Realtors
- $425,0003 bd3 ba1.9k sqft245 Royal Oaks Dr, Maryville, TN 37801For Sale
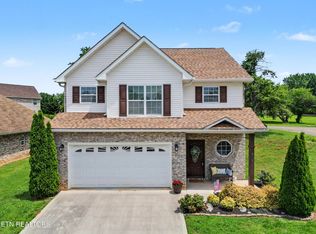 MLS ID #3604115, Sara Price. RealTracs MLS as distributed by MLS GRID
- $479,9003 bd3 ba2.1k sqft813 Mackenzie Dr, Maryville, TN 37804For Sale
 MLS ID #3604099, Sara Price. RealTracs MLS as distributed by MLS GRID
- $415,0003 bd3 ba1.9k sqft3001 Walmar Dr, Knoxville, TN 37920ActiveMLS ID #1355839, Carl Collins, ReMax Preferred Properties, In. East Tennessee Realtors
- $400,0003 bd2 ba1.7k sqft518 Glenfield Cir, Maryville, TN 37804ActiveMLS ID #1350072, Karen Albright, Opendoor Brokerage, LLC. East Tennessee Realtors
- $495,0004 bd3 ba2.4k sqft2651 Karenwood Dr, Maryville, TN 37804ActiveMLS ID #1356729, April Marsh, eXp Realty, LLC. East Tennessee Realtors
- $429,0003 bd2 ba1.6k sqft3232 Fairoaks Dr, Maryville, TN 37803ActiveMLS ID #1357793, Dena Miller, Realty Executives Associates. East Tennessee Realtors
- $500,0004 bd3 ba2.7k sqft3018 Rambling Rd, Maryville, TN 37801ActiveMLS ID #1360152, Millicent Blalock, Wallace. East Tennessee Realtors
- $425,0004 bd2 ba1.7k sqft11100 Hughlan Dr, Knoxville, TN 37934ActiveMLS ID #1357831, Tiffany Winchell, Brougham Properties. East Tennessee Realtors
- $349,0004 bd3 ba1.6k sqft1216 Pilleaux Dr, Knoxville, TN 37912ActiveMLS ID #1360464, Alhassan Darboe, LPT Realty, LLC. East Tennessee Realtors
- $459,0003 bd3 ba2.3k sqft4039 Barb Hollow Rd, Walland, TN 37886ActiveMLS ID #1340097, Tonia Hensley, Keller Williams Realty. East Tennessee Realtors
- $399,9953 bd2 ba1.5k sqft4601 Holston Hills Rd, Knoxville, TN 37914For SaleMLS ID #3624674, Marty Muckenfuss. RealTracs MLS as distributed by MLS GRID
- $314,9003 bd2 ba1.4k sqft4238 Plummer Rd, Knoxville, TN 37918ActiveMLS ID #1360505, Robin Beebe, United Real Estate Solutions. East Tennessee Realtors
- $599,0003 bd3 ba1.7k sqft717 Old Glory Rd, Maryville, TN 37801ActiveMLS ID #1350547, Ann Drake, Realty Executives Associates. East Tennessee Realtors
- $409,9004 bd3 ba2.5k sqft300 Lindy Dr, Knoxville, TN 37920ActiveMLS ID #1358869, Jonah Jackson, Realty Executives Associates. East Tennessee Realtors
- $374,9503 bd2 ba1.9k sqft3670 Chilhowee Trl, Maryville, TN 37803ActiveMLS ID #1346136, Daniel Demers, Sell Your Home Services, LLC. East Tennessee Realtors
- $369,9003 bd3 ba2k sqft2955 W Hills Dr, Maryville, TN 37803ActiveMLS ID #1356852, Sandra M. Kuzara, Town & Country - REALTORS Of East TN, Inc.. East Tennessee Realtors
- $400,0003 bd2 ba1.6k sqft8111 Pickens Gap Rd, Knoxville, TN 37920ActiveMLS ID #1352858, Allison L Noe Webber, Keller Williams Realty. East Tennessee Realtors
- $420,0003 bd2 ba2.4k sqft6861 Cardindale Dr, Knoxville, TN 37918ActiveMLS ID #1346611, Major Ward, Realty Executives Associates. East Tennessee Realtors
