**It's Here! The unicorn has entered the chat!** Rarely available END-UNIT tucked away on a cul-de-sac with a private view overlooking the wetlands in the distance. Translation: **you get the peaceful view without having to maintain the wetlands!** The kitchen has been glammed up and updated with granite countertops, a breakfast bar, backsplash, and newer appliances-because nobody wants to cook in a kitchen that feels like a hallway. The living room features a fireplace and slider to the expanded deck, where you can enjoy the view, sip your coffee, or strategically avoid doing anything productive. The primary bedroom offers a walk-in closet area and new bathroom. And wait until you see the **finished basement!** Family room with built-ins, an additional third bedroom/office, full bath, and a walk-in cedar closet. Basically, it's the basement that actually makes you want to go downstairs. Updates include **LVP flooring, fresh paint, new lighting, remodeled baths, shiplap accent walls, custom bathrooms, and newer kitchen appliances.** In 2022, the deck was expanded and a new HVAC combo was installed. There's also a washer/dryer hookup on the main floor and an epoxy-coated garage floor because even the garage got a glow-up. **End unit. Cul-de-sac. Wetlands view. Finished basement. Updated. Expanded deck. Tons of storage.** Rarely available for a reason... **and once it hits the market, good luck getting your clients to leave.** Come see why this one should be the one you buy!
New
$285,000
860 Stratford Ct, Grayslake, IL 60030
3beds
--sqft
Townhouse, Single Family Residence
Built in 1987
-- sqft lot
$-- Zestimate®
$--/sqft
$250/mo HOA
What's special
Finished basementFresh paintFamily room with built-insNewer kitchen appliancesEpoxy-coated garage floorBreakfast barExpanded deck
- --
- on Zillow |
- 812
- views |
- 66
- saves |
Likely to sell faster than
Zillow last checked:
Listing updated:
Listed by:
Barb Noote 224-280-9025,
Compass
Source: MRED as distributed by MLS GRID,MLS#: 12712940
Facts & features
Interior
Bedrooms & bathrooms
- Bedrooms: 3
- Bathrooms: 3
- Full bathrooms: 3
Rooms
- Room types: Workshop, Recreation Room
Primary bedroom
- Features: Window Treatments (All), Bathroom (Full)
- Level: Main
- Area: 180 Square Feet
- Dimensions: 15X12
Bedroom 2
- Features: Window Treatments (All)
- Level: Main
- Area: 156 Square Feet
- Dimensions: 13X12
Bedroom 3
- Features: Window Treatments (All)
- Level: Basement
- Area: 238 Square Feet
- Dimensions: 17X14
Family room
- Features: Window Treatments (All)
- Level: Main
- Area: 252 Square Feet
- Dimensions: 21X12
Kitchen
- Features: Kitchen (Eating Area-Table Space, Custom Cabinetry, Granite Counters, Updated Kitchen)
- Level: Main
- Area: 234 Square Feet
- Dimensions: 18X13
Laundry
- Level: Basement
- Area: 12 Square Feet
- Dimensions: 4X3
Recreation room
- Level: Basement
- Area: 200 Square Feet
- Dimensions: 20X10
Other
- Level: Basement
- Area: 200 Square Feet
- Dimensions: 20X10
Heating
- Natural Gas, Forced Air
Cooling
- Central Air
Appliances
- Included: Range, Microwave, Dishwasher, Refrigerator, Washer, Dryer, Disposal, Humidifier
- Laundry: Main Level, Washer Hookup
Features
- 1st Floor Bedroom, 1st Floor Full Bath, Storage, Built-in Features, Walk-In Closet(s), Granite Counters
- Windows: Screens
- Basement: Finished,Sleeping Area,Full
- Number of fireplaces: 1
- Fireplace features: Wood Burning, Attached Fireplace Doors/Screen, Gas Starter, Living Room
- Common walls with other units/homes: End Unit
Interior area
- Total structure area: 0
Property
Parking
- Total spaces: 1
- Parking features: Asphalt, Garage Door Opener, Yes, Garage Owned, Attached, Garage
- Attached garage spaces: 1
- Has uncovered spaces: Yes
Accessibility
- Accessibility features: No Disability Access
Features
- Patio & porch: Deck
Lot
- Features: Common Grounds, Cul-De-Sac, Landscaped
Details
- Parcel number: 06234050220000
- Special conditions: None
- Other equipment: TV-Cable, Ceiling Fan(s), Sump Pump, Backup Sump Pump;
Construction
Type & style
- Home type: Townhouse
- Property subtype: Townhouse, Single Family Residence
Materials
- Cedar
- Foundation: Concrete Perimeter
- Roof: Asphalt
Condition
- New construction: No
- Year built: 1987
Details
- Builder model: RANCH
Utilities & green energy
- Electric: Circuit Breakers
- Sewer: Public Sewer
- Water: Public
Community & HOA
Community
- Security: Carbon Monoxide Detector(s)
- Subdivision: Stratford On Avon
HOA
- Has HOA: Yes
- Services included: Insurance, Exterior Maintenance, Lawn Care, Snow Removal
- HOA fee: $250 monthly
Location
- Region: Grayslake
Financial & listing details
- Tax assessed value: $177,837
- Date on market: 8/14/2026
- Ownership: Condo
Estimated market value
Not available
Estimated sales range
Not available
Not available
Price history
| Date | Event | Price |
|---|---|---|
| 4/24/2019 | Sold | $155,000-1.6% |
Source:  MRED as distributed by MLS GRID #10266627 Report a problem MRED as distributed by MLS GRID #10266627 Report a problem | ||
| 4/24/2019 | Listed for sale | $157,500 |
Source: Baird & Warner #10266627 Report a problem | ||
| 3/7/2019 | Pending sale | $157,500 |
Source: Baird & Warner #10266627 Report a problem | ||
| 2/7/2019 | Listed for sale | $157,500-1.6% |
Source: Baird & Warner #10266627 Report a problem | ||
| 12/4/2018 | Listing removed | $160,000 |
Source: Core Realty & Investments Inc #10123977 Report a problem | ||
| 11/7/2018 | Price change | $160,000-8.6% |
Source: Core Realty & Investments Inc #10123977 Report a problem | ||
| 10/29/2018 | Listed for sale | $175,000+116% |
Source: Core Realty & Investments Inc #10123977 Report a problem | ||
| 3/30/2012 | Sold | $81,000-8.7% |
Source: Public Record Report a problem | ||
| 2/4/2012 | Listed for sale | $88,750-26.7% |
Source: RE/MAX Center #07988596 Report a problem | ||
| 11/17/1998 | Sold | $121,000 |
Source: Public Record Report a problem | ||
Public tax history
| Year | Property taxes | Tax assessment |
|---|---|---|
| 2024 | -- | $65,645 +10.8% |
| 2023 | $3 | $59,273 +9% |
| 2022 | $3 | $54,399 -3.4% |
| 2021 | $3 | $56,327 +9.3% |
| 2020 | $3 -99.8% | $51,513 -1.7% |
| 2019 | $1,490 -67.3% | $52,422 +27.2% |
| 2018 | $4,552 | $41,212 +6.3% |
| 2017 | $4,552 +9.1% | $38,766 +8.3% |
| 2016 | $4,173 +43.9% | $35,785 +9.5% |
| 2015 | $2,899 +1.8% | $32,693 +36.5% |
| 2014 | $2,848 -0.3% | $23,955 -4.2% |
| 2012 | $2,857 -17.4% | $25,018 -37.1% |
| 2011 | $3,461 -28.7% | $39,787 -28.6% |
| 2010 | $4,855 +4.2% | $55,737 -5% |
| 2009 | $4,658 -1% | $58,671 -3% |
| 2008 | $4,705 +11.4% | $60,506 +13% |
| 2006 | $4,223 +4.4% | $53,546 |
| 2005 | $4,044 +28.1% | -- |
| 2004 | $3,157 | -- |
| 2003 | -- | -- |
| 2002 | $3,823 | -- |
| 2001 | -- | $43,742 +1.8% |
| 2000 | $3,483 | $42,981 |
Find assessor info on the county website
Monthly payment
Est. payment
Payment breakdown
Explore the cost of this home by adjusting the details. Changes won't be saved.Climate risks
Neighborhood: 60030
Nearby schools
GreatSchools rating
- 5/10Frederick SchoolGrades: 5-6Distance: 0.4 mi
- 5/10Grayslake Middle SchoolGrades: 7-8Distance: 0.7 mi
- 9/10Grayslake Central High SchoolGrades: 9-12Distance: 1.2 mi
Schools provided by the listing agent
- Elementary: Woodview School
- Middle: Grayslake Middle School
- High: Grayslake Central High School
- District: 46
Source: MRED as distributed by MLS GRID. This data may not be complete. We recommend contacting the local school district to confirm school assignments for this home.
- $213,0002 bd1 ba1.1k sqft938 Stratford Ct, Grayslake, IL 60030Off Market
- $234,200-- bd1 ba1.4k sqft932 Stratford Ct, Grayslake, IL 60030Off Market
- $215,0003 bd3 ba1.5k sqft928 Stratford Ct, Grayslake, IL 60030Sold
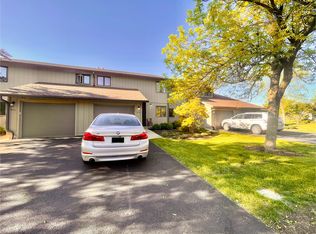
- $220,5002 bd2 ba1.3k sqft924 Stratford Ct, Grayslake, IL 60030Sold
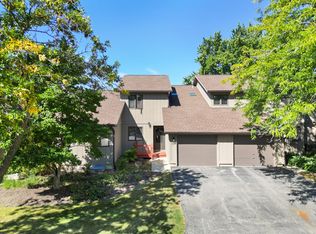
- $239,7003 bd1 ba1.2k sqft920 Stratford Ct, Grayslake, IL 60030Off Market
- $224,8002 bd1 ba1.2k sqft916 Stratford Ct, Grayslake, IL 60030Off Market
- $200,0002 bd2 ba1.2k sqft880 Stratford Ct, Grayslake, IL 60030Sold
- $244,3003 bd1 ba1.4k sqft876 Stratford Ct, Grayslake, IL 60030Off Market
- $214,0003 bd2 ba1.4k sqft872 Stratford Ct, Grayslake, IL 60030Sold
A local agent can set up tours, give advice and negotiate with sellers.
Similar homes
- $325,0003 bd3 ba1.8k sqft567 Shakespeare Dr, Grayslake, IL 60030Active
 MLS ID #12711196, Grant Fetter, Compass. MRED as distributed by MLS GRID
 - $336,0003 bd3 ba1.7k sqft548 Silverton Dr, Grayslake, IL 60030New
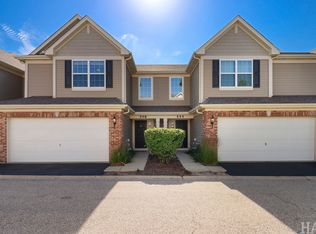 MLS ID #12724836, Stephanie Liscomb, ABR,E-PRO,MRP,PSA,RSPS, Lakes Realty Group. MRED as distributed by MLS GRID
 - $270,0002 bd3 ba1.2k sqft1615 Woodcrest Cir, Mundelein, IL 60060Active
 MLS ID #12731227, Jodi Cinq-Mars, Keller Williams North Shore West. MRED as distributed by MLS GRID
 - $274,9002 bd2 ba1.5k sqft1810 Blue Ribbon Ln, Grayslake, IL 60030Active
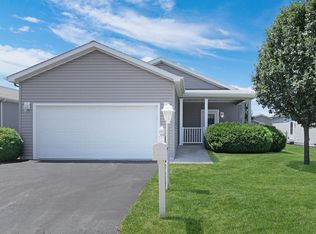 MLS ID #12720901, Lisa Wolf, Keller Williams North Shore West. MRED as distributed by MLS GRID
 - $265,0002 bd1 ba2.1k sqft649 S Parkside Dr, Round Lake, IL 60073ActiveMLS ID #12721308, Brenda M Valdez, RE/MAX American Dream. MRED as distributed by MLS GRID
- $245,9002 bd2 ba1.5k sqft617 Filly Ln Lot 249, Grayslake, IL 60030For SaleMLS ID #11928966, Patrick Crocetta, Hometown America, a Manufactured Home Dealer. My State MLS
- $290,0003 bd3 ba1.7k sqft246 Rainier Way, Fox Lake, IL 60020ActiveMLS ID #12679510, Jamie Hering, CSC, Coldwell Banker Realty. MRED as distributed by MLS GRID
- $299,9002 bd3 ba2.5k sqft39835 N Long Dr, Antioch, IL 60002ActiveMLS ID #12729404, Cheryl Mecher, ABR,CRS,CSC,GRI, Results Realty USA. MRED as distributed by MLS GRID
- $235,0002 bd2 ba1.1k sqft736 Glen Way, Gurnee, IL 60031ActiveMLS ID #12725864, Benjamin Hickman, RE/MAX Plaza. MRED as distributed by MLS GRID
- $289,0003 bd2 ba1k sqft613 Oakwood Dr, Round Lake Beach, IL 60073ActiveMLS ID #12674982, Tamara Hernandez, RE/MAX Home Sweet Home. MRED as distributed by MLS GRID
- $375,0004 bd3 ba1.4k sqft2562 N Lancaster Ln, Round Lake Beach, IL 60073NewMLS ID #12729685, Rebekah Davis, ABR,PSA, Compass. MRED as distributed by MLS GRID
- $292,0003 bd3 ba1.7k sqft2151 Sassafras Way #F, Wonder Lake, IL 60097ActiveMLS ID #12733371, Bradley Fox, HomeSmart Connect LLC. MRED as distributed by MLS GRID
- $235,0002 bd2 ba1.8k sqft3221 Harness Ln Lot 785, Grayslake, IL 60030For SaleMLS ID #11926218, Patrick Crocetta, Hometown America, a Manufactured Home Dealer. My State MLS
- $255,0002 bd2 ba1.9k sqft3206 Whirlaway Ct, Grayslake, IL 60030ActiveMLS ID #12692968, Jamie Hering, CSC, Coldwell Banker Realty. MRED as distributed by MLS GRID
- $375,0003 bd3 ba1.3k sqft1334 S Pleasant Hill Gate, Waukegan, IL 60085NewMLS ID #12736357, Lisa Wolf, Keller Williams North Shore West. MRED as distributed by MLS GRID
- $270,0003 bd1 ba1.1k sqft518 Rae Ave, Lake Villa, IL 60046ActiveMLS ID #12728950, Manpreet Singh, LPT Realty. MRED as distributed by MLS GRID
- $330,0003 bd3 ba1.8k sqft108 Vernon Dr, McHenry, IL 60051NewMLS ID #12731006, Grant Robb, RE/MAX Plaza. MRED as distributed by MLS GRID
- $279,9003 bd1 ba1.8k sqft25462 W Arcade Dr S, Lake Villa, IL 60046ActiveMLS ID #12668476, Carrie Nack, CSC, Keller Williams North Shore West. MRED as distributed by MLS GRID
- $355,0004 bd2 ba2.1k sqft419 Deerpath Dr, Lindenhurst, IL 60046Price ChangeMLS ID #12723861, Kari Wilson, Real Broker, LLC. MRED as distributed by MLS GRID
- $375,0004 bd2 ba2k sqft1817 Elmwood Dr, Lindenhurst, IL 60046Re-activatedMLS ID #12727356, Jamie Hering, CSC, Coldwell Banker Realty. MRED as distributed by MLS GRID
