Located in one of Brentwood's most desirable neighborhoods, this gracious and elegant custom home blends timeless design with exceptional craftsmanship and high-quality construction. The residence offers an inviting sense of sophistication just moments from the best of the Westside. Inside, a grand formal entry with a sweeping wrought-iron staircase and dramatic leaded glass window sets the tone for refined living. The spacious and sunlit living room provides an ideal setting for entertaining, while the gourmet kitchen features granite countertops, custom maple cabinetry, a center island, and premium appliances including a Viking range and Sub-Zero refrigerator. The luxurious primary suite offers a serene retreat with a sitting area, dual-sided fireplace, and spa-style bath. Enjoy easy access to Brentwood's charming Village with its cafes, boutiques, and weekend farmers market, or take a short drive to the beach and nearby hiking trails. Perfectly positioned for those seeking elegance, comfort, and the Brentwood lifestyle.
For sale
$3,899,000
860 Wellesley Ave, Los Angeles, CA 90049
4beds
4,033sqft
Residential, Single Family Residence
Built in 1997
4,578 Square Feet Lot
$3,771,500 Zestimate®
$967/sqft
$-- HOA
What's special
Dual-sided fireplaceSweeping wrought-iron staircaseGourmet kitchenSpa-style bathViking rangeSerene retreatCenter island
- 295 days
- 608
- 20
Zillow last checked:
Listing updated:
Listed by:
Richard Schulman DRE # 01427211 818-577-0476,
KW Westside Estates 310-482-2200
Source: CLAW,MLS#: 25617499
Facts & features
Interior
Bedrooms & bathrooms
- Bedrooms: 4
- Bathrooms: 4
- Full bathrooms: 4
Rooms
- Room types: Breakfast Area, Dining Room, Family Room, Living Room
Heating
- Central
Cooling
- Central Air
Appliances
- Included: Dishwasher, Disposal, Range/Oven
- Laundry: Laundry Room
Features
- Flooring: Hardwood
- Has fireplace: Yes
- Fireplace features: Family Room
Interior area
- Total structure area: 4,033
- Total interior livable area: 4,033 sqft
Property
Parking
- Total spaces: 2
- Parking features: Garage
- Has garage: Yes
- Covered spaces: 2
Features
- Levels: Two
- Stories: 2
- Pool features: None
- Spa features: None
- Has view: Yes
- View description: None
Lot
- Size: 4,578 Square Feet
- Dimensions: 42 x 110
Details
- Additional structures: None
- Parcel number: 4264014013
- Zoning: LAR1
- Special conditions: Standard
Construction
Type & style
- Home type: SingleFamily
- Architectural style: Mediterranean
- Property subtype: Residential, Single Family Residence
Condition
- Year built: 1997
Community & HOA
HOA
- Has HOA: No
Location
- Region: Los Angeles
Financial & listing details
- Price per square foot: $967/sqft
- Tax assessed value: $2,112,523
- Date on market: 11/12/2025
Estimated market value
$3,771,500
$3.58M - $3.96M
$14,913/mo
Price history
| Date | Event | Price |
|---|---|---|
| 6/23/2026 | Price change | $3,899,000-2.5%$967/sqft |
Source:  CLAW #25617499 Report a problem CLAW #25617499 Report a problem | ||
| 11/12/2025 | Listed for sale | $3,999,000+43.8%$992/sqft |
Source: CLAW #25617499 Report a problem | ||
| 7/14/2009 | Listing removed | $2,780,000$689/sqft |
Source: Coldwell Banker George Realty #W09037355 Report a problem | ||
| 5/16/2009 | Price change | $2,780,000-3.5%$689/sqft |
Source: Coldwell Banker George Realty #W09037355 Report a problem | ||
| 4/11/2009 | Listed for sale | $2,880,000+101.4%$714/sqft |
Source: Coldwell Banker George Realty #W09037355 Report a problem | ||
| 7/17/2002 | Sold | $1,430,000$355/sqft |
Source: Public Record Report a problem | ||
Public tax history
| Year | Property taxes | Tax assessment |
|---|---|---|
| 2026 | -- | $2,112,523 +2% |
| 2025 | $25,050 +1.1% | $2,071,102 +2% |
| 2024 | $24,767 +2% | $2,030,493 +2% |
| 2023 | $24,288 +4.9% | $1,990,681 +2% |
| 2022 | $23,155 +1.3% | $1,951,649 +2% |
| 2021 | $22,860 -1% | $1,913,383 +1% |
| 2020 | $23,097 | $1,893,765 +2% |
| 2019 | $23,097 +5% | $1,856,634 +2% |
| 2018 | $21,988 | $1,820,231 +2% |
| 2017 | $21,988 +2.2% | $1,784,541 +2% |
| 2016 | $21,508 +2.4% | $1,749,551 +1.5% |
| 2015 | $21,009 +1.2% | $1,723,272 +2% |
| 2014 | $20,757 | $1,689,516 +2.5% |
| 2012 | -- | $1,648,904 +2% |
| 2011 | -- | $1,616,573 +0.8% |
| 2010 | -- | $1,604,493 -0.2% |
| 2009 | -- | $1,608,306 +2% |
| 2008 | -- | $1,576,772 +2% |
| 2007 | -- | $1,545,856 +2% |
| 2006 | -- | $1,515,546 |
| 2005 | -- | $1,515,546 +4% |
| 2004 | -- | $1,456,698 +1.9% |
| 2003 | -- | $1,430,000 +31.4% |
| 2002 | -- | $1,088,372 +4% |
| 2000 | -- | $1,046,110 |
Find assessor info on the county website
Monthly payment
Est. payment
Payment breakdown
Explore the cost of this home by adjusting the details. Changes won't be saved.Climate risks
Neighborhood: Brentwood
- $3,147,8643 bd3 ba1.9k sqft864 Wellesley Ave, Los Angeles, CA 90049Sold

- $2,889,2004 bd2 ba1.8k sqft856 Wellesley Ave, Los Angeles, CA 90049Off Market
- $2,428,6002 bd1 ba1.3k sqft868 Wellesley Ave, Los Angeles, CA 90049Off Market
- $5,039,6002 bd2 ba3.8k sqft12338 Gorham Ave, Los Angeles, CA 90049Off Market
Similar homes
- $--3 bd2 ba2.2k sqft970 N Bundy Dr, Los Angeles, CA 90049Auction
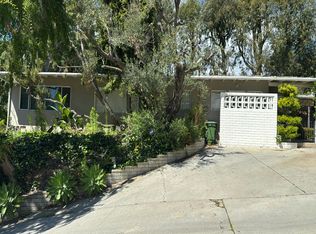 Auction.com 2
 - $3,995,0004 bd5 ba5.6k sqft9315 Beverly Crest Dr, Beverly Hills, CA 90210For Sale
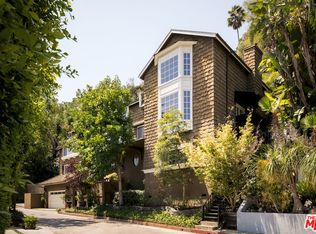 MLS ID #26873283, Josh Flagg DRE # 01470467, Compass. CLAW
 - $2,495,0003 bd3 ba2.8k sqft13019 Sky Valley Rd, Los Angeles, CA 90049For Sale
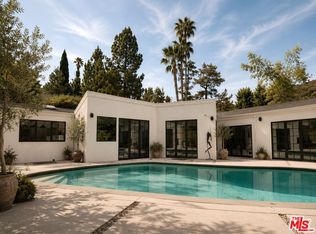 MLS ID #26965289, Brandon Piller DRE # 02068123, The Agency. CLAW
 - $3,475,0004 bd5 ba4.1k sqft15938 Valley Vista Blvd, Encino, CA 91436For Sale
 MLS ID #26907569, Andre Warren DRE # 02053004, The Agency. CLAW
Local buyer's agents are ready to help
