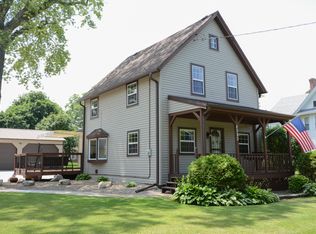
STUNNING Queen Ann & Colonial revival located in desirable Somers. Home exudes character top to bottom. Large Inviting front porch leads to grand foyer with open staircase, natural hardwood floors & detailed woodwork throughout. Spacious parlor features bountiful natural light & opens to Living room which boasts fireplace & access to enclosed side porch. Large dining space with built-in cabinets. The kitchen is exquisite. custom cabinetry, granite counter, subway tile, under & above cabinet lighting. The 2nd floor features a Primary bedroom with ample closet space & private updated bath with generous sized walk in shower. 3 additional bedrooms & full bath round out the 2nd floor. Partially finished basement with bath & Rec Room. expandable 3rd floor. 66 acre lot, oversized 3 car garage.
Closed
Est. $698,900
8601 12th STREET, Kenosha, WI 53144
4beds
4,000sqft
Single Family Residence
Built in 1906
0.66 Acres Lot
$698,900 Zestimate®
$175/sqft
$-- HOA
Overview
- 154 days
- 15
- 0
Zillow last checked:
Listing updated:
Listed by:
Laura Woltersdorf,
Berkshire Hathaway Home Services Epic Real Estate
Source: WIREX MLS,MLS#: 1852571 Originating MLS: Metro MLS
Originating MLS: Metro MLSFacts & features
Interior
Bedrooms & bathrooms
- Bedrooms: 4
- Bathrooms: 4
- Full bathrooms: 3
- 1/2 bathrooms: 1
Primary bedroom
- Level: Upper
- Area: 182
- Dimensions: 14 x 13
Bedroom 2
- Level: Upper
- Area: 195
- Dimensions: 15 x 13
Bedroom 3
- Level: Upper
- Area: 108
- Dimensions: 12 x 9
Bedroom 4
- Level: Upper
- Area: 1248
- Dimensions: 104 x 12
Bathroom
- Features: Shower on Lower, Tub Only, Ceramic Tile, Master Bedroom Bath: Walk-In Shower, Master Bedroom Bath
Dining room
- Level: Main
- Area: 196
- Dimensions: 14 x 14
Family room
- Level: Main
- Area: 196
- Dimensions: 14 x 14
Kitchen
- Level: Main
- Area: 156
- Dimensions: 13 x 12
Living room
- Level: Main
- Area: 182
- Dimensions: 14 x 13
Heating
- Natural Gas, Radiant/Hot Water
Cooling
- Central Air
Appliances
- Included: Dishwasher, Dryer, Microwave, Oven, Range, Refrigerator, Washer
Features
- High Speed Internet, Kitchen Island
- Flooring: Wood or Sim.Wood Floors
- Basement: Finished,Partially Finished
Interior area
- Total structure area: 4,000
- Total interior livable area: 4,000 sqft
- Finished area above ground: 2,740
- Finished area below ground: 1,260
Property
Parking
- Total spaces: 3
- Parking features: Garage Door Opener, Detached, 3 Car
- Garage spaces: 3
Features
- Levels: Two
- Stories: 2
Lot
- Size: 0.66 Acres
Details
- Parcel number: 8042221620175
- Zoning: Residential
Construction
Type & style
- Home type: SingleFamily
- Architectural style: Victorian/Federal
- Property subtype: Single Family Residence
Materials
- Aluminum/Steel, Aluminum Siding
Condition
- 21+ Years
- New construction: No
- Year built: 1906
Utilities & green energy
- Sewer: Public Sewer
- Water: Well
- Utilities for property: Cable Available
Community & HOA
Location
- Region: Kenosha
- Municipality: Somers
Financial & listing details
- Price per square foot: $175/sqft
- Tax assessed value: $571,700
- Annual tax amount: $4,190
- Date on market: 10/2/2023
- Inclusions: Oven/Range; Refrigerator; Dishwasher; Microwave; Washer; Dryer; Furnishings In The Home
Foreclosure details
Estimated market value
$698,900
$664,000 - $741,000
$3,649/mo
Price history
| Date | Event | Price |
|---|---|---|
| 12/29/2023 | Sold | $625,000$156/sqft |
Source:  WIREX MLS #1852571 Report a problem WIREX MLS #1852571 Report a problem | ||
| 11/6/2023 | Pending sale | $625,000$156/sqft |
Source: BHHS broker feed #1852571 Report a problem | ||
| 11/5/2023 | Contingent | $625,000$156/sqft |
Source: WIREX MLS #1852571 Report a problem | ||
| 5/19/2023 | Listed for sale | $625,000+5.9%$156/sqft |
Source: WIREX MLS #1835059 Report a problem | ||
| 2/11/2022 | Sold | $590,000-1.7%$148/sqft |
Source: WIREX MLS #1766901 Report a problem | ||
| 2/6/2022 | Pending sale | $599,900$150/sqft |
Source: WIREX MLS #1766901 Report a problem | ||
| 10/7/2021 | Listed for sale | $599,900+169.6%$150/sqft |
Source: WIREX MLS #1766901 Report a problem | ||
| 9/16/2015 | Sold | $222,500-7.3%$56/sqft |
Source: Public Record Report a problem | ||
| 7/8/2015 | Price change | $239,900-11.1%$60/sqft |
Source: Huck Realty, LLC #1421535 Report a problem | ||
| 6/19/2015 | Price change | $269,900-9.9%$67/sqft |
Source: Huck Realty, LLC #1421535 Report a problem | ||
| 6/8/2015 | Listed for sale | $299,500$75/sqft |
Source: Huck Realty, LLC #1421535 Report a problem | ||
Public tax history
| Year | Property taxes | Tax assessment |
|---|---|---|
| 2025 | $7,144 +9.5% | $571,700 |
| 2024 | $6,525 +62.9% | $571,700 +118.3% |
| 2023 | $4,006 -3.4% | $261,900 +4.2% |
| 2022 | $4,148 -5.7% | $251,400 |
| 2021 | $4,397 -5.9% | $251,400 |
| 2020 | $4,671 +2.3% | $251,400 +21.5% |
| 2019 | $4,568 +0.7% | $206,900 |
| 2018 | $4,535 -8.4% | $206,900 |
| 2017 | $4,948 +6.9% | $206,900 +2.5% |
| 2016 | $4,630 +29.1% | $201,900 +12% |
| 2015 | $3,585 -13.8% | $180,200 +1.4% |
| 2014 | $4,158 | $177,700 |
| 2013 | $4,158 -1.8% | $177,700 -13.2% |
| 2012 | $4,236 +3.5% | $204,700 |
| 2011 | $4,094 +2.7% | $204,700 |
| 2010 | $3,986 +20.5% | $204,700 |
| 2009 | $3,307 -6.5% | $204,700 +6.1% |
| 2008 | $3,536 -0.8% | $192,900 |
| 2007 | $3,566 +5.6% | $192,900 |
| 2006 | $3,378 +3.3% | $192,900 |
| 2005 | $3,269 -2% | $192,900 +24.9% |
| 2004 | $3,338 +3.7% | $154,400 |
| 2003 | $3,218 +7.4% | $154,400 |
| 2002 | $2,996 +0% | $154,400 |
| 2001 | $2,995 -3.8% | $154,400 +3.8% |
| 2000 | $3,113 | $148,700 |
Find assessor info on the county website
Monthly payment
Climate risks
Neighborhood: 53144
Nearby schools
Schools provided by the listing agent
- Elementary: Somers
- Middle: Bullen
- High: Bradford
- District: Kenosha
Source: WIREX MLS. This data may not be complete. We recommend contacting the local school district to confirm school assignments for this home.
Similar homes
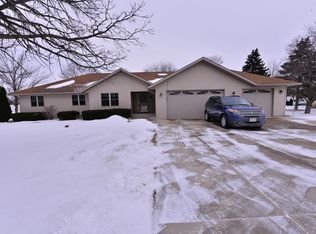
- $750,0005 bd3 ba3.6k sqft5312 13th STREET, Kenosha, WI 53144Active
 MLS ID #1984019, Carolynn Powers. WIREX MLS
 - $465,0004 bd3 ba2.3k sqft1408 94th AVENUE, Kenosha, WI 53144Active
 MLS ID #1983313, EZ Realty Team*. WIREX MLS
 - $719,9004 bd4 ba4.2k sqft3223 13th PLACE, Kenosha, WI 53144Active
 MLS ID #1977067, Carla Ricchio-Coleman. WIREX MLS
 - $749,9994 bd4 ba3.9k sqft5321 Vicksburgs DRIVE, Mount Pleasant, WI 53403Active
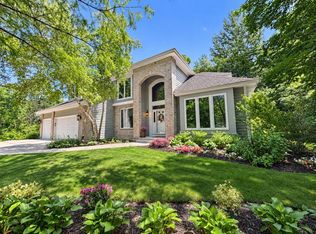 MLS ID #1983625, Leslie Boyea. WIREX MLS
