Beautiful executive ranch in desirable Parkside Springs Subdivision! Situated on just under 1/2 acre of park-like grounds, this home offers an exceptional combination of indoor & outdoor living. The light-filled great room features large windows and an inviting space to gather. The main level has 3 bedrooms, including a spacious primary suite w/ walk-in closet & private bath. The finished LL expands your living space with 2 additional bedrooms each w/egress windows. Step outside to your own backyard retreat, complete with in-ground pool, expansive patio, lush landscaping, winding brick-paver walkways & a tranquil pond. Mature trees & beautiful gardens create a peaceful setting to relax & entertain. The 3 car garage offers convenient direct access to the basement. A truly special property!
Active
$750,000
5312 13th STREET, Kenosha, WI 53144
5beds
3,623sqft
Single Family Residence
Built in 2015
0.46 Acres Lot
$739,000 Zestimate®
$207/sqft
$42/mo HOA
What's special
Tranquil pondLush landscapingWinding brick-paver walkwaysWalk-in closetInviting space to gatherLight-filled great roomLarge windows
- 21 hours
- 163
- 27
Zillow last checked:
Listing updated:
Listed by:
Carolynn Powers 262-412-0652,
Keller Williams Thrive-Caledonia
Source: WIREX MLS,MLS#: 1984019 Originating MLS: Metro MLS
Originating MLS: Metro MLSFacts & features
Interior
Bedrooms & bathrooms
- Bedrooms: 5
- Bathrooms: 3
- Full bathrooms: 3
- Main level bedrooms: 3
Primary bedroom
- Level: Main
- Area: 255
- Dimensions: 17 x 15
Bedroom 2
- Level: Main
- Area: 195
- Dimensions: 15 x 13
Bedroom 3
- Level: Main
- Area: 195
- Dimensions: 15 x 13
Bedroom 4
- Level: Lower
- Area: 180
- Dimensions: 15 x 12
Bedroom 5
- Level: Lower
- Area: 192
- Dimensions: 16 x 12
Bathroom
- Features: Shower on Lower, Tub Only, Ceramic Tile, Master Bedroom Bath: Walk-In Shower, Master Bedroom Bath, Shower Over Tub, Shower Stall
Dining room
- Area: 182
- Dimensions: 14 x 13
Family room
- Level: Lower
- Area: 448
- Dimensions: 28 x 16
Kitchen
- Level: Main
- Area: 304
- Dimensions: 19 x 16
Living room
- Level: Main
- Area: 304
- Dimensions: 19 x 16
Heating
- Natural Gas, Forced Air
Cooling
- Central Air
Appliances
- Included: Dishwasher, Disposal, Microwave, Oven, Range, Refrigerator
Features
- High Speed Internet, Walk-In Closet(s), Kitchen Island
- Flooring: Wood
- Basement: 8'+ Ceiling,Finished,Full,Concrete,Sump Pump
Interior area
- Total structure area: 3,623
- Total interior livable area: 3,623 sqft
- Finished area above ground: 2,224
- Finished area below ground: 1,399
Property
Parking
- Total spaces: 3
- Parking features: Basement Access, Garage Door Opener, Attached, 3 Car, 1 Space
- Attached garage spaces: 3
Features
- Levels: One
- Stories: 1
- Patio & porch: Patio
- Pool features: In Ground
Lot
- Size: 0.46 Acres
- Dimensions: 162 x 123.5
Details
- Parcel number: 8242221420204
- Zoning: RES
Construction
Type & style
- Home type: SingleFamily
- Architectural style: Ranch
- Property subtype: Single Family Residence
Materials
- Brick, Brick/Stone, Fiber Cement, Aluminum Trim
Condition
- 11-20 Years
- New construction: No
- Year built: 2015
Utilities & green energy
- Sewer: Public Sewer
- Water: Public
Community & HOA
Community
- Subdivision: Parkside Springs
HOA
- Has HOA: Yes
- HOA fee: $500 annually
Location
- Region: Kenosha
- Municipality: Somers
Financial & listing details
- Price per square foot: $207/sqft
- Tax assessed value: $586,500
- Annual tax amount: $7,333
- Date on market: 10/8/2026
- Inclusions: Range/Oven, Refrigerator, Dishwasher, Microwave, Disposal, Refrigerator In Basement, Pool Equipment Including Roving Cleaner.
- Exclusions: Bathroom & Household Mirrors, Washer & Dryer, Seller's Personal Property.
Estimated market value
$739,000
$702,000 - $776,000
$3,628/mo
Price history
| Date | Event | Price |
|---|---|---|
| 10/8/2026 | Listed for sale | $750,000+1053.8%$207/sqft |
Source:  WIREX MLS #1984019 Report a problem WIREX MLS #1984019 Report a problem | ||
| 5/30/2014 | Sold | $65,000$18/sqft |
Source: Public Record Report a problem | ||
Public tax history
| Year | Property taxes | Tax assessment |
|---|---|---|
| 2025 | $7,334 +9.5% | $586,500 |
| 2024 | $6,699 -3.4% | $586,500 +32.5% |
| 2023 | $6,934 -3.2% | $442,500 |
| 2022 | $7,167 -5.4% | $442,500 |
| 2021 | $7,577 -6.6% | $442,500 |
| 2020 | $8,115 +4.5% | $442,500 +23.8% |
| 2019 | $7,763 +0.6% | $357,300 |
| 2018 | $7,719 -9.7% | $357,300 |
| 2017 | $8,546 +8.1% | $357,300 +3.6% |
| 2016 | $7,907 +655.8% | $344,800 +589.6% |
| 2015 | $1,046 -14.9% | $50,000 |
| 2014 | $1,229 | $50,000 |
| 2013 | $1,229 -5.1% | $50,000 -16.7% |
| 2012 | $1,295 +3.5% | $60,000 |
| 2011 | $1,251 +37.4% | $60,000 +33.6% |
| 2010 | $911 +20.4% | $44,900 |
| 2009 | $756 | $44,900 |
Find assessor info on the county website
Monthly payment
Est. payment
Payment breakdown
Explore the cost of this home by adjusting the details. Changes won't be saved.Climate risks
Neighborhood: 53144
Nearby schools
Schools provided by the listing agent
- Elementary: Somers
- Middle: Bullen
- High: Bradford
- District: Kenosha
Source: WIREX MLS. This data may not be complete. We recommend contacting the local school district to confirm school assignments for this home.
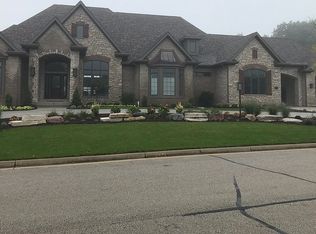
Similar homes
- $749,9994 bd4 ba3.9k sqft5321 Vicksburgs DRIVE, Mount Pleasant, WI 53403Active
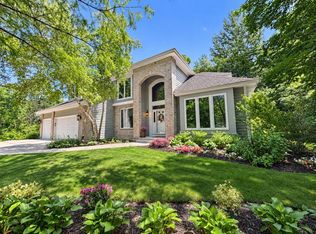 MLS ID #1983625, Leslie Boyea. WIREX MLS
 - $719,9004 bd4 ba4.2k sqft3223 13th PLACE, Kenosha, WI 53144Active
 MLS ID #1977067, Carla Ricchio-Coleman. WIREX MLS
 - $585,0005 bd4 ba2.9k sqft4925 18th STREET, Kenosha, WI 53144Active
 MLS ID #1975806, Quang Phan. WIREX MLS
 - $465,0004 bd3 ba2.3k sqft1408 94th AVENUE, Kenosha, WI 53144Active
 MLS ID #1983313, EZ Realty Team*. WIREX MLS
