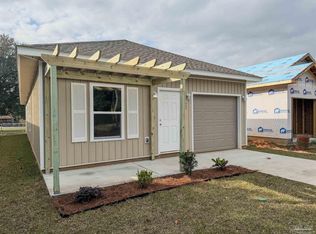
Welcome to this beautiful new construction home featuring a bright, modern design and thoughtfully selected finishes throughout. The open-concept floor plan creates a comfortable flow between the living, dining, and kitchen areas, complemented by LVP flooring, neutral colors, and plenty of natural light. The kitchen features shaker-style cabinetry, quartz countertops, ample cabinet space, and a functional layout overlooking the main living area. The spacious primary suite includes a private bath with double vanities and contemporary finishes. Outside, the blue exterior with crisp white trim creates standout curb appeal, while the covered rear porch provides additional space to enjoy the outdoors. An attached garage and low-maintenance finishes complete the home. Brand new and ready for its first owner, this home offers a fresh, clean design that's ready to make your own.
New construction
$224,000
8603 Walnut Ave, Pensacola, FL 32514
3beds
1,300sqft
Single Family Residence
Built in 2026
3,049 Square Feet Lot
$-- Zestimate®
$172/sqft
$-- HOA
What's special
Attached garageContemporary finishesShaker-style cabinetryBright modern designThoughtfully selected finishes throughoutNeutral colorsQuartz countertops
- 32 days
- 400
- 49
Zillow last checked:
Listing updated:
Listed by:
Rodrigo Barahona 850-316-7979,
EXP Realty, LLC
Source: PAR,MLS#: 688332
Facts & features
Interior
Bedrooms & bathrooms
- Bedrooms: 3
- Bathrooms: 2
- Full bathrooms: 2
Primary bedroom
- Level: First
- Area: 189.6
- Dimensions: 12 x 15.8
Kitchen
- Level: First
- Area: 428.4
- Dimensions: 12.6 x 34
Heating
- Central
Cooling
- Central Air, Ceiling Fan(s)
Appliances
- Included: Electric Water Heater, Dishwasher, Disposal, Microwave, Self Cleaning Oven
- Laundry: Inside
Features
- Baseboards, Ceiling Fan(s), High Ceilings
- Flooring: Vinyl
- Has basement: No
Interior area
- Total structure area: 1,300
- Total interior livable area: 1,300 sqft
Property
Parking
- Total spaces: 1
- Parking features: Garage, Front Entrance
- Garage spaces: 1
Features
- Levels: One
- Stories: 1
- Patio & porch: Porch
- Pool features: None
Lot
- Size: 3,049 Square Feet
- Dimensions: 35x100
Details
- Parcel number: 111s301901007043
- Zoning description: County,Res Single
- Special conditions: Standard
Construction
Type & style
- Home type: SingleFamily
- Architectural style: Cottage
- Property subtype: Single Family Residence
Materials
- Frame
- Foundation: Slab
- Roof: Shingle,Gable,Hip
Condition
- New Construction
- New construction: Yes
- Year built: 2026
Utilities & green energy
- Electric: Copper Wiring
- Sewer: Public Sewer
- Water: Public
Green energy
- Energy efficient items: Insulation, Insulated Walls, Ridge Vent
Community & HOA
Community
- Security: Smoke Detector(s)
- Subdivision: None
HOA
- Has HOA: No
- Services included: None
Location
- Region: Pensacola
Financial & listing details
- Price per square foot: $172/sqft
- Price range: $224K - $224K
- Date on market: 9/10/2026
- Cumulative days on market: 43 days
- Road surface type: Paved
Estimated market value
Not available
Estimated sales range
Not available
Not available
Price history
| Date | Event | Price |
|---|---|---|
| 8/31/2026 | Listed for sale | $224,000$172/sqft |
Source:  PAR #688332 Report a problem PAR #688332 Report a problem | ||
Public tax history
Tax history is unavailable.
Monthly payment
Est. payment
Payment breakdown
Explore the cost of this home by adjusting the details. Changes won't be saved.Climate risks
Neighborhood: 32514
Nearby schools
Schools provided by the listing agent
- Elementary: Lincoln Park
- Middle: WOODHAM
- High: Pine Forest
Source: PAR. This data may not be complete. We recommend contacting the local school district to confirm school assignments for this home.

Similar homes
- $224,0003 bd2 ba1.3k sqft8605 Walnut Ave, Pensacola, FL 32534New Construction
 MLS ID #688683, Rodrigo Barahona, EXP Realty, LLC. PAR
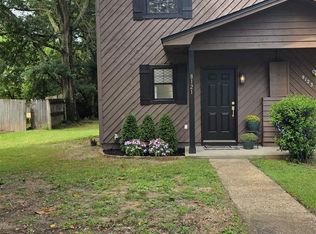
 - $200,0002 bd2 ba1k sqft8121 Stonebrook Dr, Pensacola, FL 32514For Sale
 MLS ID #689922, Jonathan Minerick, homecoin.com. PAR
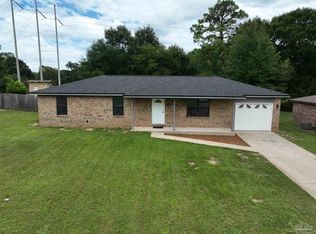
 - $238,0003 bd2 ba1.2k sqft6154 Forest Pines Dr, Pensacola, FL 32526For Sale
 MLS ID #688462, Drew Brooks, Realty One Group Emerald Coast. PAR
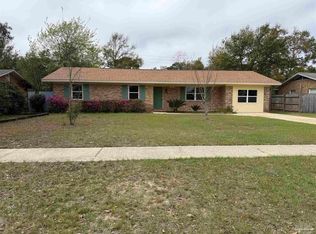
 - $259,5003 bd2 ba1.6k sqft7845 Le Jeune Dr, Pensacola, FL 32514For Sale
 MLS ID #689272, Penny Feeser, Connell & Company Realty Inc.. PAR
