***Discover this beautifully designed 2,722 sq ft West Oak Hills home featuring Stunning VIEWS***Spacious living areas, and an impressive bonus room with a private exterior door and full bathroom—perfect for multi-gen living, a guest suite, home office, or future ADU conversion (buyer to verify)***Split floor plan, and nestled on a quiet cul-de-sac, this property offers an inviting open layout, generous natural light, and functional spaces ideal for families, work-from-home needs, or extended guests***The additional room with direct access to the outside provides endless versatility and privacy**Located in one of West Oak Hills’ most desirable areas with larger parcels, beautiful desert views, and easy access to I-15 for commuters***A rare opportunity to own a property with built-in flexibility, added privacy options, and room to customize for your lifestyle needs**
For sale
Listed by: RE/MAX FREEDOM • Kimberly Jarrard • Contact: 760-887-1122
$525,000
8605 Cantel Ct, Oak Hills, CA 92344
4beds
2,722sqft
Single Family Residence
Built in 2001
1.7 Acres Lot
$525,400 Zestimate®
$193/sqft
$-- HOA
What's special
- 259 days |
- 465 |
- 26 |
Zillow last checked:
Listing updated:
Listed by:
Kimberly Jarrard DRE #01840446 760-887-1122,
RE/MAX FREEDOM
Source: CRMLS,MLS#: HD26182522 Originating MLS: California Regional MLS
Originating MLS: California Regional MLSFacts & features
Interior
Bedrooms & bathrooms
- Bedrooms: 4
- Bathrooms: 3
- Full bathrooms: 3
- Main level bathrooms: 3
- Main level bedrooms: 4
Rooms
- Room types: Bonus Room, Bedroom, Den, Entry/Foyer, Laundry, Other, Pantry
Bedroom
- Features: All Bedrooms Down
Bathroom
- Features: Dual Sinks, Soaking Tub, Tile Counters, Vanity, Walk-In Shower
Kitchen
- Features: Tile Counters
Other
- Features: Walk-In Closet(s)
Pantry
- Features: Walk-In Pantry
Heating
- Central, Pellet Stove
Cooling
- Central Air
Appliances
- Included: Dishwasher, Disposal, Microwave, Propane Oven, Propane Range
- Laundry: Inside, Laundry Room, See Remarks
Features
- Ceiling Fan(s), Pantry, All Bedrooms Down, Walk-In Pantry, Walk-In Closet(s)
- Flooring: Carpet, Tile
- Windows: Insulated Windows
- Has fireplace: Yes
- Fireplace features: Living Room
- Common walls with other units/homes: No Common Walls
Interior area
- Total interior livable area: 2,722 sqft
Property
Parking
- Total spaces: 2
- Parking features: Door-Multi, Garage
- Attached garage spaces: 2
Accessibility
- Accessibility features: Safe Emergency Egress from Home
Features
- Levels: One
- Stories: 1
- Entry location: 1
- Patio & porch: Covered
- Pool features: None
- Spa features: None
- Fencing: Chain Link,Wrought Iron
- Has view: Yes
- View description: Desert, Mountain(s)
Lot
- Size: 1.7 Acres
- Features: 2-5 Units/Acre, Cul-De-Sac
Details
- Parcel number: 3039021180000
- Special conditions: Third Party Approval,Probate Listing
- Horse amenities: Riding Trail
Construction
Type & style
- Home type: SingleFamily
- Architectural style: Ranch
- Property subtype: Single Family Residence
Materials
- Stucco
- Roof: Tile
Condition
- Repairs Cosmetic
- New construction: No
- Year built: 2001
Utilities & green energy
- Electric: Standard
- Sewer: Septic Tank
- Water: Public
- Utilities for property: Electricity Connected, Propane, Water Connected
Community & HOA
Community
- Features: Foothills, Horse Trails, Rural
Location
- Region: Oak Hills
Financial & listing details
- Price per square foot: $193/sqft
- Tax assessed value: $240,033
- Annual tax amount: $2,944
- Date on market: 8/20/2026
- Cumulative days on market: 259 days
- Listing terms: Cash,Conventional,Contract,FHA,Submit,VA Loan
- Road surface type: Unimproved
Estimated market value
$525,400
$499,000 - $552,000
$3,260/mo
Price history
| Date | Event | Price |
|---|---|---|
| 8/20/2026 | Listed for sale | $525,000+2087.5%$193/sqft |
Source:  CRMLS #HD26182522 Report a problem CRMLS #HD26182522 Report a problem | ||
| 2/21/2001 | Sold | $24,000+9.1%$9/sqft |
Source: Public Record Report a problem | ||
| 7/20/1998 | Sold | $22,000$8/sqft |
Source: Public Record Report a problem | ||
Public tax history
| Year | Property taxes | Tax assessment |
|---|---|---|
| 2025 | $2,944 +6.8% | $240,033 +2% |
| 2024 | $2,758 +1.3% | $235,327 +2% |
| 2023 | $2,724 +2.4% | $230,713 +2% |
| 2022 | $2,659 +1.9% | $226,189 +2% |
| 2021 | $2,609 +1.3% | $221,754 +1% |
| 2020 | $2,575 +2% | $219,480 +2% |
| 2019 | $2,525 +8.8% | $215,177 +2% |
| 2018 | $2,321 +1.8% | $210,958 +2% |
| 2017 | $2,279 | $206,822 +2% |
| 2016 | $2,279 +1.5% | $202,767 +1.5% |
| 2015 | $2,245 +2% | $199,721 +2% |
| 2014 | $2,202 | $195,809 +0.5% |
| 2013 | -- | $194,924 +2% |
| 2012 | -- | $191,102 +2% |
| 2011 | -- | $187,354 +0.8% |
| 2010 | -- | $185,954 -0.2% |
| 2009 | -- | $186,396 +2% |
| 2008 | -- | $182,741 +2% |
| 2007 | -- | $179,158 +2% |
| 2006 | -- | $175,645 +2% |
| 2005 | -- | $172,201 +2% |
| 2004 | -- | $168,824 +1.9% |
| 2003 | -- | $165,730 +627.4% |
| 2001 | -- | $22,785 +2% |
| 2000 | -- | $22,338 |
Find assessor info on the county website
Monthly payment
Est. payment
Payment breakdown
Explore the cost of this home by adjusting the details. Changes won't be saved.Climate risks
Neighborhood: 92344
Nearby schools
GreatSchools rating
- 3/10Baldy Mesa Elementary SchoolGrades: K-5Distance: 2.2 mi
- 2/10Quail Valley Middle SchoolGrades: 6-8Distance: 1.9 mi
- 5/10Serrano High SchoolGrades: 9-12Distance: 7.4 mi
- $622,7005 bd3 ba2.5k sqft8615 Cantel Ct, Oak Hills, CA 92344Off Market
- $75,3562.29 acres8615 Cantel Ct, Oak Hills, CA 92344Off Market
- $662,6003 bd3 ba2.6k sqft8676 Cantel Ct, Oak Hills, CA 92344Off Market
- $177,5002.29 acresCantel Ct, Oak hills, CA 92344Sold

- $95,5092.49 acres8595 Cantel Ct, Oak Hills, CA 92344Off Market
- $603,4004 bd3 ba2.3k sqft8695 Cantel Ct, Oak Hills, CA 92344Sold
- $177,5002.15 acres0 Cantel Ct, Hesperia, CA 92344Sold
- $659,1003 bd2 ba1.9k sqft8575 Alta Mesa Rd, Oak Hills, CA 92344Off Market
A local agent can set up tours, give advice and negotiate with sellers.
Similar homes
- $549,9905 bd3 ba2.5k sqft10439 Mesa St, Oak Hills, CA 92344For Sale
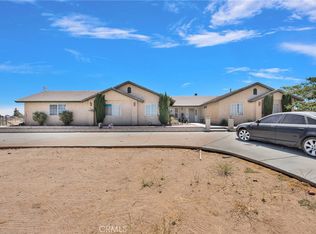 MLS ID #DW26170798, Alberto A Romero Meza, Good Opportunity Company Inc.. CRMLS
 - $575,0003 bd2 ba1.9k sqft8838 Lilac Rd, Oak Hills, CA 92344For Sale
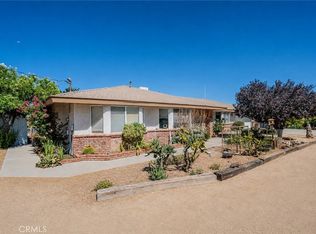 MLS ID #DW26164275, Jacqueline Malone, KW Mojave. CRMLS
 - $514,9004 bd4 ba2.2k sqft11090 Pinon Ave, Hesperia, CA 92345For Sale
 MLS ID #CV26171978, Joseph Milliner, Saravia Realty. CRMLS
 - $669,9994 bd3 ba2.9k sqft8828 Vincent Dr, Oak Hills, CA 92344For Sale
 MLS ID #CV26083966, RICHARD GOMEZ, GIVE2GIVE REALTY. CRMLS
 - $599,0004 bd3 ba2.4k sqft10011 Solano Rd, Victorville, CA 92392For SaleMLS ID #PW26181808, Martha Delgadillo-Medina, NextMove Real Estate. CRMLS
- $639,0003 bd2 ba2.1k sqft7084 Aster Rd, Oak Hills, CA 92344For SaleMLS ID #CV26076611, Marina Barcena, MAINSTREET REALTORS. CRMLS
- $525,0003 bd2 ba2.1k sqft18166 Bangor Ave, Hesperia, CA 92345For SaleMLS ID #PW26177483, Lindsey Acton, BK Platinum Properties. CRMLS
- $760,0004 bd3 ba2.7k sqft8188 Turko Ave, Oak Hills, CA 92344For SaleMLS ID #HD26164072, Megan Edmiston, RE/MAX FREEDOM. CRMLS
- $640,0003 bd4 ba2.6k sqft7045 Oakhill Rd, Oak Hills, CA 92344For SaleMLS ID #IG25242264, Susan Krug, CENTURY 21 LOIS LAUER REALTY. CRMLS
- $465,0005 bd2 ba2.1k sqft7831 Pismo Ave, Hesperia, CA 92345For SaleMLS ID #CV26185471, Emilio Rodriguez, Century 21 Masters. CRMLS
- $479,9004 bd2 ba2k sqft15129 Cedar St, Hesperia, CA 92345For SaleMLS ID #HD26123078, Abbey Palmerton, Realty ONE Group Empire. CRMLS
- $579,0004 bd3 ba2.3k sqft24332 Round Up Way, Apple Valley, CA 92308For SaleMLS ID #HD26184704, Brenda Halterman, eXp Realty of Southern CA Inc.. CRMLS
- $725,0003 bd3 ba2.5k sqft5773 Merito St, Oak Hills, CA 92344For SaleMLS ID #CV26136971, Leticia Sotomayor, Real Brokerage Technologies, Inc. CRMLS
- $540,0004 bd3 ba2.2k sqft11374 Arena Rd, Pinon Hills, CA 92372For SaleMLS ID #TR26172532, Marcos Rubio, eHomes. CRMLS
- $525,9004 bd3 ba2.5k sqft11671 Desert View Rd, Pinon Hills, CA 92372For SaleMLS ID #CV26127985, Olga Andrade De Lester, Refined Realty Group. CRMLS
- $535,0003 bd2 ba1.7k sqft8767 Silver Rock Rd, Pinon Hills, CA 92372For SaleMLS ID #HD26179446, Beatriz Sanchez, Keller Williams Realty. CRMLS
- $498,0004 bd2 ba2.4k sqft10624 Nugget Rd, Phelan, CA 92371For SaleMLS ID #PW26151774, Myong Rose, New Star Realty & Investment. CRMLS
- $550,0004 bd4 ba2.7k sqft9562 Cambria Ct, Phelan, CA 92371For SaleMLS ID #CV26113544, Yong Kim, DYNASTY REAL ESTATE. CRMLS
- $599,9994 bd2 ba2.4k sqft11470 Hawthorne Rd, Hesperia, CA 92345For SaleMLS ID #CV26139015, Cynthia Vanover, HOMESMART KEY REALTY. CRMLS
- $475,0004 bd3 ba1.5k sqft13473 Rochester Rd, Phelan, CA 92371For SaleMLS ID #OC26164542, Kareem Elsayed, Balboa Real Estate, Inc. CRMLS
Local buyer's agents are ready to help
